Cornfield Close, Tytherington, Macclesfield

- PROPERTY TYPE
Detached Bungalow
- BEDROOMS
2
- BATHROOMS
1
- SIZE
Ask agent
- TENUREDescribes how you own a property. There are different types of tenure - freehold, leasehold, and commonhold.Read more about tenure in our glossary page.
Freehold
Key features
- Quote reference JS0322 when calling
- Detached two-bedroom bungalow in a popular and established Tytherington location.
- An appealing option for those looking to downsize while remaining in the local area.
- Equally well suited to buyers moving to Tytherington to be closer to family and grandchildren.
- Generous and private rear garden with mature established planting and plenty of space to enjoy.
- Well maintained over the years with scope to update the interiors to your own taste.
- Driveway providing off-road parking together with a single garage with power and lighting.
- Well-proportioned single-storey accommodation with two good-sized bedrooms.
- Convenient for the shops at Brocklehurst Way, The Tytherington Club and nearby countryside walks.
- Macclesfield town centre, railway station and wider local amenities all within easy reach.
Description
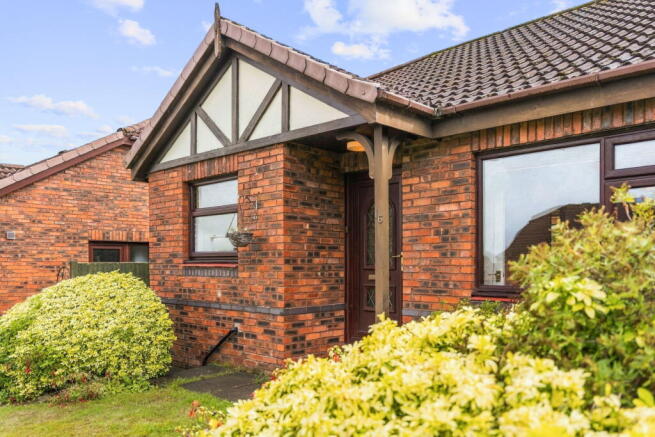
Set within the ever-popular Tytherington area of Macclesfield, this two-bedroom detached bungalow offers a great opportunity for anyone looking to downsize while retaining a good-sized garden, driveway parking and a garage.
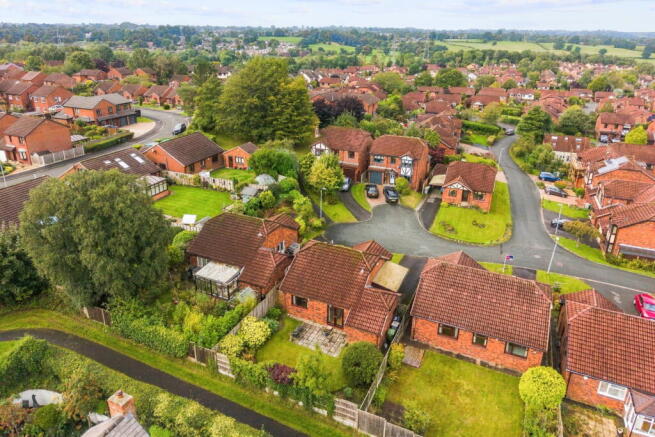
Tytherington remains particularly popular with buyers who already live locally and want to stay within the area when moving to something more manageable. The shops at Brocklehurst Way are close by, along with The Tytherington Club and some lovely walks around the Bollin Valley, while Macclesfield town centre is also within easy reach. It is equally popular with those moving into the area to be closer to children and grandchildren, with the combination of local amenities, green spaces and good transport links making it an appealing place to settle.
The bungalow itself has been well looked after over the years, although the interiors would now benefit from some updating, giving the next owner the opportunity to make it their own.
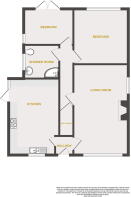
Inside, an entrance porch leads into a generous 18ft living room and a good-sized kitchen measuring over 15ft in length. An inner hallway leads through to two well-proportioned bedrooms and a spacious shower room, with the Second Bedroom opening directly onto the rear garden through glazed patio doors.
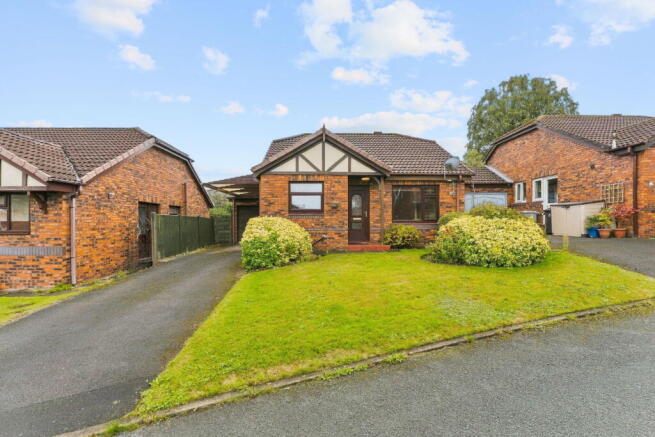
Outside, the property is set back behind a lawned front garden with a tarmac driveway providing off-road parking and leading to the single garage. To the rear is a particularly generous and private garden, predominantly laid to lawn with mature established borders and a flagged patio.
A great option for anyone wanting single-storey living in Tytherington, with plenty of scope to update and create a home to suit their own taste.
For more information speak to James, Carly, Lewis or Dawn on the details provided.
Local Authority - Cheshire East
Council Tax Band - D
Tenure - Freehold
Entrance Porch
3'10" x 3'7" (1.17m x 1.09m) uPVC partially glazed entrance door to front elevation, radiator and doors to the kitchen and living room.
Kitchen
15'4" x 10'1" (4.67m x 3.07m) uPVC double glazed window to front elevation and uPVC partially glazed door with complementary window to side elevation. Fitted with a range of wood-effect Shaker-style base and drawer units with stone-effect work surfaces incorporating a one-and-a-half bowl single drainer sink with mixer tap. Gas hob with filter hood above and oven below. Space and plumbing for washing machine, space for under-counter fridge and space for tumble dryer. Tiled splashbacks, radiator and power points.
Living Room
18'2" x 11'0" (5.54m x 3.35m) Dual-aspect living room with uPVC double glazed window to front elevation and uPVC obscured double glazed window to side elevation. Decorative stone fireplace with inset gas fire, radiator, television point and power points.
Hallway
6'5" x 2'10" (1.96m x 0.86m) Storage cupboard housing the hot water cylinder, loft access and doors to both bedrooms and shower room.
Main Bedroom
11'1" x 11'1" (3.38m x 3.38m) uPVC double glazed window overlooking the rear garden, radiator and power points.
Second Bedroom
10'0" x 9'5" (3.05m x 2.87m) uPVC double glazed patio doors opening onto the rear garden, radiator and power points.
Shower Room
6'9" x 7'1" (2.06m x 2.16m) uPVC obscured double glazed window to side elevation. Shower enclosure with tiled splashbacks and wall-mounted electric shower, WC and wash basin with fitted vanity storage. Heated towel rail, shaver point and extractor fan.
Outside
Front
The property is set back from the road behind a lawned front garden with mature hedging and borders. A tarmac driveway provides off-road parking and leads to the single garage, with access around the side of the property to the rear garden.
Rear Garden
A generous and private rear garden with lawn, mature established borders and flagged patio seating area. Fencing to three sides, access to the garage and access around the side of the property.
Single Garage
Vehicle access door, power and lighting.
DISCLAIMER
CAVEAT EMPTOR - it is the buyer's responsibility to verify and check that all the information is correct and that all goods and services are in working order before committing to purchase the property. My details are worked in conjunction with my sellers and collectively we aim to ensure that the information provided at the time of advertising is correct and as accurate as possible, however their accuracy is not a guarantee and the information provided does not form part of a contract and are not to be relied upon as statements of fact but only as a guide - particularly relating to specifics of a lease under a leasehold or freehold property. Any services and appliances listed in the information set out above have not been tested by me and there is no guarantee is given in relation to their operational ability or efficiency. All measurements have been taken with a 'laser measure' and are provided as a guide to buyers only and are not to be taken as exact measurements. Any fixtures and fittings to be included in the sale of the property, even if mentioned above should be clarified with your solicitor before committing to purchase.
- COUNCIL TAXA payment made to your local authority in order to pay for local services like schools, libraries, and refuse collection. The amount you pay depends on the value of the property.Read more about council Tax in our glossary page.
- Band: D
- PARKINGDetails of how and where vehicles can be parked, and any associated costs.Read more about parking in our glossary page.
- Garage,Driveway,Off street
- GARDENA property has access to an outdoor space, which could be private or shared.
- Private garden
- ACCESSIBILITYHow a property has been adapted to meet the needs of vulnerable or disabled individuals.Read more about accessibility in our glossary page.
- Ask agent

Add an important place to see how long it'd take to get there from our property listings.
__mins driving to your place
Affordability

Notes
Staying secure when looking for property
Ensure you're up to date with our latest advice on how to avoid fraud or scams when looking for property online.
Visit our security centre to find out moreDisclaimer - Property reference S1860193. The information displayed about this property comprises a property advertisement. Rightmove.co.uk makes no warranty as to the accuracy or completeness of the advertisement or any linked or associated information, and Rightmove has no control over the content. This property advertisement does not constitute property particulars. The information is provided and maintained by eXp UK, North West. Please contact the selling agent or developer directly to obtain any information which may be available under the terms of The Energy Performance of Buildings (Certificates and Inspections) (England and Wales) Regulations 2007 or the Home Report if in relation to a residential property in Scotland.
*This is the average speed from the provider with the fastest broadband package available at this postcode. The average speed displayed is based on the download speeds of at least 50% of customers at peak time (8pm to 10pm). Fibre/cable services at the postcode are subject to availability and may differ between properties within a postcode. Speeds can be affected by a range of technical and environmental factors. The speed at the property may be lower than that listed above. You can check the estimated speed and confirm availability to a property prior to purchasing on the broadband provider's website. Providers may increase charges. The information is provided and maintained by Decision Technologies Limited. **This is indicative only and based on a 2-person household with multiple devices and simultaneous usage. Broadband performance is affected by multiple factors including number of occupants and devices, simultaneous usage, router range etc. For more information speak to your broadband provider.