
Grosvenor Road, Sale

- PROPERTY TYPE
Semi-Detached
- BEDROOMS
3
- BATHROOMS
1
- SIZE
Ask agent
- TENUREDescribes how you own a property. There are different types of tenure - freehold, leasehold, and commonhold.Read more about tenure in our glossary page.
Freehold
Key features
- Beautifully renovated property
- Modern open plan layout
- Very popular Sale location
- Conveniently positioned between Ashton on Mersey and Sale town centre
- Immaculately presented
- Perfect family home
- Council tax band C and EPC D
- Early viewing essential
Description
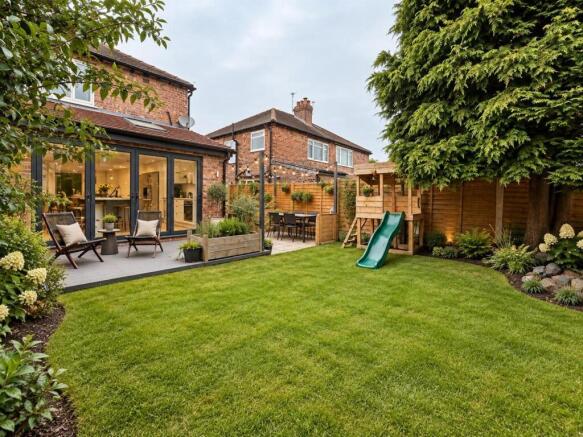
At the heart of the property is a spacious open-plan kitchen and family living area, designed for modern family life and entertaining. Large bi-fold doors open directly onto the rear garden, creating a wonderful connection between the indoor and outdoor spaces.
The property is ideally positioned for families, with a great selection of well-regarded primary and secondary schools nearby, including Park Road Primary School, Sale Grammar School and Ashton-on-Mersey High School.
With its generous living space, contemporary layout, fantastic garden connection and convenient location, this is an excellent family home in a popular South Manchester setting.
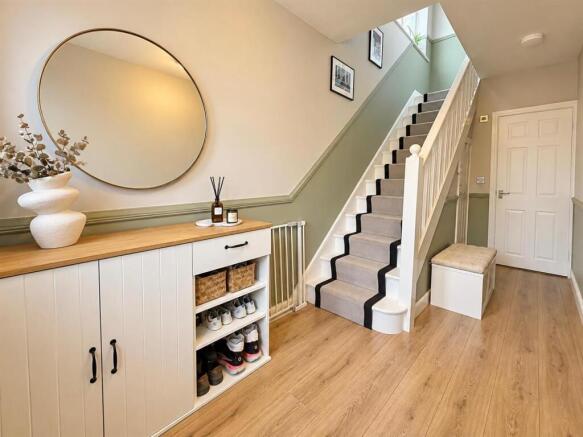
Entrance Hall - The entrance hall welcomes you with natural light and smart wood flooring, creating a warm first impression. The stairs to the first floor are carpeted with a neat runner.
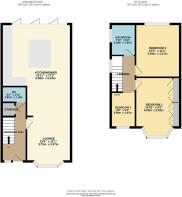
Lounge - 12'4" x 11'1" - The lounge is a bright, comfortable space featuring a charming bay window that fills the room with natural light. It has a stylish fireplace framed by a dark feature wall, adding a cosy focal point amidst the light wood herringbone flooring. This area provides plenty of room for seating and family time.
Kitchen/Diner - 22'11" x 17'2" - The kitchen/diner is an impressive open-plan space flooded with light from two skylights and expansive bi-fold doors that open fully to the garden, blending indoor and outdoor living. It features a central island with a wooden worktop that doubles as a breakfast bar, complemented by contemporary cabinetry painted in dark tones. A large dining area offers ample space for hosting and formal dining, making this room perfect for both relaxed family meals and entertaining.
Bathroom - 7'10" x 6'2" - The family bathroom has been thoughtfully updated with modern fixtures including a freestanding bathtub and a separate walk-in shower. The room features a clean, textured white tile design and warm wood-effect flooring. This serene space is thoughtfully designed for comfort and practicality.
Bedroom 1 - 14'10" x 9'3" - Bedroom 1 is a spacious and peaceful retreat, featuring a large bay window that allows natural light to stream in. The room benefits from a wall of built-in wardrobes finished in a rich wood tone, providing substantial storage. Soft carpeting underfoot and a feature wall painted in a calming deep teal create a restful atmosphere perfect for unwinding.
Bedroom 2 - 13'3" x 11'1" - Bedroom 2 is generously proportioned with a large window that fills the room with daylight. Its neutral decor and carpeted floor offer a versatile space that can be easily personalised, suitable for various uses whether as a main bedroom or guest room.
Bedroom 3 - 8'9" x 6'2" - Bedroom 3 is a cosy, well-lit space that currently serves as a charming nursery or child’s bedroom. It features playful, nature-inspired decor with crisp white walls and a green accent, balanced by a pale carpet for comfort. This room is ideal for a single bedroom of home office.
Wc - 6'2" x 3'11" - The cloakroom WC is smart and modern with a clean white suite contrasted by a deep teal wall, bringing a splash of colour. It features a pedestal sink and WC with a round mirror and practical wooden flooring, keeping the space bright and fresh.
Landing - The landing on the first floor is light and airy, with soft carpeting and neutral walls. It offers access to all bedrooms and the bathroom, providing a practical and peaceful transition between rooms.
Rear Garden - The rear garden is a wonderful outdoor space that blends paved decking with a well-maintained lawn, bordered by mature shrubs and plants. It offers a peaceful spot for outdoor dining and relaxation.
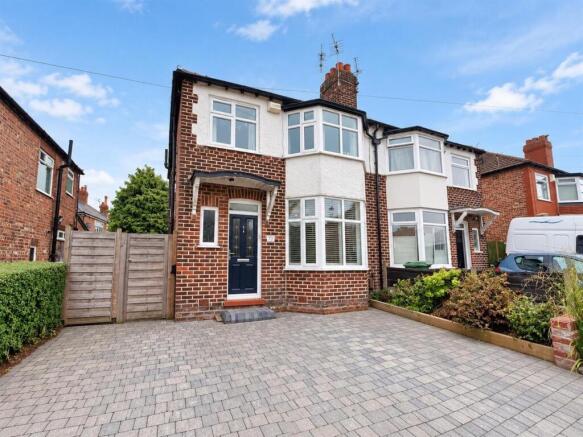
Front Exterior - The front exterior showcases a well-kept brick façade with a bay window and attractive black front door. The paved driveway provides ample off-road parking and side access to the garden, framed by neat fencing and hedging for privacy.
Brochures
Grosvenor Road, SaleJordan Fishwick Website- COUNCIL TAXA payment made to your local authority in order to pay for local services like schools, libraries, and refuse collection. The amount you pay depends on the value of the property.Read more about council Tax in our glossary page.
- Band: C
- PARKINGDetails of how and where vehicles can be parked, and any associated costs.Read more about parking in our glossary page.
- Driveway
- GARDENA property has access to an outdoor space, which could be private or shared.
- Yes
- ACCESSIBILITYHow a property has been adapted to meet the needs of vulnerable or disabled individuals.Read more about accessibility in our glossary page.
- Ask agent

Add an important place to see how long it'd take to get there from our property listings.
__mins driving to your place
Affordability




Notes
Staying secure when looking for property
Ensure you're up to date with our latest advice on how to avoid fraud or scams when looking for property online.
Visit our security centre to find out moreDisclaimer - Property reference 34938853. The information displayed about this property comprises a property advertisement. Rightmove.co.uk makes no warranty as to the accuracy or completeness of the advertisement or any linked or associated information, and Rightmove has no control over the content. This property advertisement does not constitute property particulars. The information is provided and maintained by Jordan Fishwick, Sale. Please contact the selling agent or developer directly to obtain any information which may be available under the terms of The Energy Performance of Buildings (Certificates and Inspections) (England and Wales) Regulations 2007 or the Home Report if in relation to a residential property in Scotland.
*This is the average speed from the provider with the fastest broadband package available at this postcode. The average speed displayed is based on the download speeds of at least 50% of customers at peak time (8pm to 10pm). Fibre/cable services at the postcode are subject to availability and may differ between properties within a postcode. Speeds can be affected by a range of technical and environmental factors. The speed at the property may be lower than that listed above. You can check the estimated speed and confirm availability to a property prior to purchasing on the broadband provider's website. Providers may increase charges. The information is provided and maintained by Decision Technologies Limited. **This is indicative only and based on a 2-person household with multiple devices and simultaneous usage. Broadband performance is affected by multiple factors including number of occupants and devices, simultaneous usage, router range etc. For more information speak to your broadband provider.