1 The Heys Helme, Meltham, Holmfirth, HD9

- PROPERTY TYPE
Cottage
- BEDROOMS
2
- BATHROOMS
2
- SIZE
Ask agent
- TENUREDescribes how you own a property. There are different types of tenure - freehold, leasehold, and commonhold.Read more about tenure in our glossary page.
Freehold
Key features
- Two Bedroom Cottage
- Two Bathrooms
- Breathtaking Views
- Just a Short Walk to Meltham Village
- Tucked away down a Private Road
- Driveway and Garden
- Council Tax Band - C
- EPC -
- Book your Viewing Today
- Property Reference - CR1528
Description
Property Reference - CR1528
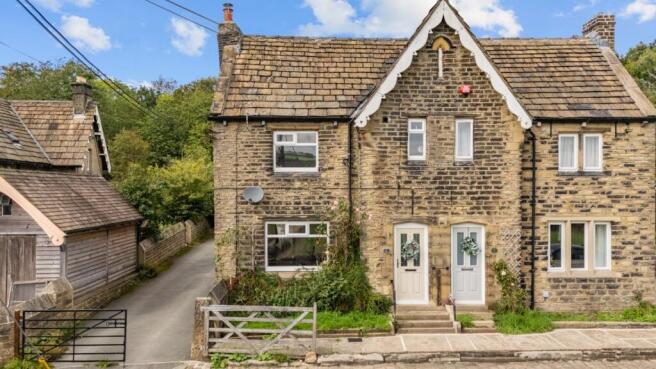
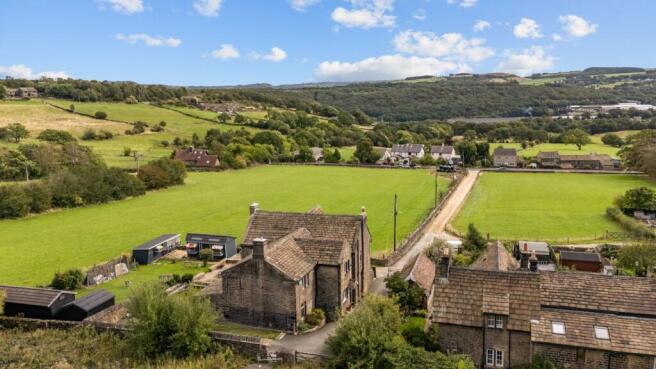
Brimming with character and enjoying breathtaking, far-reaching countryside views, this spacious two-bedroom cottage occupies an elevated position on the hillside, just a ten-minute walk from the heart of Meltham village.
Tucked away along a private road shared with only a handful of neighbouring cottages, the property offers a wonderful sense of peace and privacy. Inside, you’ll find two generous double bedrooms, two bathrooms, a spacious living room and a charming cottage-style dining kitchen.
With open fields stretching out in front and beautiful views for miles, this delightful home offers the perfect blend of rural tranquillity and village convenience. Full of warmth, space and charm, it is ready to move straight into and enjoy.
Entrance Hallway
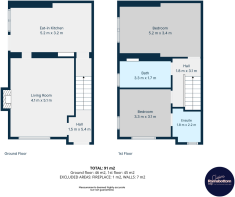
Entrance is gained through a cream composite door into a welcoming hallway with practical laminate flooring. A staircase with cream carpeting rises to the first floor, while original oak cottage-style doors add warmth and character throughout. A door from the hallway leads into the living room.
Living Room
This spacious and inviting living room is filled with original cottage character, featuring exposed ceiling beams and a striking stone fireplace with a slate hearth and wood-burning stove—perfect for cosy evenings. A soft cream carpet complements the room’s warm, neutral décor, while a characterful wooden door leads through to the dining kitchen. To the front, a uPVC window frames breathtaking, far-reaching views across the valley.
Kitchen/Diner
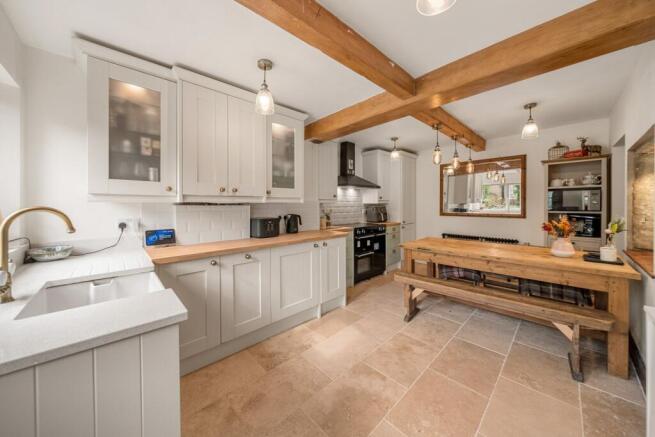
This spacious cottage-style dining kitchen is fitted with a range of matching cream wall and base units, complemented by contrasting quartz and wood-effect work surfaces. An inset ceramic sink with an elegant gold-tone tap adds a stylish finishing touch, while integrated appliances include a washing machine, dishwasher, range cooker with extractor, and a full-size fridge freezer.
Stone-tiled flooring, original exposed beams and contemporary lighting beautifully combine traditional character with modern comfort. An illuminated wall recess creates an attractive focal point, while a large window to the side fills the room with natural light. A woodern stable door opens onto the side of the property, and there is ample space for a dining table, together with access to a useful storage cupboard.
Landing
Providing access to both bedrooms and the house bathroom.
Bedroom One
An exceptionally spacious double bedroom, full of character and enhanced by a striking vaulted apex ceiling with exposed beams. A uPVC window to the side aspect provides plenty of natural light, while a soft beige carpet adds warmth and comfort to this impressive room.
House Bathroom
A charming cottage-style bathroom fitted with a corner shower enclosure, panelled bath, washbasin and WC. A privacy-glazed window to the side aspect allows natural light to fill the room while maintaining seclusion.
Bedrooom Two
A well-proportioned double bedroom featuring two uPVC windows to the front and side aspects, filling the room with natural light and showcasing the property’s breathtaking, far-reaching views. Original wooden cottage-style doors maintain the home’s charming character, with one providing access to the adjoining en-suite.
En-Suite
A stylish, fully tiled wet room featuring a generous walk-in shower area with a large rainfall showerhead, separate handheld attachment and a practical recessed niche for toiletries. The suite is completed by a WC and washbasin set within a useful vanity unit, while a window to the front aspect provides natural light.
Gardens and Driveway
The property is approached through a gated entrance, opening onto a generous driveway that provides off-road parking for two vehicles. To the rear is an enclosed garden which, while currently requiring a little attention, offers excellent potential to create a charming and private outdoor space.
Brochures
Brochure 1- COUNCIL TAXA payment made to your local authority in order to pay for local services like schools, libraries, and refuse collection. The amount you pay depends on the value of the property.Read more about council Tax in our glossary page.
- Band: C
- PARKINGDetails of how and where vehicles can be parked, and any associated costs.Read more about parking in our glossary page.
- Driveway
- GARDENA property has access to an outdoor space, which could be private or shared.
- Private garden
- ACCESSIBILITYHow a property has been adapted to meet the needs of vulnerable or disabled individuals.Read more about accessibility in our glossary page.
- Ask agent
Energy performance certificate - ask agent
1 The Heys Helme, Meltham, Holmfirth, HD9

Add an important place to see how long it'd take to get there from our property listings.
__mins driving to your place

Notes
Staying secure when looking for property
Ensure you're up to date with our latest advice on how to avoid fraud or scams when looking for property online.
Visit our security centre to find out moreDisclaimer - Property reference S1860202. The information displayed about this property comprises a property advertisement. Rightmove.co.uk makes no warranty as to the accuracy or completeness of the advertisement or any linked or associated information, and Rightmove has no control over the content. This property advertisement does not constitute property particulars. The information is provided and maintained by eXp UK, Yorkshire and The Humber. Please contact the selling agent or developer directly to obtain any information which may be available under the terms of The Energy Performance of Buildings (Certificates and Inspections) (England and Wales) Regulations 2007 or the Home Report if in relation to a residential property in Scotland.
*This is the average speed from the provider with the fastest broadband package available at this postcode. The average speed displayed is based on the download speeds of at least 50% of customers at peak time (8pm to 10pm). Fibre/cable services at the postcode are subject to availability and may differ between properties within a postcode. Speeds can be affected by a range of technical and environmental factors. The speed at the property may be lower than that listed above. You can check the estimated speed and confirm availability to a property prior to purchasing on the broadband provider's website. Providers may increase charges. The information is provided and maintained by Decision Technologies Limited. **This is indicative only and based on a 2-person household with multiple devices and simultaneous usage. Broadband performance is affected by multiple factors including number of occupants and devices, simultaneous usage, router range etc. For more information speak to your broadband provider.