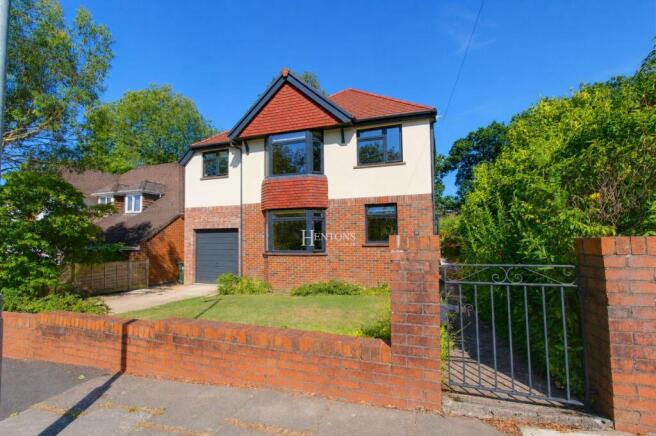
Alltmawr Road, Cyncoed, Cardiff

- PROPERTY TYPE
Detached
- BEDROOMS
4
- BATHROOMS
3
- SIZE
Ask agent
- TENUREDescribes how you own a property. There are different types of tenure - freehold, leasehold, and commonhold.Read more about tenure in our glossary page.
Freehold
Description
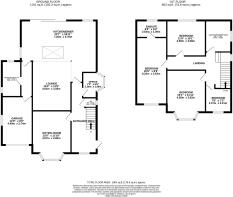
Accommodation Briefly Comprises:
Entrance Hall
W.C
Sitting Room
Open plan Kitchen/Diner/Lounge
Utility Room/Shower Room/W.C
Office
4 Bedrooms
En Suite
Bathroom/Shower Room
Front and Rear Garden
Integral Garage
Location
Occupying a prime position within one of Cardiff's most sought-after residential suburbs, this exceptional home enjoys all the advantages of life in Cyncoed, an area renowned for its excellent schools and strong sense of community. Roath Park, with its picturesque lake and extensive recreational facilities, is just a short distance away, offering superb opportunities for walking, cycling and family leisure activities. The shops, cafés and everyday amenities of Cyncoed Village are within a pleasant five-minute walk, providing excellent convenience for day-to-day living.
The property falls within the catchment area of the highly acclaimed Rhydypenau Primary School and Cardiff High School, making it particularly attractive to families. Despite its peaceful residential setting, the property is exceptionally well connected. Cardiff city centre is approximately 2.5 miles away, while convenient access to Eastern Avenue (A48) and the M4 motorway provides excellent links throughout South Wales and beyond, making this an ideal location for commuters.
Summary
This beautifully presented four bedroom detached family home has been thoughtfully extended and beautifully renovated to create a stunning blend of period character and contemporary design. Finished to an excellent standard throughout, the property seamlessly blends original features with stylish modern finishes, centred around an impressive open plan kitchen, dining and family space that enjoys wonderful views across the rear garden.
A welcoming entrance hall, featuring attractive herringbone oak flooring and high ceilings, sets the tone for the quality and attention to detail evident throughout the home. To the front, an elegant bay-fronted sitting room overlooking the front garden provides a relaxing retreat, filled with natural light and complemented by a wealth of character features.
A convenient home office, enhanced by a charming side bay window that fills the room with natural light, creates an ideal space for home working, study.
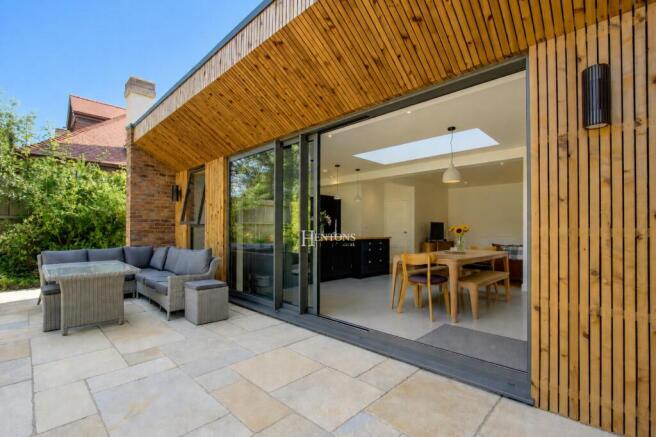
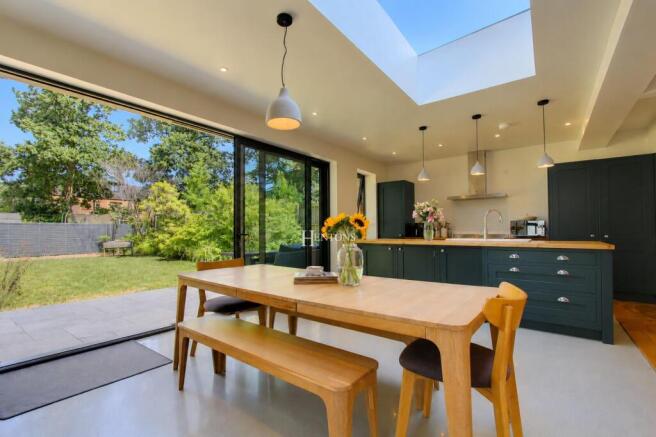
The true heart of the home is the spectacular open plan kitchen, dining and family room, designed with entertaining and everyday family life in mind. A stylish range of bespoke dark green cabinetry is complemented by solid timber worktops and a substantial central island with breakfast bar and inset sink. A dramatic roof light floods the space with natural light, while expansive aluminium sliding doors span almost the full width of the room, creating a seamless connection to the terrace and rear garden beyond.
Open to the kitchen is a comfortable family lounge area, creating a wonderful sociable living environment while retaining clearly defined spaces for relaxation and entertaining.
Practicality is equally well considered with a spacious utility room incorporating a shower room and W.C. making it ideal for busy family life or returning from the garden. In addition, a separate cloakroom W.C. is conveniently positioned off the entrance hall for guests and everyday use. An integral garage with an electric door provides excellent storage and further potential, subject to any necessary consents.
To the first floor are four well proportioned bedrooms. The principal suite benefits from a beautifully appointed en-suite shower room featuring contemporary fittings and high quality tiling, while the remaining bedrooms are served by a luxurious family bathroom complete with a freestanding bath, separate walk in shower, contemporary vanity unit, and quality brass fittings.
Outside, the rear garden enjoys a high degree of privacy and provides an excellent space for family life, entertaining and outdoor enjoyment. A generous limestone terrace extends directly from the rear of the property, creating the perfect setting for al fresco dining, while mature trees and established planting provide an attractive backdrop. The striking architect designed rear façade is complemented by a cedar canopy, offering both shade and shelter throughout the year.
Combining timeless character with striking contemporary architecture, this outstanding home offers an exceptional lifestyle opportunity in one of Cardiff's most sought after residential locations. Early viewing is highly recommended to fully appreciate both the quality of finish and the superb family lifestyle this wonderful property has to offer.
Tenure - Freehold
- COUNCIL TAXA payment made to your local authority in order to pay for local services like schools, libraries, and refuse collection. The amount you pay depends on the value of the property.Read more about council Tax in our glossary page.
- Band: G
- PARKINGDetails of how and where vehicles can be parked, and any associated costs.Read more about parking in our glossary page.
- Yes
- GARDENA property has access to an outdoor space, which could be private or shared.
- Yes
- ACCESSIBILITYHow a property has been adapted to meet the needs of vulnerable or disabled individuals.Read more about accessibility in our glossary page.
- Ask agent
Alltmawr Road, Cyncoed, Cardiff

Add an important place to see how long it'd take to get there from our property listings.
__mins driving to your place
Affordability



Notes
Staying secure when looking for property
Ensure you're up to date with our latest advice on how to avoid fraud or scams when looking for property online.
Visit our security centre to find out moreDisclaimer - Property reference HECAR_709449. The information displayed about this property comprises a property advertisement. Rightmove.co.uk makes no warranty as to the accuracy or completeness of the advertisement or any linked or associated information, and Rightmove has no control over the content. This property advertisement does not constitute property particulars. The information is provided and maintained by Hentons, Cardiff. Please contact the selling agent or developer directly to obtain any information which may be available under the terms of The Energy Performance of Buildings (Certificates and Inspections) (England and Wales) Regulations 2007 or the Home Report if in relation to a residential property in Scotland.
*This is the average speed from the provider with the fastest broadband package available at this postcode. The average speed displayed is based on the download speeds of at least 50% of customers at peak time (8pm to 10pm). Fibre/cable services at the postcode are subject to availability and may differ between properties within a postcode. Speeds can be affected by a range of technical and environmental factors. The speed at the property may be lower than that listed above. You can check the estimated speed and confirm availability to a property prior to purchasing on the broadband provider's website. Providers may increase charges. The information is provided and maintained by Decision Technologies Limited. **This is indicative only and based on a 2-person household with multiple devices and simultaneous usage. Broadband performance is affected by multiple factors including number of occupants and devices, simultaneous usage, router range etc. For more information speak to your broadband provider.