
Penryn

- PROPERTY TYPE
Terraced
- BEDROOMS
5
- BATHROOMS
1
- SIZE
1,636 sq ft
152 sq m
- TENUREDescribes how you own a property. There are different types of tenure - freehold, leasehold, and commonhold.Read more about tenure in our glossary page.
Freehold
Key features
- 5 double bedrooms
- Spacious kitchen/dining room
- 2 reception rooms
- Ground floor cloakroom/WC and first floor bathroom
- Character features including original sash windows and open beamed ceilings
- 170' (51.82m) long gently sloping rear terrace and lawned garden
- Central town position
- EPC rating D
Description
The Location - Penryn is a small and historic port on the south coast of Cornwall, chartered in 1236. During the 19th Century, the town was known for the export of granite, used in such buildings as the Bank of England and many of the country’s lighthouses. The town is home to Penryn Campus, a large university campus occupied by two institutions – Falmouth University and the University of Exeter. Over recent years, the area has thrived due to a significant increase in student population, in turn, having a positive impact on local businesses. The scenic Helford River is a short drive away, with areas such as Falmouth, Truro and Helston within close proximity making this attractive town a perfect place for those seeking a quieter lifestyle, whilst being conveniently close to the liveliness of larger towns.
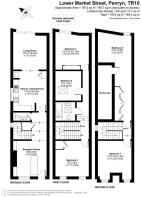
The Accommodation Comprises -
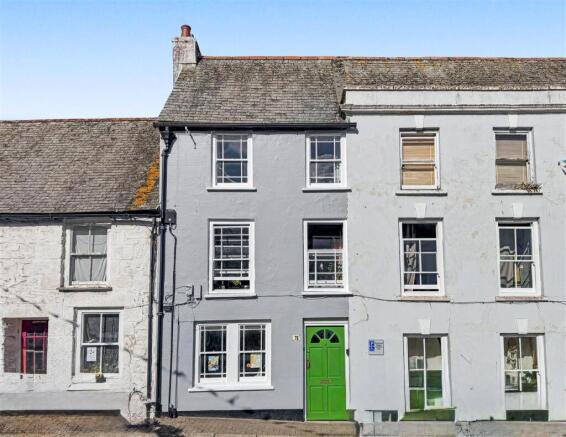
Front approach from Lower Market Street, a painted panelled door with fanlight over, opens into:-
Entrance Hall - Partitioned with a wooden storage unit from the:-
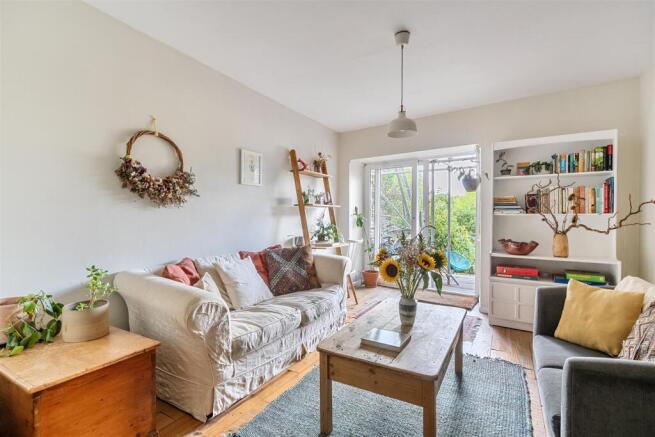
Sitting Room - Two sash windows to the front elevation with seat under. Two recesses with fitted cupboards. Open beamed ceiling, painted wooden floorboards. Opening to:-
Inner Hall - Ceiling mounted smoke alarm. Turning staircase to first floor. Door to deep under-stair storage cupboard housing electric consumer unit. Door to:-
Cloakroom/Wc - Fitted with a two-piece suite in white, comprising a low level WC and wall mounted wash hand basin. Wall mounted extractor fan, exposed wooden floorboards.
Kitchen/Dining Room - Fitted with a range of wooden base cupboards and shelving, with an L-shape wooden worksurface over. Space for cooker and fridge. Further slate worksurface with inset Butler-style sink with mixer tap and moulded drainer. Range of wall mounted shelving, built-in shelved larder cupboard. Recess housing gas boiler and space for washing machine. Ample room for dining room table and chairs. Obscure window to the side, wide arch and step down to the:-
Dayroom - A lovely room to the rear of the ground floor, with old school-style radiator, exposed wooden floorboards, double glazed sliding patio doors overlooking and giving access onto the rear garden.
First Floor - Turning staircase with half landing window, up to:-
Landing - A generous area with staircase rising to the second floor, doors to three first floor bedrooms and bathroom.
Bedroom Three - Two secondary glazed sash windows to the front elevation. Exposed wooden floorboards. Old school-style radiator. Built-in storage cupboard with hanging rail and shelving.
Bathroom - Fitted with a three-piece coloured suite, comprising a bath with twin handgrips, Victorian-style mixer tap and shower attachment, further shower over-head and tiled surround, pedestal wash hand basin with shelf over, low level WC. Wall mounted heated towel rail, tiled flooring, skylight window.
Bedroom Five - Skylight window, old school-style radiator, exposed wooden floorboards.
Bedroom Two - Double glazed window to the rear overlooking the garden, across to Bohelland and St Gluvias, taking in the church. Old school-style radiator, built-in double wardrobe with sliding doors and recess to the side. Exposed wooden floorboards.
Second Floor - Turning staircase with landing window. Doors giving access to two second floor bedrooms.
Bedroom Four - Two secondary glazed sash windows to the front elevation, old school-style radiator, range of built-in shelving and fitted drawers. Exposed wooden floorboards, open beamed ceiling and access to loft space.
Bedroom One - A generous room with a series of fitted wardrobes providing hanging and shelving space. Old school-style radiator, door to eaves storage space. Windows to the rear enjoying elevated views over to Bohelland, across St Gluvias, taking in the church and around to the creek.
The Exterior -
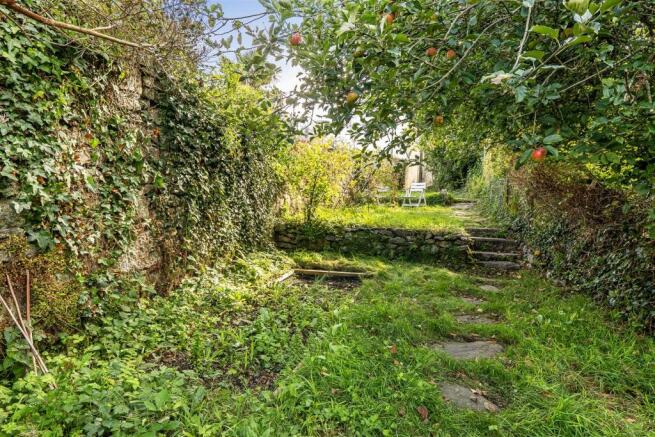
Rear - A surprisingly long paved and lawned, slightly sloping garden, which measures approximately 170' (51.82m). The garden features two initial paved terraces, ideal for outside dining, with a drying area beyond. A pathway meanders down along a lawned garden, interspersed with a range of flowering shrubs and an attractive stone wall along the right-hand boundary. The pathway continues, giving access down to the vegetable garden, with a further area of garden beyond with an aluminium greenhouse.
General Information -
Services - Mains water, electricity, gas and drainage are connected to the property.
Council Tax - Band B - Cornwall Council.
Tenure - Freehold.
Viewing - By telephone appointment with the vendors' Sole Agent - Laskowski & Company, 28 High Street, Falmouth, TR11 2AD. Telephone: .
Brochures
Penryn- COUNCIL TAXA payment made to your local authority in order to pay for local services like schools, libraries, and refuse collection. The amount you pay depends on the value of the property.Read more about council Tax in our glossary page.
- Band: B
- PARKINGDetails of how and where vehicles can be parked, and any associated costs.Read more about parking in our glossary page.
- Ask agent
- GARDENA property has access to an outdoor space, which could be private or shared.
- Yes
- ACCESSIBILITYHow a property has been adapted to meet the needs of vulnerable or disabled individuals.Read more about accessibility in our glossary page.
- Ask agent

Add an important place to see how long it'd take to get there from our property listings.
__mins driving to your place
Affordability



Notes
Staying secure when looking for property
Ensure you're up to date with our latest advice on how to avoid fraud or scams when looking for property online.
Visit our security centre to find out moreDisclaimer - Property reference 34938924. The information displayed about this property comprises a property advertisement. Rightmove.co.uk makes no warranty as to the accuracy or completeness of the advertisement or any linked or associated information, and Rightmove has no control over the content. This property advertisement does not constitute property particulars. The information is provided and maintained by Laskowski & Co, Falmouth. Please contact the selling agent or developer directly to obtain any information which may be available under the terms of The Energy Performance of Buildings (Certificates and Inspections) (England and Wales) Regulations 2007 or the Home Report if in relation to a residential property in Scotland.
*This is the average speed from the provider with the fastest broadband package available at this postcode. The average speed displayed is based on the download speeds of at least 50% of customers at peak time (8pm to 10pm). Fibre/cable services at the postcode are subject to availability and may differ between properties within a postcode. Speeds can be affected by a range of technical and environmental factors. The speed at the property may be lower than that listed above. You can check the estimated speed and confirm availability to a property prior to purchasing on the broadband provider's website. Providers may increase charges. The information is provided and maintained by Decision Technologies Limited. **This is indicative only and based on a 2-person household with multiple devices and simultaneous usage. Broadband performance is affected by multiple factors including number of occupants and devices, simultaneous usage, router range etc. For more information speak to your broadband provider.