
Withington Lane, Leigh

- PROPERTY TYPE
Detached
- BEDROOMS
5
- BATHROOMS
2
- SIZE
Ask agent
- TENUREDescribes how you own a property. There are different types of tenure - freehold, leasehold, and commonhold.Read more about tenure in our glossary page.
Freehold
Key features
- Handsome Traditional Home with Spacious Family Sized Accommodation
- Total Plot of Approx 2.08 Acre (Gardens 0.51 Acre, Paddock 1.57 Acre)
- Magnificent Far Reaching Countryside Views & Privacy
- Well Appointed & Thoughtfully Extended Living
- Hugely Impressive Living/Dining Kitchen
- Walking Distance to Village Amenities
- Commutable Distance to Surrounding Towns & Transport networks
- EPC rating D / Council tax band F
Description
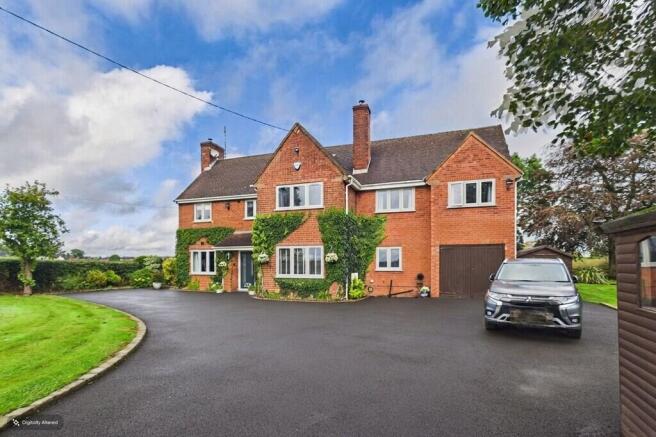
Equally impressive is the outside space. The home is set in delightful gardens extending to approximately 0.51 Acre in total, providing a gardeners delight or family playground depending on your household's needs, enjoying privacy and space to relax, entertain and dine. A 5-bar gate leads to the adjoining enclosed paddock which measures approximately 1.57 Acre, ideal if looking to accommodate horses, sheep or other livestock - or just space to potter.
Situated on the edge of Church Leigh within walking distance to its amenities including All Saints First School, The Star public house, small post office, the village hall and recreational ground, and the picturesque All Saints Church. Countryside walks through the beautiful surrounding countryside, and lanes to hack along, are on the doorstep. The towns of Uttoxeter, Cheadle, Stafford and Stone are all within easy commutable distance, with their wide range of facilities, as is the A50 dual carriageway linking the M1 and M6 motorways plus the cities of Derby and Stoke on Trent.
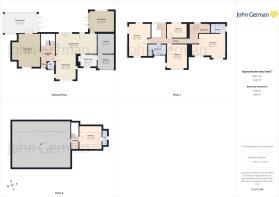
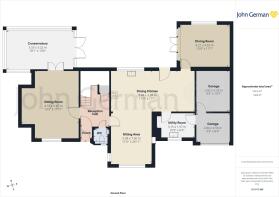
Accommodation: A composite and part obscure double glazed entrance door opens to the enclosed porch, having a glazed door and ceramic tiled floor flowing into the welcoming reception hall which provides an immediate feeling of space and light. Stairs rising to the first floor with a useful cupboard under, and doors lead to the spacious ground floor accommodation and the fitted guest cloakroom which has a modern white two-piece suite.
The comfortably sized sitting room has a focal inglenook fireplace with a log burner set on a feature blue brick hearth, with a southerly facing front window and uPVC double glazed French doors opening to the spacious conservatory which provides additional versatile living space with power points and heating, a tiled floor and views over the grounds with French doors opening to the patio and gardens.
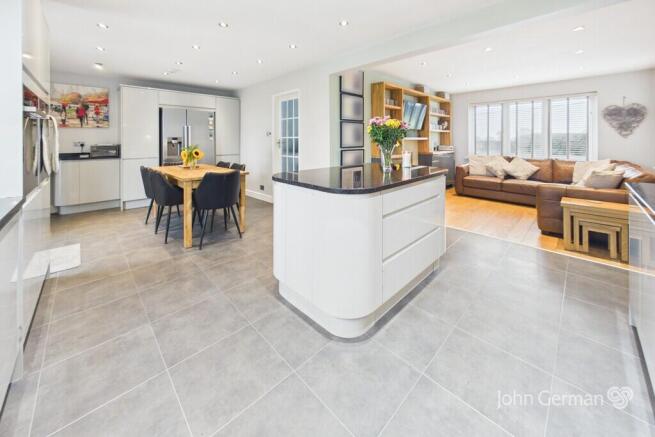
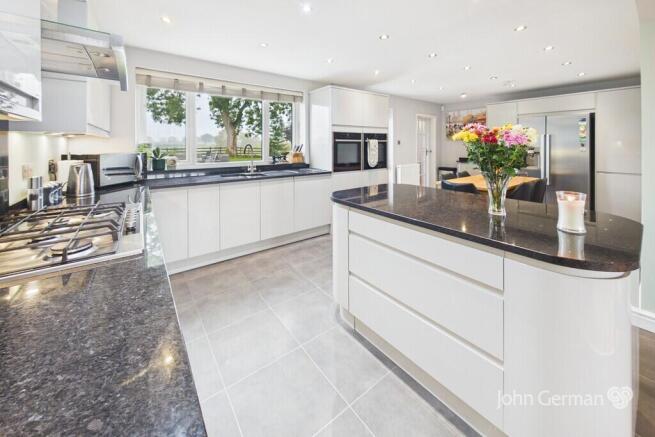
The real heart of the home is the hugely impressive open plan living dining kitchen, which extends to the full depth of the property with windows to both the front and rear elevations. The dual aspect living area positioned to the front of the home offers a wonderful space for relaxing, with a log burner set on a granite hearth and feature timber flooring. The open dining kitchen area has Amtico flooring with underfloor heating and features an extensive range of base and eye level units plus a matching island with a breakfast bar, with feature granite worktops and an inset sink unit set below the window overlooking the rear garden, a 6-ring LPG hob with a Neff stainless-steel extractor hood over and two matching built-in electric ovens, an integrated dishwasher and space for an American style fridge/freezer. Additional light and access to the outside comes from the uPVC double glazed door to the rear. An obscure glazed door opening to the dual aspect dining room with its lovely vaulted ceiling and exposed beams, making an ideal family room or play area depending on your needs, with a view of the grounds and uPVC double glazed French doors opening to the patio and providing a marvellous flow between the inside and outside space.
Completing the ground floor space is the fitted utility room, having fitted cupboard and a worktop to one side with an inset sink unit set below the front facing window, space for white goods and the freestanding central heating boiler, and a personnel door to the garage.
To the first floor the landing has a large feature picture window overlooking the grounds and surrounding countryside, a useful study area also having a rear facing window and stairs rising to the second floor. Doors lead to the five good size bedrooms, most of which can accommodate a double bed and enjoy some fabulous distant views over the surrounding countryside. The front facing master has two windows and the benefit of a superior ensuite shower room, having a white modern suite with complementary tiling incorporating a large double cubicle with a mixer shower over, and a side facing window. The second bedroom has triple aspect windows and offers space and potential to 'construct' an additional ensuite shower. The superior family bathroom also has a white modern suite with complementary tiling incorporating a panelled bath with a mixer shower & glazed screen above, plus a built-in airing cupboard.
To the second floor the landing a double glazed rooflight to the rear providing light and doors to the large loft space (providing potential to be converted subject to obtaining the necessary permissions) and the fifth bedroom having a double glazed rooflight and an ensuite toilet room with a white two piece suite and a side facing window.
Outside: The property sits centrally in a garden plot extending to approximately 0.51 acre in total enclosed by a mixture of established hedges and post and rail fencing, with well stocked beds and borders containing a variety of shrubs and plants, mature trees and a pond. Offering a great deal of space for families of all ages, and natural Indian stone paved patios providing space to relax, entertain guests and al fresco dining, enjoying countryside views and privacy. A tarmac driveway providing off road parking for numerous vehicles, and an EV charging point, leading to the garage which is currently partitioned into two sections, having timber double doors, power and direct access into the home.
A timber 5-bar gate opens to the adjoining enclosed paddock which measures approximately 1.57 Acre, suitable for horses, sheep or other livestock, or play.
Please Note - The property is on three separate Land Registry Titles, it is our vendors intention to insert uplift clauses on two of these titles.
W3W - agreeing.boost.overlaps
Tenure: Freehold (purchasers are advised to satisfy themselves as to the tenure via their legal representative).
Please note: It is quite common for some properties to have a Ring doorbell and internal recording devices.
Property construction: Standard Parking: Driveway Electricity supply: Mains Water supply: Mains
Sewerage: Mains Heating: Oil fired central heating
(Purchasers are advised to satisfy themselves as to their suitability).
Broadband type: See Ofcom link for speed:
Mobile signal/coverage: See Ofcom link
Local Authority/Tax Band: East Staffordshire Borough Council / Tax Band
Useful Websites:
Our Ref: JGA16092026
The property information provided by John German Estate Agents Ltd is based on enquiries made of the vendor and from information available in the public domain. If there is any point on which you require further clarification, please contact the office and we will be pleased to check the information for you, particularly if contemplating travelling some distance to view the property. Please note if your enquiry is of a legal or structural nature, we advise you to seek advice from a qualified professional in their relevant field.
We are required by law to comply fully with The Money Laundering Regulations 2017 and as such need to complete AML ID verification and proof / source of funds checks on all buyers and, where relevant, cash donors once an offer is accepted on a property. We use the Checkboard app to complete the necessary checks, this is not a credit check and therefore will have no effect on your credit history. With effect from 1st March 2025 a non-refundable compliance fee of £30.00 inc. VAT per buyer / donor will be required to be paid in advance when an offer is agreed and prior to a sales memorandum being issued.
Brochures
Brochure 12 page- COUNCIL TAXA payment made to your local authority in order to pay for local services like schools, libraries, and refuse collection. The amount you pay depends on the value of the property.Read more about council Tax in our glossary page.
- Ask agent
- PARKINGDetails of how and where vehicles can be parked, and any associated costs.Read more about parking in our glossary page.
- Garage,Off street
- GARDENA property has access to an outdoor space, which could be private or shared.
- Yes
- ACCESSIBILITYHow a property has been adapted to meet the needs of vulnerable or disabled individuals.Read more about accessibility in our glossary page.
- Ask agent
Withington Lane, Leigh

Add an important place to see how long it'd take to get there from our property listings.
__mins driving to your place
Affordability




Notes
Staying secure when looking for property
Ensure you're up to date with our latest advice on how to avoid fraud or scams when looking for property online.
Visit our security centre to find out moreDisclaimer - Property reference 100953109622. The information displayed about this property comprises a property advertisement. Rightmove.co.uk makes no warranty as to the accuracy or completeness of the advertisement or any linked or associated information, and Rightmove has no control over the content. This property advertisement does not constitute property particulars. The information is provided and maintained by John German, Uttoxeter. Please contact the selling agent or developer directly to obtain any information which may be available under the terms of The Energy Performance of Buildings (Certificates and Inspections) (England and Wales) Regulations 2007 or the Home Report if in relation to a residential property in Scotland.
*This is the average speed from the provider with the fastest broadband package available at this postcode. The average speed displayed is based on the download speeds of at least 50% of customers at peak time (8pm to 10pm). Fibre/cable services at the postcode are subject to availability and may differ between properties within a postcode. Speeds can be affected by a range of technical and environmental factors. The speed at the property may be lower than that listed above. You can check the estimated speed and confirm availability to a property prior to purchasing on the broadband provider's website. Providers may increase charges. The information is provided and maintained by Decision Technologies Limited. **This is indicative only and based on a 2-person household with multiple devices and simultaneous usage. Broadband performance is affected by multiple factors including number of occupants and devices, simultaneous usage, router range etc. For more information speak to your broadband provider.