Crook Community Leisure Centre, Roddymoor, DL15

- PROPERTY TYPE
Leisure Facility
- BATHROOMS
2
- SIZE
4,822 sq ft
448 sq m
Key features
- Excellent leisure facility
- Site extending to 3.41 hectares (8.43 acres)
- Leisure centre
- Function room
- Secure sports field
- Car Park
Description
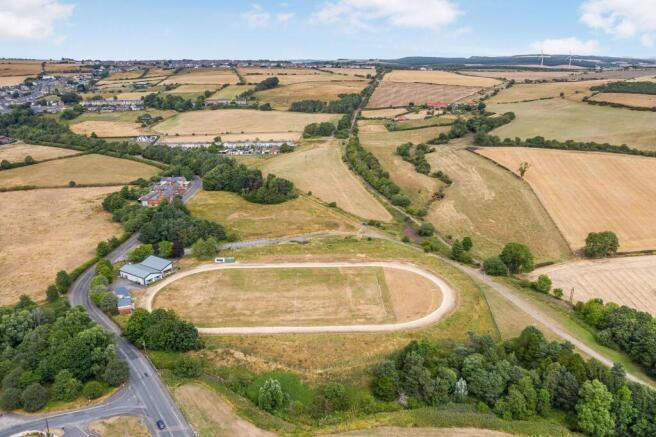
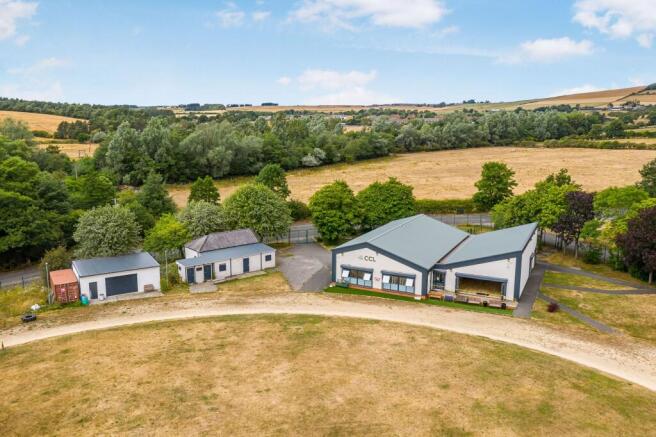
The grounds are a particular feature, incorporating a substantial level grass football pitch, which is surrounded by a running track, providing an excellent recreational and sporting amenity. All facilities, including the leisure centre, are enclosed within secure fencing, ensuring privacy and safety for users. Additional buildings on site include outside WC facilities, a mono-pitch building with electric roller doors, and a garage with portacabin (with external hook up points and mains electricity inside), offering valuable storage and operational space. To the north, there is a gently sloping, south-facing paddock with road frontage and separate access, bounded by areas of natural woodland, which enhances the sense of privacy and offers further potential for recreational use. The leisure centre benefits from its own car park, providing approximately 22 marked spaces, with further on-street parking available for visitors and staff. This property represents an exceptional opportunity for those seeking a well-appointed leisure facility with extensive outside space in a secure and attractive setting.
Reception
3.84m x 3.2m
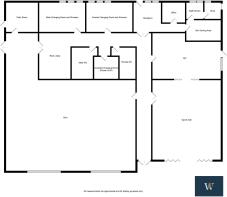
The reception comprises access to the main building along with the office with useful hatch and access to the staff kitchen and store room. The reception area is accessible for all users with ramp to the automatic door.
Office
2.66m x 2.36m
The office is accessed from the reception area and provides a convenient place to work from whilst also being able to welcome visitors to the building.
Sports Hall
9.33m x 8.01m
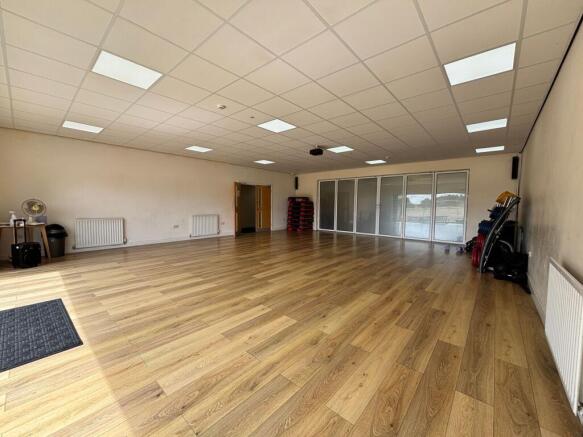
The sports hall is a fantastic sized room offering a wide range of uses, from use a sport halls for group activities, to use as a function room for larger social gatherings and events with the benefit of being connected to the bar area as well as being able to open the bi-fold doors to the running track to open the space further. The room can be accessed from both the main corridor and from the bar area.
Bar
5.35m x 8.06m
The bar is accessed from the main corridor, having bi-folding doors that open to the sports hall for larger events. There is a separate fire door to the side elevation of the building.
Bar Serving Area
4.03m x 2.38m
The bar serving area has its own separate access from the reception area bring convenience for those working at the bar. From the bar there is access to the staff kitchen.
Staff Kitchen
2.18m x 1.97m
The kitchen comprises base units and a sink, with access to the store room.
Store Room
1.97m x 1.9m
The store room can be accessed from both the kitchen and externally via a roller shutter door.
Gym
11.76m x 11.57m
The gym is a large room that benefits from CCTV and air conditioning. The room has large windows to the South westerly aspect with views across the running track and football pitch.
Female WC
3.59m x 1.66m
Male WC
3.56m x 2.08m
Disabled WC and Shower Room
2.6m x 2.01m
Female Changing Rooms
3.6m x 5.38m
The changing rooms comprise a changing area along with shower cubicles and wash basin.
Male Changing Room
3.6m x 5.38m
The changing rooms comprise a changing area along with shower cubicles and wash basin.
Main Corridor
14.93m x 1.61m
Side Corridor
7.43m x 1.54m
Plant Room
4.67m x 4.29m
Rear Lobby
4.32m x 2.44m
Yard
The grounds incorporate a substantial level grass football pitch, surrounded by a running track, providing an excellent recreational and sporting amenity, together with the Leisure Centre all enclosed within secure fencing.
There are a number of additional buildings including outside WC facilities, a mono-pitch building with electric roller doors, a garage with portacabin including external hook up points an having electricity inside.
To the north of the site there is a gently sloping south-facing paddock with road frontage and separate access, which is bounded by areas of natural woodland.
Parking - Off street
The Leisure Centre has its own car park with approximately 22 marked spaces and further on street parking available.
Brochures
Property BrochureCrook Community Leisure Centre, Roddymoor, DL15

NEAREST STATIONS
Distances are straight line measurements from the centre of the postcode- Bishop Auckland Station5.3 miles
Notes
Disclaimer - Property reference a4af745c-ec07-404b-8706-011fc8f08e77. The information displayed about this property comprises a property advertisement. Rightmove.co.uk makes no warranty as to the accuracy or completeness of the advertisement or any linked or associated information, and Rightmove has no control over the content. This property advertisement does not constitute property particulars. The information is provided and maintained by Jonathan Wallis, County Durham. Please contact the selling agent or developer directly to obtain any information which may be available under the terms of The Energy Performance of Buildings (Certificates and Inspections) (England and Wales) Regulations 2007 or the Home Report if in relation to a residential property in Scotland.