
West Street, Coggeshall, Colchester, Essex, CO6

- PROPERTY TYPE
Terraced
- BEDROOMS
5
- BATHROOMS
3
- SIZE
3,496 sq ft
325 sq m
- TENUREDescribes how you own a property. There are different types of tenure - freehold, leasehold, and commonhold.Read more about tenure in our glossary page.
Freehold
Key features
- Unlisted period home
- Versatile accommodation
- Off-street parking
- Detached double garage
- South-facing plot
- About 0.5 of an acre
- EPC Rating = C
Description
Description
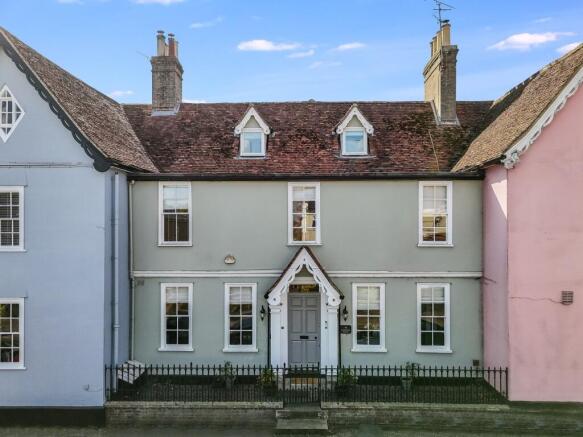
Originally forming part of the substantial Sunnedon House, this impressive Victorian residence retains many of the architectural features associated with the original house. Constructed during the Victorian era for a prominent local businessman, the building subsequently served as a mother and baby home between 1933 and 1959 before being sympathetically divided into three individual residences, each retaining its own character and identity.
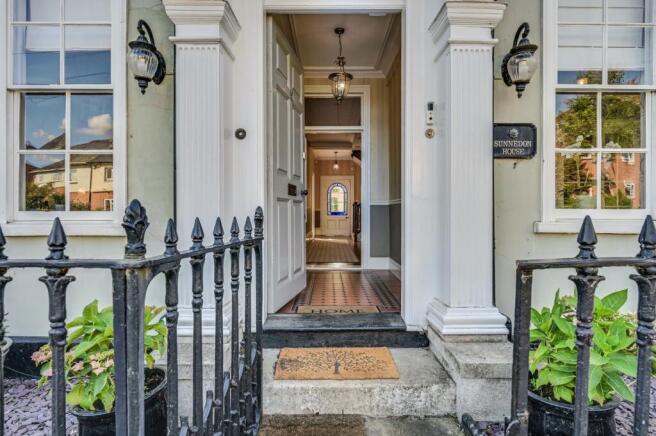
The property is approached through an attractive period façade, sympathetically arranged within a striking terrace. Traditional architectural detailing and well-proportioned elevations provide a strong sense of character, while the scale of the original building remains evident.
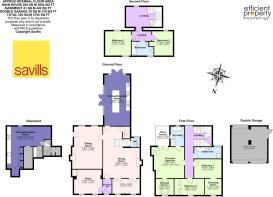
Internally, the accommodation is arranged over four floors and is introduced by a welcoming entrance hall, providing access to the principal reception rooms. To the front is a well-proportioned study, providing a dedicated space for home working, while the substantial sitting room extends across the rear of the house. Two bay windows provide a distinctive architectural feature and frame views across the garden.
The dining room provides generous proportions for both family dining and entertaining, with the adjoining snug offering a more intimate secondary reception space. The room is versatile in its use and could equally accommodate a family room, playroom or informal sitting area.
The kitchen/breakfast room forms the principal focal point of the ground floor and occupies a substantial extension to the rear. Designed with a vaulted ceiling and glazed gable, the room incorporates a distinctive circular window which reflects the architectural detailing of the original house. The combination of traditional and contemporary elements creates a considered connection between the historic building and its later addition. The kitchen is fitted with a comprehensive range of cabinetry, incorporating a central island and generous informal dining space, with full-height glazing providing views across the garden.
The basement provides a useful range of ancillary accommodation, including a secondary kitchen and dining area which could provide practical facilities for extended family or multi-generational occupation. Further cellar rooms provide substantial storage, together with a boiler room and additional service space.
The first floor is arranged around a spacious landing and provides the principal bedroom accommodation. The principal bedroom forms a generous suite, incorporating an en suite bathroom, dressing room and access to a balcony. There are two further bedrooms on this floor, together with a family bathroom, while bedroom two benefits from an additional dressing area.
The second floor provides two further bedrooms, offering flexibility for family members, guests or alternative uses such as hobbies and study. A further bathroom serves this level, creating a degree of separation from the principal bedroom accommodation.
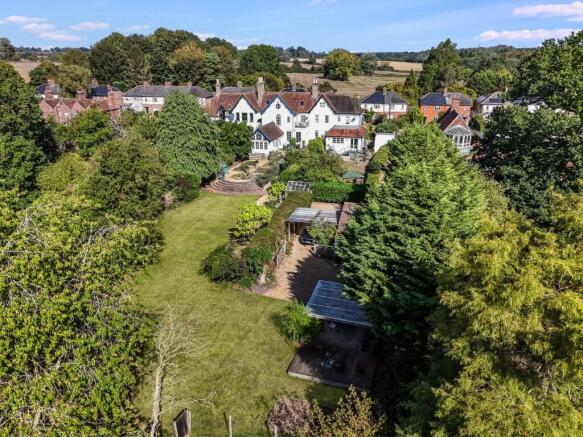
The rear garden provides an important extension of the living accommodation. A terrace immediately adjoins the house and provides a natural setting for outdoor dining, with views towards the rear elevation. Beyond, the garden extends principally over a broad area of lawn, framed by mature trees, established shrubs and well-stocked borders. The scale and maturity of the planting give the garden a private, established character and a park-like quality.
A dedicated kitchen garden occupies one area of the grounds, with raised beds providing space for the cultivation of fruit, vegetables and flowers. A greenhouse and summerhouse are also positioned within the garden, providing additional practical and recreational accommodation.
To the rear of the property, a driveway provides access to a dedicated parking area within the garden. This in turn leads to a double garage and provides substantial off-road parking.
Services
Mains services connected.
Location
West Street is situated in the historic market town of Coggeshall, between Braintree and Colchester. Coggeshall is particularly noted for its historic character, with numerous listed buildings and attractions including Paycocke’s House and Grange Barn.
The centre of Coggeshall is only a short distance from West Street, with local facilities including an East of England Co-op food store, pharmacy, doctor's surgery and a range of cafés and restaurants. For eating out, options include Cabros Tapas Bar, The Noble Goose and Bakealicious Tea Room. There is also a weekly market and a range of traditional pubs and independent businesses within the town centre.
For families, St Peter's Church of England Primary School and Pre-school is approximately 0.9 miles away at Myneer Park, while Honywood School, providing secondary education for pupils aged 11–16, is approximately 0.9 miles away on Westfield Drive. White Trees Independent School is also located within Coggeshall, at Purley Farm Barns, providing an independent educational option.
For recreation, the Rec provides open space within Coggeshall, while Coggeshall Town Football Club offers local sporting facilities. The surrounding countryside also provides numerous footpaths and rural routes, adding to the appeal of the area for walking and outdoor activities.
Transport connections are convenient by road and rail. Kelvedon railway station is approximately 2.4 miles from West Street and provides regular Greater Anglia services towards London Liverpool Street, Colchester and Ipswich. Journey times to London Liverpool Street are generally around 50-60 minutes, depending on the service. A weekday community bus service operates between Coggeshall and Kelvedon station, specifically providing connections for commuters; the current timetable shows services from Coggeshall Market Hill to Kelvedon station taking around 12 minutes.
By road, the A120 provides a direct connection towards Braintree and Colchester, with access to the wider A12 network via the surrounding road system. The A12 provides routes north towards Suffolk and south towards Chelmsford, the M25 and London.
Square Footage: 3,496 sq ft
Acreage: 0.5 Acres
Directions
What3Words: ///foggy.wishing.lend
Brochures
Web Details- COUNCIL TAXA payment made to your local authority in order to pay for local services like schools, libraries, and refuse collection. The amount you pay depends on the value of the property.Read more about council Tax in our glossary page.
- Band: D
- PARKINGDetails of how and where vehicles can be parked, and any associated costs.Read more about parking in our glossary page.
- Yes
- GARDENA property has access to an outdoor space, which could be private or shared.
- Yes
- ACCESSIBILITYHow a property has been adapted to meet the needs of vulnerable or disabled individuals.Read more about accessibility in our glossary page.
- Ask agent
West Street, Coggeshall, Colchester, Essex, CO6

Add an important place to see how long it'd take to get there from our property listings.
__mins driving to your place
Affordability


Notes
Staying secure when looking for property
Ensure you're up to date with our latest advice on how to avoid fraud or scams when looking for property online.
Visit our security centre to find out moreDisclaimer - Property reference CHS250231. The information displayed about this property comprises a property advertisement. Rightmove.co.uk makes no warranty as to the accuracy or completeness of the advertisement or any linked or associated information, and Rightmove has no control over the content. This property advertisement does not constitute property particulars. The information is provided and maintained by Savills, Chelmsford. Please contact the selling agent or developer directly to obtain any information which may be available under the terms of The Energy Performance of Buildings (Certificates and Inspections) (England and Wales) Regulations 2007 or the Home Report if in relation to a residential property in Scotland.
*This is the average speed from the provider with the fastest broadband package available at this postcode. The average speed displayed is based on the download speeds of at least 50% of customers at peak time (8pm to 10pm). Fibre/cable services at the postcode are subject to availability and may differ between properties within a postcode. Speeds can be affected by a range of technical and environmental factors. The speed at the property may be lower than that listed above. You can check the estimated speed and confirm availability to a property prior to purchasing on the broadband provider's website. Providers may increase charges. The information is provided and maintained by Decision Technologies Limited. **This is indicative only and based on a 2-person household with multiple devices and simultaneous usage. Broadband performance is affected by multiple factors including number of occupants and devices, simultaneous usage, router range etc. For more information speak to your broadband provider.