Oakfield Avenue, Birstall, Leicester, LE4 3DQ

- PROPERTY TYPE
Semi-Detached
- BEDROOMS
4
- BATHROOMS
1
- SIZE
Ask agent
- TENUREDescribes how you own a property. There are different types of tenure - freehold, leasehold, and commonhold.Read more about tenure in our glossary page.
Freehold
Key features
- Highly regarded Oakfield Avenue location
- Attractive mock Tudor-style semi-detached home
- Extended four-bedroom accommodation
- Two generous reception rooms
- Extended breakfast kitchen with further potential
- Exceptionally spacious four-piece family bathroom
- Recently laid tarmac driveway with block-paved edging
- Integrated garage and useful ground-floor WC
- Mature and private rear garden
- Fantastic opportunity to modernise and create your own family home
Description
Property Description
A rare opportunity to secure a substantial four-bedroom home on one of Birstall’s most highly regarded roads, offering character, space and enormous potential to create something really special.
Oakfield Avenue has long been considered one of the village’s most desirable addresses, known for its attractive individual homes, established surroundings and impressive street scene. Opportunities to buy here are always sought after, and this particular property represents an exciting chance to secure a home on the road at a more accessible price point, with the freedom to modernise and put your own stamp on it.
Already extended to provide four-bedroom accommodation and generous living space, the property has fantastic bones. It would now benefit from some cosmetic updating, but for buyers who can see beyond décor, there is a huge amount to work with.
First Impressions
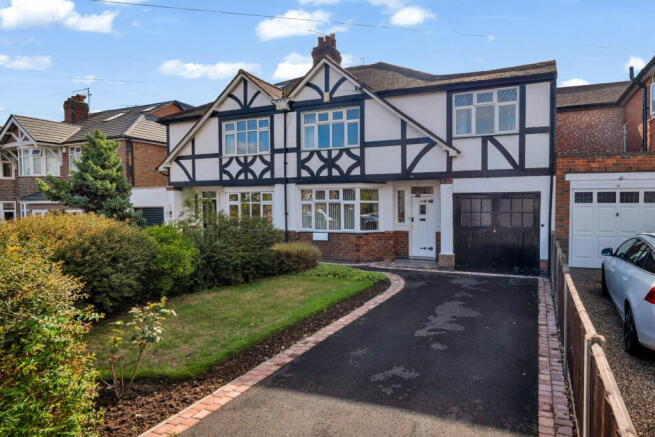
The house itself is particularly attractive, with its mock Tudor styling giving it real presence from the road.
A newly laid tarmac driveway with contrasting block-paved edging provides generous off-road parking, complemented by an established frontage with lawn, hedging and planted borders.
The integrated garage features attractive barn-style double doors, while the approach to the original front door retains a wonderful black and white chequerboard tiled detail, immediately introducing some of the character found within the home.
Entrance Hall
Stepping through the original entrance door, you enter a spacious hallway with two windows to the front, wall panelling, radiator and alarm system.
The staircase rises to the first floor with useful storage beneath, while the hallway provides access to the principal ground-floor rooms.
Front Reception Room
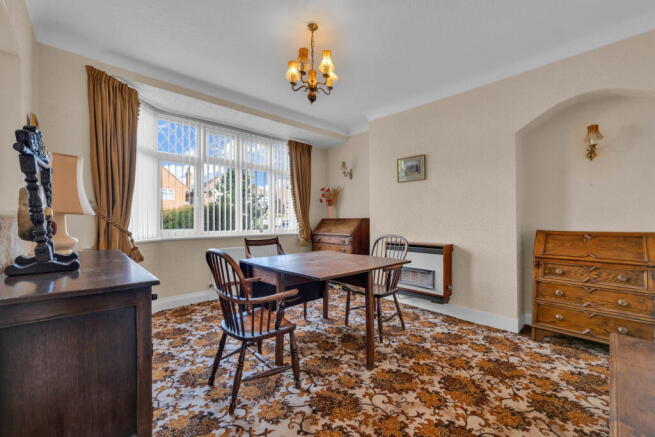
To the front is a fantastic bay-fronted reception room.
High ceilings and the large double-glazed bay window create a bright and spacious feel, with a radiator and additional wall-mounted electric heater. It is an excellent room that could work equally well as a formal sitting room, dining room, playroom or home office depending on the needs of the next owner.
Extended Living Room
The second reception room is one of the real highlights of the property.
Extended to the rear, it provides an impressive amount of living space and enjoys a wonderful outlook across the mature garden through a substantial glazed rear elevation.
A door provides direct access outside, while high ceilings, radiators and a gas fire complete what is already a superb main living room.
Breakfast Kitchen
The breakfast kitchen has also been extended and provides another generously proportioned space overlooking the rear garden.
Currently fitted with a range of wall and base units and work surfaces, there is a stainless-steel sink and drainer, plumbing for a washing machine, space for a cooker and dishwasher, together with an exceptionally large rear window and an additional side window bringing plenty of natural light into the room.
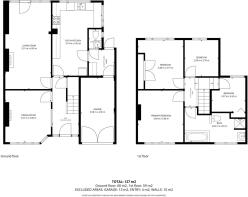
For buyers looking to undertake a larger renovation, the ground floor offers particularly exciting possibilities. With two substantial reception rooms and an extended kitchen already in place, there could be potential, subject to the necessary permissions and structural advice, to reconfigure the accommodation and create the large open-plan kitchen, dining and family space so many buyers now look for.
Utility Area, WC & Garage
From the kitchen, a step leads down into a useful side utility-style area, where there is a WC, access into the rear of the integrated garage and a further door leading directly into the garden.
The garage itself provides valuable additional storage and further adds to the practicality of the house.
First Floor
The generous proportions continue upstairs, where the property provides four bedrooms and an unusually large family bathroom.
The principal bedroom sits to the front and is an impressive double room, benefiting from high ceilings, radiator and a double-glazed window.
Bedroom two is another excellent double, positioned to the rear with built-in wardrobes and views across the mature garden.
The original third bedroom is a particularly good-sized single and could potentially accommodate a smaller double bed, while the fourth bedroom forms part of the extension and would make an ideal child's bedroom, nursery, home office or dressing room. This room also houses a cupboard containing the central heating boiler.
Family Bathroom
Another particularly impressive feature is the extended family bathroom.
Much larger than you would ordinarily expect in a property of this style, it is fitted with a four-piece suite comprising a separate shower, bath, WC and wash hand basin, along with partial tiling and an airing cupboard. Loft access is also available from this area.
Rear Garden
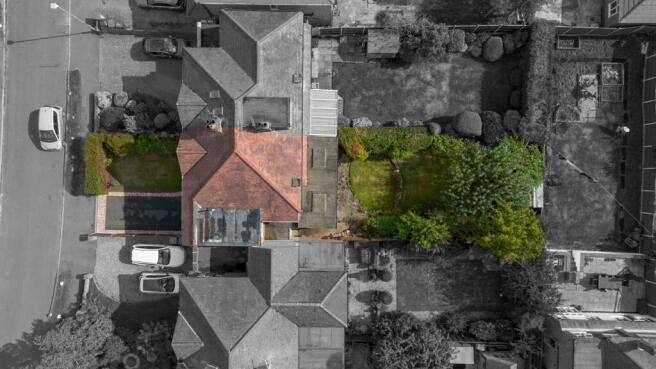
Outside, the mature rear garden gives the property another major selling point.
A patio provides space for outdoor seating and entertaining, leading onto a lawn surrounded by established borders and a variety of mature plants, shrubs and trees.
The established greenery creates an excellent degree of privacy, making the garden feel peaceful and secluded despite the property's convenient village location.
The Riva Lily View
For us, this is all about opportunity.
Oakfield Avenue is one of those roads buyers regularly wait for, and properties here can command a premium once modernised. This house gives someone the chance to secure the location, character and generous proportions at a price that reflects the updating still to be done.
Importantly, you are not starting with a small house that needs expensive extensions simply to create enough space. Much of that work has already been done. There are four bedrooms, two substantial reception rooms, an extended kitchen, a large bathroom, garage, excellent parking and a private mature garden already in place.
Modernise what is here, or explore a more ambitious reconfiguration of the ground floor, and there is the potential to create a superb long-term family home on one of Birstall's most desirable roads.
For somebody looking for a home they can improve over time and genuinely make their own, this could be a very exciting opportunity.
Key Features
Highly regarded Oakfield Avenue location
Attractive mock Tudor-style semi-detached home
Extended four-bedroom accommodation
Two generous reception rooms
Extended breakfast kitchen with further potential
Exceptionally spacious four-piece family bathroom
Newly laid tarmac driveway with block-paved edging
Integrated garage and useful ground-floor WC
Mature and private rear garden
Fantastic opportunity to modernise and create your own family home
- COUNCIL TAXA payment made to your local authority in order to pay for local services like schools, libraries, and refuse collection. The amount you pay depends on the value of the property.Read more about council Tax in our glossary page.
- Ask agent
- PARKINGDetails of how and where vehicles can be parked, and any associated costs.Read more about parking in our glossary page.
- Garage,Driveway
- GARDENA property has access to an outdoor space, which could be private or shared.
- Private garden
- ACCESSIBILITYHow a property has been adapted to meet the needs of vulnerable or disabled individuals.Read more about accessibility in our glossary page.
- Ask agent
Oakfield Avenue, Birstall, Leicester, LE4 3DQ

Add an important place to see how long it'd take to get there from our property listings.
__mins driving to your place
Affordability

Notes
Staying secure when looking for property
Ensure you're up to date with our latest advice on how to avoid fraud or scams when looking for property online.
Visit our security centre to find out moreDisclaimer - Property reference S1860266. The information displayed about this property comprises a property advertisement. Rightmove.co.uk makes no warranty as to the accuracy or completeness of the advertisement or any linked or associated information, and Rightmove has no control over the content. This property advertisement does not constitute property particulars. The information is provided and maintained by Riva Lily, Powered by eXp, Rothley. Please contact the selling agent or developer directly to obtain any information which may be available under the terms of The Energy Performance of Buildings (Certificates and Inspections) (England and Wales) Regulations 2007 or the Home Report if in relation to a residential property in Scotland.
*This is the average speed from the provider with the fastest broadband package available at this postcode. The average speed displayed is based on the download speeds of at least 50% of customers at peak time (8pm to 10pm). Fibre/cable services at the postcode are subject to availability and may differ between properties within a postcode. Speeds can be affected by a range of technical and environmental factors. The speed at the property may be lower than that listed above. You can check the estimated speed and confirm availability to a property prior to purchasing on the broadband provider's website. Providers may increase charges. The information is provided and maintained by Decision Technologies Limited. **This is indicative only and based on a 2-person household with multiple devices and simultaneous usage. Broadband performance is affected by multiple factors including number of occupants and devices, simultaneous usage, router range etc. For more information speak to your broadband provider.