
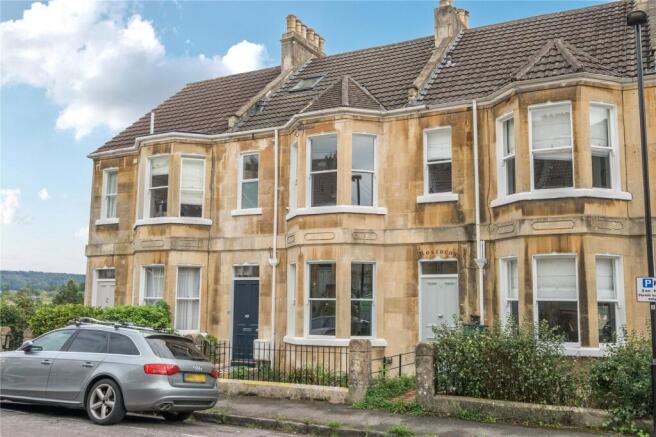
Kensington Gardens, Bath, Somerset, BA1

- PROPERTY TYPE
Terraced
- BEDROOMS
3
- BATHROOMS
2
- SIZE
1,567-1,863 sq ft
146-173 sq m
- TENUREDescribes how you own a property. There are different types of tenure - freehold, leasehold, and commonhold.Read more about tenure in our glossary page.
Freehold
Key features
- Victorian home
- Three bedrooms
- Guest suite/annexe
- Two bathrooms
- Shower room
- Beautifully presented
- Fantastic city views
Description
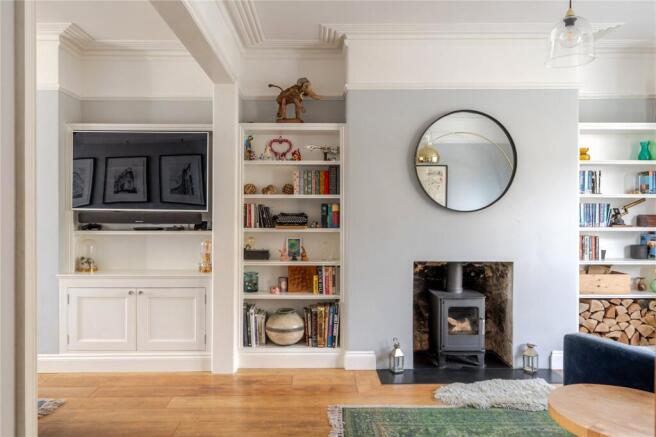
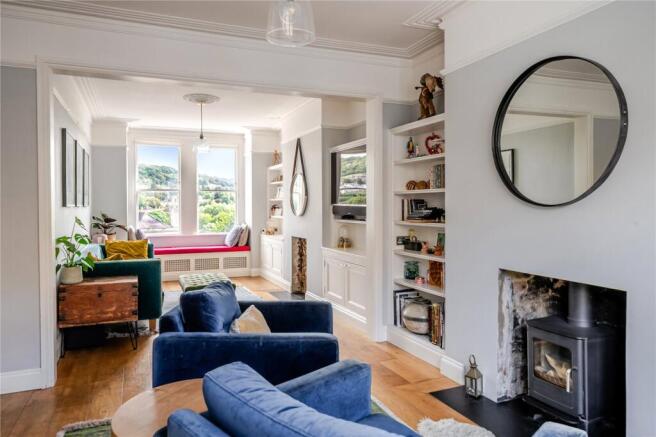
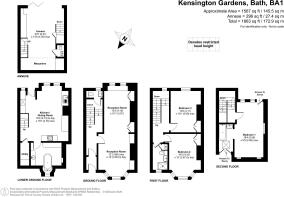
Arranged over four floors, the house has a large double-aspect open-plan living space on the ground floor, created by combining two former rooms. The lower ground floor houses a kitchen, utility space and bathroom, with a door leading directly onto the rear terrace. Two double bedrooms and a shower room occupy the first floor, while at the top of the house is the original attic bedroom suite. An enhanced dormer creates a spacious and peaceful retreat, complete with an en-suite roll-top bath and basin. A WC sits between the ground and lower-ground floors.
Steps from the terrace lead down to the recently built Bath Stone annex, a versatile addition currently used as a home office and occasional guest bedroom. With its own entrance from Hanover Street, it could also work as a studio, workspace or garage, while its roof provides an elevated garden terrace. ‘We’ve lovingly updated and restored the house with the help of local craftsmen, taking great care to retain its character while making it work for modern life. The annex has been a wonderful addition – it’s a real stand-out feature.’
The terraces provide elevated spaces for relaxing and eating, while Kensington Meadows is a short walk away, offering direct access to the canal. Morrisons and the artisan shops of Larkhall are within easy reach, with excellent public transport and permitted on-street parking adding to the convenience. ‘Three highly regarded local primary schools are within catchment, with Bath’s Atelier nursery at the end of the road.’
After more than two decades here, the owners are ready to hand it over to someone new.
‘The original attic bedroom suite, with its enhanced dormer, offers a lovely, quiet haven, while all the rear rooms have views of Bath Abbey, beautifully lit at night.’
‘Both the living room and kitchen are extremely large and are great places for entertaining, which can easily spill onto the terraces on summer evenings.’
‘This house has been a 25-year labour of love for us, with no part untouched. Both the house and area have never let us down and kept us safe and entertained.’
Additional Information:
Please see Key Facts For Buyers on video link/media tab.
The comments provided herein represent the personal views of the current owner and are intended solely as an insight into life at the property. They have not been independently verified and should not be relied upon as factually accurate without further confirmation. Such comments do not necessarily reflect the views of Bath and Rural.
These particulars are provided for general information purposes only and do not constitute, nor form part of, an offer or contract. Bath and Rural has made every reasonable effort to ensure that the particulars and accompanying information are as accurate as possible; however, they are not intended to constitute advice upon which reliance should be placed as being factually accurate. Prospective purchasers should not assume that the property has obtained all necessary planning permissions, building regulation approvals, or other consents. Bath and Rural has not tested any services, systems, appliances, or equipment. All measurements and distances are approximate.
Purchasers must satisfy themselves as to the accuracy of all information provided through independent inspection or other appropriate means. While reasonable efforts are made to keep information up to date, neither Bath and Rural nor any person in its employment or acting on its behalf provides any representation, warranty, or guarantee, whether express or implied, regarding the property or the accuracy, completeness, or currency of these particulars.
Images are provided for illustrative purposes only and depict parts of the property as they appeared at the time the photographs were taken. Should you require any further information, please contact us.
A schedule of fixtures and fittings, including carpets, curtains, light fittings, and other items affixed to the property that are included in the sale (or may be available by separate negotiation), will be provided by the Seller’s solicitors.
- COUNCIL TAXA payment made to your local authority in order to pay for local services like schools, libraries, and refuse collection. The amount you pay depends on the value of the property.Read more about council Tax in our glossary page.
- Band: E
- PARKINGDetails of how and where vehicles can be parked, and any associated costs.Read more about parking in our glossary page.
- Yes
- GARDENA property has access to an outdoor space, which could be private or shared.
- Ask agent
- ACCESSIBILITYHow a property has been adapted to meet the needs of vulnerable or disabled individuals.Read more about accessibility in our glossary page.
- Ask agent

Add an important place to see how long it'd take to get there from our property listings.
__mins driving to your place
Affordability



Notes
Staying secure when looking for property
Ensure you're up to date with our latest advice on how to avoid fraud or scams when looking for property online.
Visit our security centre to find out moreDisclaimer - Property reference FAC260185. The information displayed about this property comprises a property advertisement. Rightmove.co.uk makes no warranty as to the accuracy or completeness of the advertisement or any linked or associated information, and Rightmove has no control over the content. This property advertisement does not constitute property particulars. The information is provided and maintained by Bath and Rural Estate Agents, Bath. Please contact the selling agent or developer directly to obtain any information which may be available under the terms of The Energy Performance of Buildings (Certificates and Inspections) (England and Wales) Regulations 2007 or the Home Report if in relation to a residential property in Scotland.
*This is the average speed from the provider with the fastest broadband package available at this postcode. The average speed displayed is based on the download speeds of at least 50% of customers at peak time (8pm to 10pm). Fibre/cable services at the postcode are subject to availability and may differ between properties within a postcode. Speeds can be affected by a range of technical and environmental factors. The speed at the property may be lower than that listed above. You can check the estimated speed and confirm availability to a property prior to purchasing on the broadband provider's website. Providers may increase charges. The information is provided and maintained by Decision Technologies Limited. **This is indicative only and based on a 2-person household with multiple devices and simultaneous usage. Broadband performance is affected by multiple factors including number of occupants and devices, simultaneous usage, router range etc. For more information speak to your broadband provider.