
Penn Road, Beaconsfield, HP9

- PROPERTY TYPE
Detached
- BEDROOMS
6
- BATHROOMS
5
- SIZE
6,457 sq ft
600 sq m
- TENUREDescribes how you own a property. There are different types of tenure - freehold, leasehold, and commonhold.Read more about tenure in our glossary page.
Freehold
Key features
- Over 7,000 sq ft with six bedrooms and six bathrooms
- West-facing garden on one of Beaconsfield’s most prestigious roads
- Heated outdoor swimming pool and full-size tennis court
- Dedicated eight-seat private cinema
- Walking distance of Beaconsfield station and New Town
- Vaulted entertainment room with bar and wine cellar
- Two kitchens, ideal for entertaining and family life
- Gated driveway with parking for at least six cars
- Haven for nature lovers with fields and woodland walks
- EPC A with solar panels and underfloor heating
Description
Set behind wrought iron gates on Penn Road, within walking distance of Beaconsfield station, Penn House offers a combination that is increasingly difficult to find this close to London: established gardens, a swimming pool and full-size tennis court, and more than 7,000 sq ft across the house and outbuildings.
Over the years, the house has been extended and adapted to create a home that works remarkably well both for family life and for entertaining. There are six bedrooms and six bathrooms, a series of reception rooms that can be opened up or used independently, two
kitchens, a bar with a wine cellar below, and a dedicated cinema in its own building at the end of the drive.
For all its scale, Penn House never feels overwhelming. There are rooms for everyone to come together and quieter spaces to escape to, with the garden providing much the same balance outside.
It also holds an EPC rating of A, an unusual achievement for a house of this size and character.
First impressions
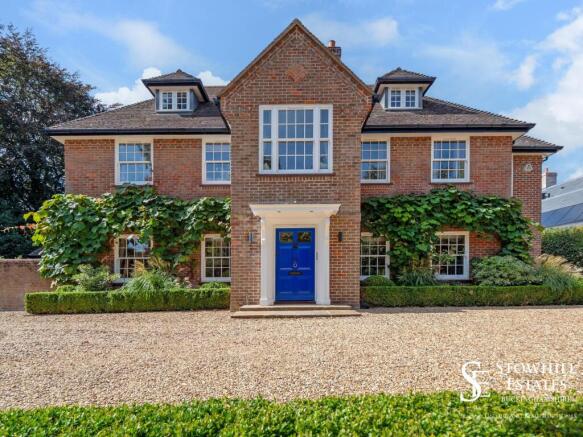
Ornate wrought iron gates open between brick piers onto a broad gravel drive, with parking for at least six cars and clipped box hedging running along the front of the house. Climbing plants soften the brickwork, while a deep blue front door sits beneath a traditional white-painted portico.
Inside, the reception hall immediately establishes the scale of the house. Pale limestone runs underfoot, a carved fireplace sits to one side and the staircase, finished with an oak handrail, rises to a galleried landing above. It is generous without feeling formal, with plenty of natural light and enough space to welcome a houseful of people.
A Culinary Hub: Two Kitchens and a Classic Aga
The kitchen is built around solid timber cabinetry in a simple Shaker style, with a curved stone-topped island providing preparation space and seating for three. A gas Aga sits within the chimney recess beneath a fitted timber canopy, alongside appliances by Miele and
Neff, while a walk-in pantry keeps the everyday clutter out of sight. Behind the main kitchen is a second, with its own oven, hob, sink and dishwasher. In summer, it means the Aga can be switched off without changing how the house works. When there is a large dinner
to prepare, both kitchens can be running at once. Beyond are a separate utility room and boot room, with direct access outside.
The Dining Area & Family Room
Limestone flooring continues into the adjoining dining area, where French doors open onto the terrace and a contemporary linear fire is set into the wall. Steps lead down into the family room, where an oak truss spans the vaulted ceiling and another set of doors opens onto the garden. It is an informal room, close enough to the kitchen to stay connected to the daily rhythm of the house.
The Drawing room
The generous 24ft drawing room benefits from French doors onto the lawn and a fireplace at its centre. For all its proportions, it is a comfortable room and one that works just as well with a handful of people as it does with a full house.
The Entertainment room
An extension of the garden itself. Vaulted and framed with oak, it rises to a glazed gallery above, currently used as a gym but equally suited to a study, library or reading area. Floor-to-ceiling bookshelves line one wall, while a fitted bar occupies another. Beside it, a spiral staircase leads down to the wine cellar.
True work-from-home capability
There are two further rooms on the ground floor. One is currently arranged as a study, with fitted bookcases, a window seat and doors onto a courtyard. The other has previously been used as a dining room and is now a second study.
A cinema built as part of the home
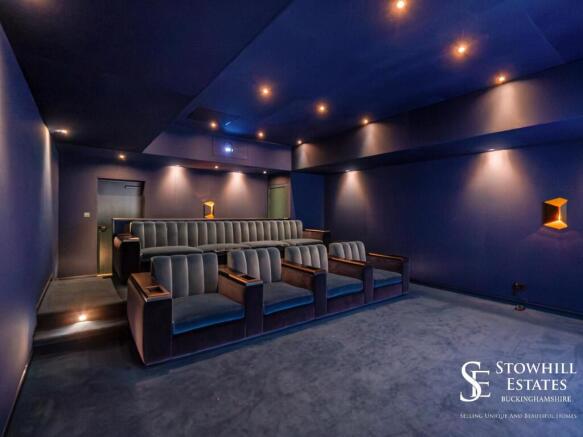
An eight-seat, professionally engineered screening room combining reference-grade picture and immersive sound with discreet, effortless control.
Engineered beyond the equipment list
This is a dedicated private screening room, designed for eight guests and commissioned as a complete system. Picture, sound, acoustics, lighting, control and equipment protection were considered together, giving the room the finish of a luxury interior and the technical integrity of a professional cinema.
A 16-speaker Procella Audio system is arranged in a 9.3.4 configuration: nine ear-level channels, three subwoofer channels and four overhead channels. Procella loudspeakers are designed for professional screening environments and include models approved for THX-certified screening rooms and studios. The performance of a cinema is determined as much by the room as by the electronics. This installation includes the supporting disciplines that allow premium equipment to perform consistently and unobtrusively
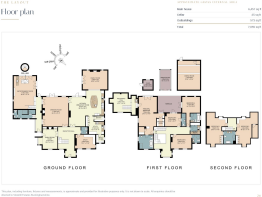
The first floor
Four bedrooms, each with its own en suite
The staircase rises to a light-filled galleried landing overlooking the reception hall. Four bedrooms sit on this floor, each with its own en suite.
The principal bedroom has a vaulted ceiling crossed by an exposed king-post truss, with enough room for a generous seating area alongside the bed. Its windows look across the swimming pool and along the garden. A separate dressing room leads through to the en suite, which has a bath, walk-in shower and twin shuttered windows.
All bedrooms are comfortable doubles. Two have direct access to the terrace and another has a Juliet balcony. There is also a fully fitted laundry room on this floor. In a six-bedroom house, having the washing machine, drying space and storage close to the bedrooms is one of those practical details that makes perfect sense.
The Terrace
The bedroom also opens onto a shared terrace with newly laid decking and views across the gardens and surrounding treeline. An idyllic spot for a quiet morning coffee or to unwind as the sun sets.
Completing the accommodation
At the top of the house are two further bedrooms and a bathroom, creating a part of Penn House that can operate with a degree of independence from the rest. The larger bedroom measures almost 26 ft by 17 ft, making it the biggest bedroom in the house. Alongside it is another good-sized double, with a bathroom serving the two. The floor has previously worked well for older children and for staff accommodation. It would be equally useful for an au pair, guests staying for longer periods, or simply as somewhere for teenagers to
have space of their own. The sloping eaves give these rooms a different character from those below, and there is enough space here for the way they are used to evolve as family life changes.
The Gardens
A Multi-Layered Landscape
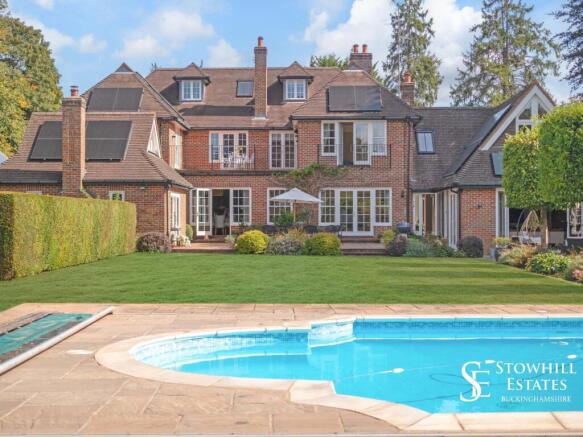
The gardens at Penn House have developed into a series of distinct areas rather than a single expanse of lawn. Immediately behind the house, a broad stone terrace provides plenty of room for outdoor dining, with a gas point already installed for a barbecue. Beyond, the lawn stretches away between established borders, with irrigation serving the beds and mature roses providing colour through the summer. An avenue of pleached trees leads through the garden, passing hanging chairs and a separate seating area on the way to the swimming pool.
Pool & Tennis court
At close to 14 metres long, the pool is substantial, surrounded by a broad stone terrace with plenty of room for loungers and enclosed by mature hedging for privacy. Beyond the pool is the full-size tennis court, again screened by hedging, completed by a mixed fruit orchard with greengages, pears, cherries and apples.
The Kitchen Garden
A pergola planted with jasmine, honeysuckle and wisteria leads through the garden, while a traditional greenhouse and enclosed kitchen garden with raised beds provide space for growing vegetables and soft fruit.
The Setting
For all the space within the grounds, Penn House is not removed from the
Town. Beaconsfield station is approximately 0.7 miles from the house, with fast services into London Marylebone from around 25 minutes. The New Town is similarly accessible, with Waitrose on Penn Road itself alongside the town’s shops, cafés and everyday amenities.
Beaconsfield Old Town has a very different character, with its historic buildings, restaurants, pubs and independent businesses. Gerrards Cross, approximately 5.5 miles away, provides another range of shops and restaurants as well as an Everyman cinema. The area is particularly well served for schools. Buckinghamshire retains its grammar school system, with Beaconsfield High School for girls and the Royal Grammar School in High Wycombe for boys among the closest options. There is also a strong choice of independent schools in and around Beaconsfield.
Parking - Secure gated
Gated driveway with space for 5+ cars
Brochures
Brochure- COUNCIL TAXA payment made to your local authority in order to pay for local services like schools, libraries, and refuse collection. The amount you pay depends on the value of the property.Read more about council Tax in our glossary page.
- Band: H
- PARKINGDetails of how and where vehicles can be parked, and any associated costs.Read more about parking in our glossary page.
- Gated
- GARDENA property has access to an outdoor space, which could be private or shared.
- Yes
- ACCESSIBILITYHow a property has been adapted to meet the needs of vulnerable or disabled individuals.Read more about accessibility in our glossary page.
- Ask agent
Energy performance certificate - ask agent
Penn Road, Beaconsfield, HP9

Add an important place to see how long it'd take to get there from our property listings.
__mins driving to your place
Affordability

About Stowhill Estates Ltd, South of England & the Cotswolds
Stowhill Estates Frilford, Frilford Heath Golf Club, Oxford Road, Frilford, OX13 5NW
Notes
Staying secure when looking for property
Ensure you're up to date with our latest advice on how to avoid fraud or scams when looking for property online.
Visit our security centre to find out moreDisclaimer - Property reference 280abccd-815f-458c-9e35-c6465152bc06. The information displayed about this property comprises a property advertisement. Rightmove.co.uk makes no warranty as to the accuracy or completeness of the advertisement or any linked or associated information, and Rightmove has no control over the content. This property advertisement does not constitute property particulars. The information is provided and maintained by Stowhill Estates Ltd, South of England & the Cotswolds. Please contact the selling agent or developer directly to obtain any information which may be available under the terms of The Energy Performance of Buildings (Certificates and Inspections) (England and Wales) Regulations 2007 or the Home Report if in relation to a residential property in Scotland.
*This is the average speed from the provider with the fastest broadband package available at this postcode. The average speed displayed is based on the download speeds of at least 50% of customers at peak time (8pm to 10pm). Fibre/cable services at the postcode are subject to availability and may differ between properties within a postcode. Speeds can be affected by a range of technical and environmental factors. The speed at the property may be lower than that listed above. You can check the estimated speed and confirm availability to a property prior to purchasing on the broadband provider's website. Providers may increase charges. The information is provided and maintained by Decision Technologies Limited. **This is indicative only and based on a 2-person household with multiple devices and simultaneous usage. Broadband performance is affected by multiple factors including number of occupants and devices, simultaneous usage, router range etc. For more information speak to your broadband provider.