
St. Andrews View, Milborne St. Andrew, DT11 0

- PROPERTY TYPE
Semi-Detached
- BEDROOMS
4
- BATHROOMS
2
- SIZE
Ask agent
- TENUREDescribes how you own a property. There are different types of tenure - freehold, leasehold, and commonhold.Read more about tenure in our glossary page.
Freehold
Key features
- Garage & Driveway
- Enclosed Rear Garden
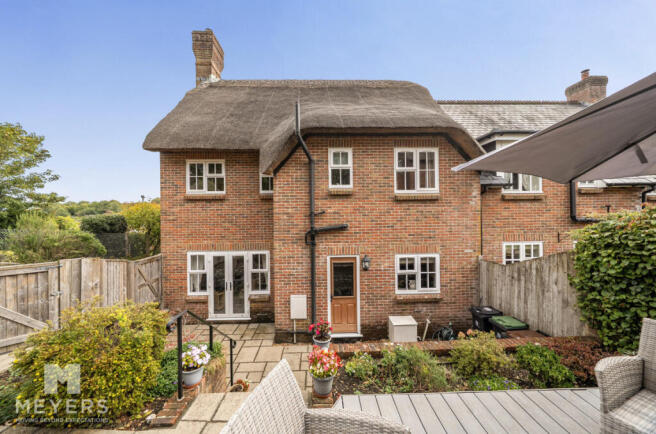
- Recently Renewed Thatch Roof
- Quiet Cul-De-Sac Location
- Gas Central Heating & Double Glazing
- Two Reception Rooms
- Four Bedroom Semi-Detached House
Description
A beautifully presented four-bedroom semi-detached family home, originally constructed by the highly regarded Wyatt Homes as the former show home for the sought-after St Andrew’s View development. Combining attractive cottage-style architecture with modern convenience, the property occupies an appealing position within this popular Dorset village and benefits from significant recent investment, including a comprehensive renewal of the thatched roof in October 2024.
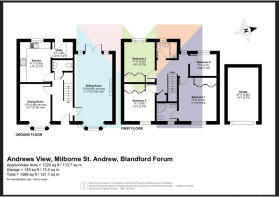
Approached via an attractive thatched porch, the property immediately conveys the character and charm associated with traditional Dorset architecture. The welcoming entrance hall provides an excellent introduction to the accommodation, with doors leading naturally to the principal ground-floor rooms and useful under-stairs storage.
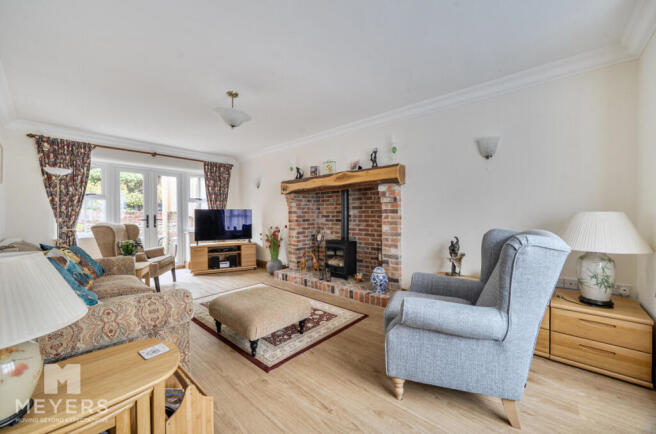
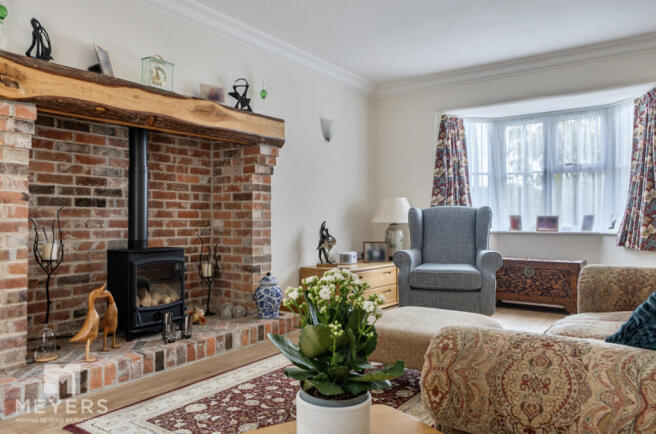
The sitting room is an impressive and particularly characterful reception room, enjoying excellent natural light from a front-aspect bay window together with French doors opening directly onto the rear terrace. A striking inglenook fireplace with timber mantel and log-effect gas fire creates an attractive focal point and provides a cosy atmosphere, making this an ideal room for both relaxing and entertaining.
The dining room is positioned to the front of the property and is another light and versatile reception space. It provides ample room for a family dining table and is equally suited to more formal entertaining or relaxed family meals.
To the rear, the kitchen/breakfast room enjoys a pleasant outlook over the garden and has been thoughtfully designed around a comprehensive range of oak and cream-coloured fitted units. Integrated appliances include a dishwasher, fridge and freezer, while a range-style gas hob and electric oven provide an excellent cooking arrangement. The room has space for a breakfast table and benefits from the attractive relationship between the kitchen and the garden.
A separate utility area provides additional fitted storage and laundry facilities, together with convenient external access. Completing the ground floor is a useful cloakroom, ideal for family and visiting guests.
First Floor
The first-floor landing leads to four well-proportioned bedrooms and the family bathroom.
The principal bedroom is a generous double room enjoying a pleasant outlook and benefits from built-in wardrobes, providing useful storage, together with a stylish en-suite shower room.
Bedroom Two is another spacious double bedroom with built-in wardrobes and an attractive outlook towards the rear garden, while bedroom three is a further comfortable double room with built-in wardrobes positioned to the front of the property.
Bedroom Four provides excellent flexibility and could be used as a single bedroom, nursery, dressing room or home office, depending upon the purchaser's requirements.
The family bathroom is well appointed and fitted with a bath with shower over, wash hand basin and WC.
Outside
The outside space is a particular feature of the property. The gardens have been thoughtfully landscaped to create a series of attractive and usable areas, providing different places in which to sit, relax and enjoy the garden throughout the day.
Immediately adjoining the rear of the house is a generous full-width terrace, providing an excellent space for outdoor dining, entertaining and relaxing. Steps rise from the terrace to a further decked seating area, surrounded by mature shrubs and established planting. Additional seating areas have been carefully positioned within the garden, allowing the occupants to make the most of the property's south-westerly aspect and enjoy sunshine at different times of the day.
The established planting also provides a good degree of privacy and gives the garden a mature, secluded feel. To the front, attractive planted borders complement the cottage-style appearance of the house, while a private driveway provides off-road parking and access to the single garage.
Overall, the gardens provide an appealing combination of character, privacy and practicality, with a number of distinct areas that are ideal for entertaining or simply enjoying the surrounding setting.
Location
Milborne St Andrew is a highly regarded rural Dorset village situated approximately midway between the county town of Dorchester and Blandford Forum, on the A354. The village is surrounded by attractive rolling countryside and sits within the picturesque Dorset landscape, making it particularly appealing to those seeking a village lifestyle while retaining convenient access to larger towns.
The village itself offers a good range of local facilities and community amenities, including Milborne St Andrew First School, village shop, The Royal Oak public house, parish church, village hall, sports facilities and a doctors' surgery. There are also numerous footpaths and bridleways providing opportunities to explore the surrounding countryside on foot.
The A354 provides a direct road connection between Dorchester and Blandford Forum, making the location particularly convenient for commuting and access to wider Dorset. Dorchester, approximately nine miles away, offers an extensive range of shopping, leisure and recreational facilities, together with reputable schools, restaurants, cafés, historic attractions and a mainline railway station providing services towards London Waterloo and other destinations.
Blandford Forum is similarly accessible and provides a traditional market-town environment with independent shops, cafés, restaurants, professional services and riverside walks. The surrounding area is particularly attractive for countryside and outdoor pursuits, with the wider Dorset countryside offering an extensive network of walking and cycling routes.
Directions
For precise navigation to the property, use what3words and enter:
goals.piper.indicates
Services
Mains drainage, electricity and gas. Gas central heating.
Council Tax
Dorset Council – Tax Band E.
Summary
1 St Andrews View represents an excellent opportunity to acquire a substantial and characterful four-bedroom detached family home in a desirable Dorset village. Originally constructed by Wyatt Homes as the development's show home, the property combines traditional cottage-inspired architecture with well-planned modern accommodation. The recent comprehensive renewal of the thatched roof in October 2024 represents a significant investment and further enhances the appeal of this distinctive home. With generous reception space, four bedrooms, en-suite facilities, an attractive kitchen/breakfast room, landscaped south-westerly gardens, driveway and garage, the property offers an appealing combination of character, versatility and modern family living in a convenient village location between Dorchester and Blandford Forum.
*The vendor has informed us the Thatched roof was renewed in 2024
- COUNCIL TAXA payment made to your local authority in order to pay for local services like schools, libraries, and refuse collection. The amount you pay depends on the value of the property.Read more about council Tax in our glossary page.
- Ask agent
- PARKINGDetails of how and where vehicles can be parked, and any associated costs.Read more about parking in our glossary page.
- Yes
- GARDENA property has access to an outdoor space, which could be private or shared.
- Yes
- ACCESSIBILITYHow a property has been adapted to meet the needs of vulnerable or disabled individuals.Read more about accessibility in our glossary page.
- Ask agent
Energy performance certificate - ask agent

Add an important place to see how long it'd take to get there from our property listings.
__mins driving to your place
Affordability


Notes
Staying secure when looking for property
Ensure you're up to date with our latest advice on how to avoid fraud or scams when looking for property online.
Visit our security centre to find out moreDisclaimer - Property reference RX840232. The information displayed about this property comprises a property advertisement. Rightmove.co.uk makes no warranty as to the accuracy or completeness of the advertisement or any linked or associated information, and Rightmove has no control over the content. This property advertisement does not constitute property particulars. The information is provided and maintained by Meyers Estate Agents, Poundbury. Please contact the selling agent or developer directly to obtain any information which may be available under the terms of The Energy Performance of Buildings (Certificates and Inspections) (England and Wales) Regulations 2007 or the Home Report if in relation to a residential property in Scotland.
*This is the average speed from the provider with the fastest broadband package available at this postcode. The average speed displayed is based on the download speeds of at least 50% of customers at peak time (8pm to 10pm). Fibre/cable services at the postcode are subject to availability and may differ between properties within a postcode. Speeds can be affected by a range of technical and environmental factors. The speed at the property may be lower than that listed above. You can check the estimated speed and confirm availability to a property prior to purchasing on the broadband provider's website. Providers may increase charges. The information is provided and maintained by Decision Technologies Limited. **This is indicative only and based on a 2-person household with multiple devices and simultaneous usage. Broadband performance is affected by multiple factors including number of occupants and devices, simultaneous usage, router range etc. For more information speak to your broadband provider.