Thursby ,Cumbria,CA5 6PH

- PROPERTY TYPE
Semi-Detached
- BEDROOMS
4
- BATHROOMS
3
- SIZE
Ask agent
- TENUREDescribes how you own a property. There are different types of tenure - freehold, leasehold, and commonhold.Read more about tenure in our glossary page.
Freehold
Key features
- Impressive Four-Bedroom Semi-Detached Family Home QUOTE:JS1579
- Lattimer-Built Home in Popular Thursby Village
- Exceptional Open-Plan Kitchen, Dining & Living Space
- Principal Bedroom with Walk-In Dressing Room & En-Suite
- Second Double Bedroom with Private En-Suite
- Integral Garage with Excellent Storage, Gym or Workshop Potential
- Excellent Commuter Location for Carlisle, M6, Wigton & West Cumbria
- NO ONWARD CHAIN
Description
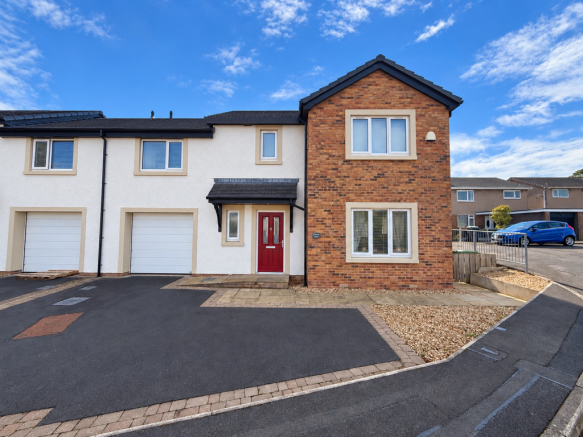
Welcome to this impressive four-bedroom, three-bathroom home in the popular village of Thursby, offering an excellent combination of contemporary family living, generous proportions and flexible accommodation. QUOTE:JS1579
Built by the highly regarded local builders Lattimers, this beautifully maintained property has been designed with modern family life in mind. With an impressive open-plan living space, two en-suite bedrooms, a further family bathroom, integral garage and low-maintenance gardens, this is a home that offers both practicality and style in equal measure.
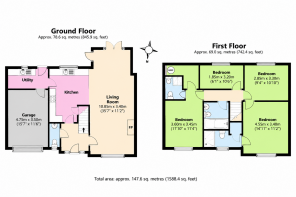
From the moment you step inside, the property feels bright, spacious and welcoming. The entrance hallway provides a natural introduction to the accommodation, with access to the downstairs wc and the main living space, while stairs rise to the first floor.
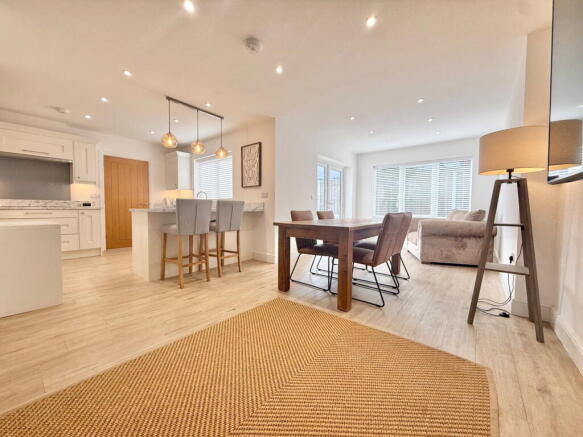
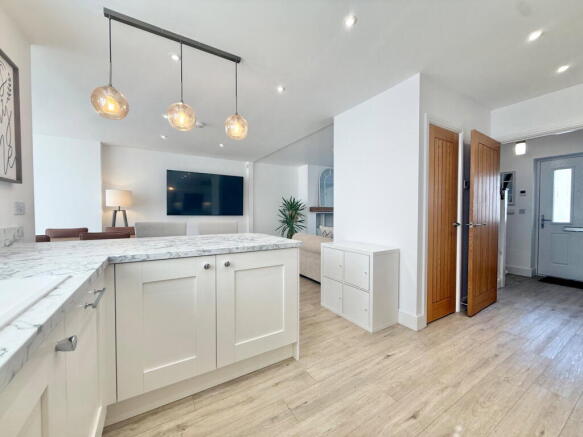
The standout feature of the ground floor is undoubtedly the exceptional open-plan kitchen, dining and living area. This impressive space forms the social hub of the home and provides the flexibility modern families increasingly look for. Whether you're preparing dinner, enjoying a family meal or entertaining friends, there is plenty of room to do it all without feeling restricted.
The contemporary kitchen is fitted with a good range of wall and base units, integrated appliances and a useful breakfast bar. The layout works particularly well for those who enjoy entertaining, allowing the kitchen, dining and living areas to remain connected while each retaining its own purpose.
The living area continues towards the rear of the property, where a bright sun room creates an additional space to relax and enjoy views over the garden. Double doors open directly onto the patio, creating a natural transition between the internal living space and the garden during the warmer months.
A separate utility room sits conveniently off the kitchen, providing additional practical space and plumbing for a washing machine. There is also a rear access door, while internal access leads directly into the integral garage.
The garage is a particularly useful addition and offers considerably more than simply somewhere to park a car. Its generous proportions provide excellent storage and could also accommodate a home gym, workshop, hobbies or additional equipment, depending on the needs of the new owners.
Upstairs, the property continues to deliver with four well-proportioned bedrooms.
The principal bedroom is a spacious and private retreat, complete with a walk-in dressing room/storage area and its own en-suite shower room. Bedroom two also benefits from a private en-suite, making it an ideal option for guests, teenagers or family members wanting additional privacy.
Bedroom three is another generous double bedroom, while bedroom four provides valuable flexibility. It would work perfectly as a child's bedroom or nursery, but could equally be transformed into a dedicated home office, study or dressing room.
A modern family bathroom completes the first-floor accommodation.
Outside, the property benefits from off-road parking to the front, while gated side access leads around to the rear. The garden has been designed with modern lifestyles in mind, incorporating paved areas and artificial lawn to create an attractive outdoor space that is easy to maintain. There is ample room for outdoor furniture, children's play equipment or summer entertaining.
"THE LIFESTYLE"
One of the biggest attractions of this property is its location.
Thursby is a well-regarded village situated west of Carlisle, offering a welcoming community atmosphere while remaining exceptionally convenient for those who need to commute. The village has its own primary school, while nearby Dalston and Wigton provide further everyday amenities.
Carlisle is approximately 7.5 miles away and offers everything you could need for day-to-day life, including supermarkets, independent retailers, restaurants, schools, leisure facilities and professional services.
The location is particularly well suited to commuters, with convenient access to the A595 and A596 and excellent connections towards Carlisle and west Cumbria. The M6 motorway is also easily accessible.
For those who value their weekends as much as their working week, the surrounding area is equally impressive. The Lake District National Park and Solway Coast are both within approximately 30 minutes' drive, opening up a world of walking, cycling, watersports and outdoor adventure.
Carlisle's mainline railway station also provides excellent rail connections, making travel further afield straightforward.
A Home That Grows With You
With four bedrooms, three bathrooms, substantial open-plan living accommodation, a separate utility room, integral garage, dressing room and low-maintenance gardens, this is a property that offers genuine flexibility.
It is equally suited to a young family looking for room to grow, professionals requiring dedicated workspace, or buyers simply wanting a substantial modern home within a peaceful village setting.
This is more than simply a four-bedroom house. It is a versatile family home, a convenient base for commuting and an opportunity to enjoy the very best of village and countryside living, while remaining within easy reach of Carlisle.
Early viewing is highly recommended.
QUOTE:JS1579
Tenure - Freehold
Council Tax Band - C
EPC Rating - B
Misrepresentation Act 1967 - These particulars, whilst believed to be accurate, are set out for guidance only and do not constitute any part of an offer or contract - intending purchasers should not rely on them as statements or representations of fact but must satisfy themselves by inspection or otherwise as to their accuracy. All electrical appliances mentioned in these details have not been tested and therefore cannot be guaranteed to be in working order.
- COUNCIL TAXA payment made to your local authority in order to pay for local services like schools, libraries, and refuse collection. The amount you pay depends on the value of the property.Read more about council Tax in our glossary page.
- Ask agent
- PARKINGDetails of how and where vehicles can be parked, and any associated costs.Read more about parking in our glossary page.
- Allocated
- GARDENA property has access to an outdoor space, which could be private or shared.
- Private garden
- ACCESSIBILITYHow a property has been adapted to meet the needs of vulnerable or disabled individuals.Read more about accessibility in our glossary page.
- Ask agent
Thursby ,Cumbria,CA5 6PH

Add an important place to see how long it'd take to get there from our property listings.
__mins driving to your place
Affordability

Notes
Staying secure when looking for property
Ensure you're up to date with our latest advice on how to avoid fraud or scams when looking for property online.
Visit our security centre to find out moreDisclaimer - Property reference S1860301. The information displayed about this property comprises a property advertisement. Rightmove.co.uk makes no warranty as to the accuracy or completeness of the advertisement or any linked or associated information, and Rightmove has no control over the content. This property advertisement does not constitute property particulars. The information is provided and maintained by eXp UK, North West. Please contact the selling agent or developer directly to obtain any information which may be available under the terms of The Energy Performance of Buildings (Certificates and Inspections) (England and Wales) Regulations 2007 or the Home Report if in relation to a residential property in Scotland.
*This is the average speed from the provider with the fastest broadband package available at this postcode. The average speed displayed is based on the download speeds of at least 50% of customers at peak time (8pm to 10pm). Fibre/cable services at the postcode are subject to availability and may differ between properties within a postcode. Speeds can be affected by a range of technical and environmental factors. The speed at the property may be lower than that listed above. You can check the estimated speed and confirm availability to a property prior to purchasing on the broadband provider's website. Providers may increase charges. The information is provided and maintained by Decision Technologies Limited. **This is indicative only and based on a 2-person household with multiple devices and simultaneous usage. Broadband performance is affected by multiple factors including number of occupants and devices, simultaneous usage, router range etc. For more information speak to your broadband provider.