
Westruther Mains Farmhouse, Westruther, Gordon TD3 6NL

- PROPERTY TYPE
Detached
- BEDROOMS
5
- BATHROOMS
3
- SIZE
2,863 sq ft
266 sq m
- TENUREDescribes how you own a property. There are different types of tenure - freehold, leasehold, and commonhold.Read more about tenure in our glossary page.
Freehold
Key features
- Impressive detached period farmhouse in an idyllic rural setting
- Within easy commuting distance of central Edinburgh
- Entrance vestibule and hall with storage
- Two south-facing living rooms with fires
- Light-filled dining/family room, open-plan to the kitchen, with garden access
- High-quality country kitchen with AGA and seating island
- Utility room, rear porch, and dedicated home office
- Principal bedroom with storage and luxury en-suite
Description
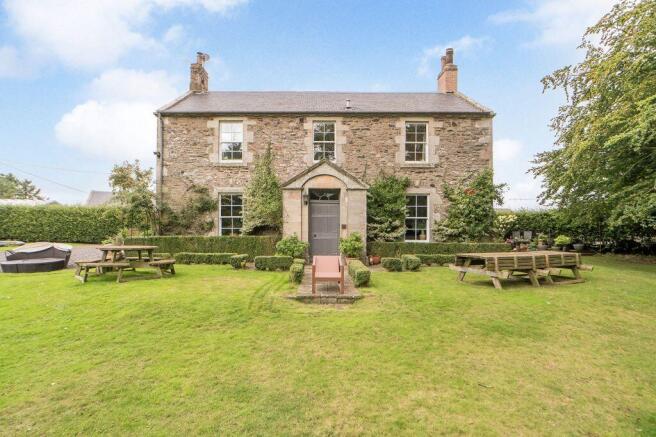
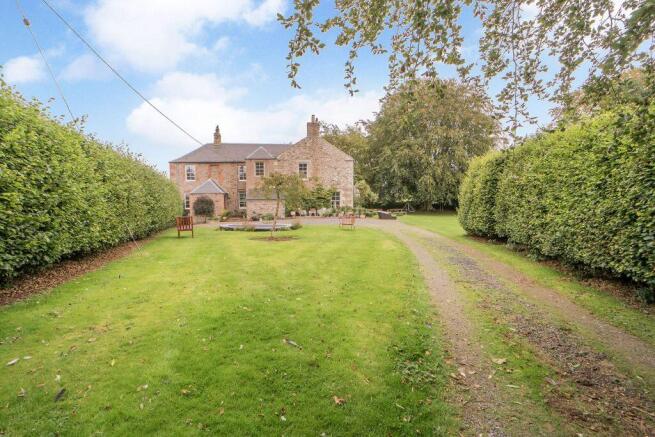
Enjoying an idyllic Borders setting, this handsome detached farmhouse sits within expansive, partly wooded grounds, with a generous south-facing garden, paddock, and picturesque rural surroundings. Rich in period character, the beautifully presented home offers five bedrooms, two en-suite bathrooms, two family shower rooms, and a choice of convivial living spaces, alongside a private driveway, garage, and useful outbuildings.
Take A Look Around
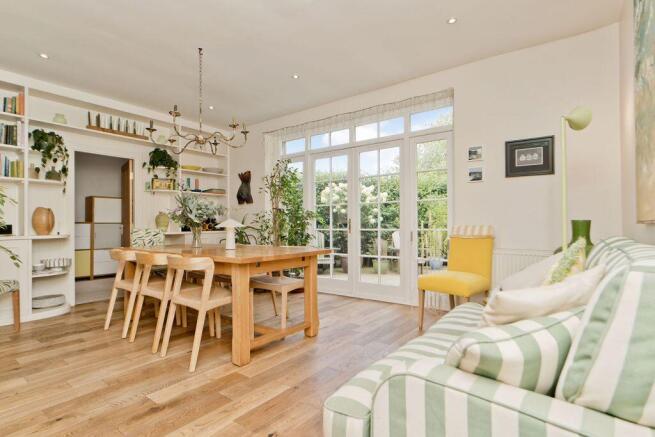
A vestibule opens into a softly carpeted entrance hall with storage and access to two south-facing living rooms. One features oak flooring and a log burner, while the other is dual-aspect with carpeting and an open fire. The light-filled dining/family room, with oak flooring and garden access, is open-plan to the kitchen and connects to a dedicated home office. Traditional detailing and built-in display shelving add further character to the living spaces.
The high-quality country-style kitchen is equipped with ample cabinetry, timber worktops, a central seating island, Belfast sink, AGA range cooker, integrated dishwasher, induction hob and combination microwave/fan oven, plus a freestanding fridge freezer. A rear porch provides external access and connects to a bright utility room with further storage, fridge-freezer, ceiling-mounted clothes pulley, and space for laundry appliances.
Head On Up
Upstairs, a split-level landing leads to five charming double bedrooms, three with storage. The principal bedroom has generous fitted wardrobes and a luxurious en-suite bathroom with a raised bath and rainfall shower, while a second bedroom also benefits from an en-suite bathroom. A family shower room is conveniently provided on each floor.
Tour the Grounds
Private grounds wrap around the house, with mature trees, broad lawns, and a south-facing seating deck accessed from the dining room. A paddock, generous driveway, detached single garage, two external stores, and separate workshop and games room outbuildings complete this exceptional rural home.
The Details
The sale includes all fitted flooring, blinds, AGA, integrated appliances, freestanding chest freezer and fridge freezer.
Tell Us About Westruther, Scottish Borders
Nestled amid the rolling countryside of historic Berwickshire, Westruther is a charming rural village offering a peaceful setting and strong sense of community. Located about a mile from Westruther Mains Farm, the village centres on community facilities, including a village hall, primary school, and the 300-year-old Old Thistle Inn, a much-loved local pub serving food and providing a welcoming meeting place.
For everyday amenities, the nearby town of Lauder is approximately 8 miles away. It offers a good selection of independent shops and services, including a pharmacy, baker, butcher, deli, greengrocer and small supermarkets, as well as cafes and other local facilities. Further shopping, leisure and professional services can be found in Earlston, Kelso and Duns, all accessible by road.
Westruther is surrounded by beautiful Borders countryside, providing excellent opportunities for walking, cycling and exploring the area's picturesque landscapes and historic attractions. The village is also well placed for accessing the wider Scottish Borders, with good road connections to surrounding towns and beyond. Despite its tranquil rural character, Westruther offers convenient access to essential amenities, making it an appealing choice for those seeking a quieter pace of life within a friendly village community.
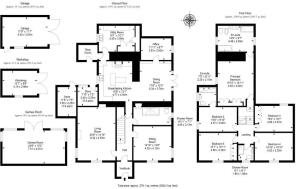
Living Room
6.32m x 4.53m
Sitting Room
4.52m x 4.12m
Breakfasting Kitchen
4.77m x 4m
Dining Room
5.34m x 3.74m
Principal Bedroom
4.83m x 4.54m
Bedroom 2
4.57m x 3m
En-suite
4.49m x 2.93m
Bedroom 3
4.56m x 3.07m
Bedroom 4
4.52m x 3.3m
Bedroom 5
4.6m x 3.32m
Shower Room
4.55m x 2.15m
Office
3.63m x 2.62m
Utility Room
4.29m x 3.08m
Store Room
3.5m x 2.25m
Games Room
7.51m x 4.01m
Garage
5.42m x 3.53m
Workshop
4.15m x 2.96m
Brochures
Brochure- COUNCIL TAXA payment made to your local authority in order to pay for local services like schools, libraries, and refuse collection. The amount you pay depends on the value of the property.Read more about council Tax in our glossary page.
- Band: G
- PARKINGDetails of how and where vehicles can be parked, and any associated costs.Read more about parking in our glossary page.
- Garage
- GARDENA property has access to an outdoor space, which could be private or shared.
- Yes
- ACCESSIBILITYHow a property has been adapted to meet the needs of vulnerable or disabled individuals.Read more about accessibility in our glossary page.
- Ask agent

Add an important place to see how long it'd take to get there from our property listings.
__mins driving to your place
Affordability

Notes
Staying secure when looking for property
Ensure you're up to date with our latest advice on how to avoid fraud or scams when looking for property online.
Visit our security centre to find out moreDisclaimer - Property reference 294574. The information displayed about this property comprises a property advertisement. Rightmove.co.uk makes no warranty as to the accuracy or completeness of the advertisement or any linked or associated information, and Rightmove has no control over the content. This property advertisement does not constitute property particulars. The information is provided and maintained by Blackwood & Smith LLP, Peebles. Please contact the selling agent or developer directly to obtain any information which may be available under the terms of The Energy Performance of Buildings (Certificates and Inspections) (England and Wales) Regulations 2007 or the Home Report if in relation to a residential property in Scotland.
*This is the average speed from the provider with the fastest broadband package available at this postcode. The average speed displayed is based on the download speeds of at least 50% of customers at peak time (8pm to 10pm). Fibre/cable services at the postcode are subject to availability and may differ between properties within a postcode. Speeds can be affected by a range of technical and environmental factors. The speed at the property may be lower than that listed above. You can check the estimated speed and confirm availability to a property prior to purchasing on the broadband provider's website. Providers may increase charges. The information is provided and maintained by Decision Technologies Limited. **This is indicative only and based on a 2-person household with multiple devices and simultaneous usage. Broadband performance is affected by multiple factors including number of occupants and devices, simultaneous usage, router range etc. For more information speak to your broadband provider.