
Goldstraw Lane, Fernwood, NG24

- PROPERTY TYPE
Terraced
- BEDROOMS
4
- BATHROOMS
3
- SIZE
1,319 sq ft
123 sq m
- TENUREDescribes how you own a property. There are different types of tenure - freehold, leasehold, and commonhold.Read more about tenure in our glossary page.
Freehold
Key features
- Modern Three Storey Town House
- Four Well-Proportioned Bedrooms
- Two Ensuites & Bathroom
- Large Lounge/Diner With Juliet Balcony
- G/F Breakfast Kitchen & Generous Entrance Hall
- Low Maintenance South-East Facing Garden
- Single Garage & Off Street Parking
- Popular Residential Location
Description
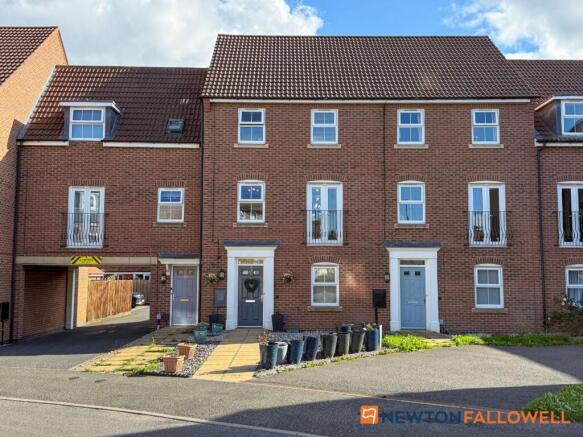
Enjoying spacious and versatile accommodation arranged across three floors, this modern town house offers a thoughtfully reconfigured layout that sets it apart from the typical design of this style of property. With the kitchen relocated to the ground floor, the home provides a practical and flexible arrangement ideally suited to modern family living, whilst further benefiting from a low-maintenance, south-east facing rear garden, single garage and off-street parking.
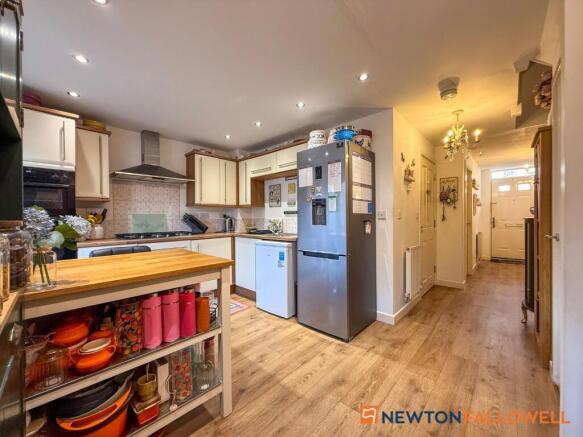
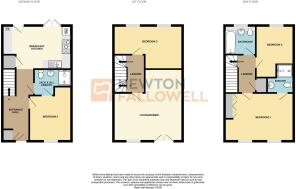
The property’s accommodation comprises of a welcoming entrance hallway, which features two useful storage cupboards and an opening into the bright and well-appointed breakfast kitchen. Fitted with a range of wall and base units, the kitchen enjoys an outlook over the rear garden and benefits from French doors providing direct access outside. Integrated appliances include a five-ring gas hob and electric oven. Completing the ground floor is a double bedroom, alongside a useful Jack & Jill en-suite shower room. To the first floor, a further double bedroom is complemented by a particularly spacious and versatile L-shaped lounge/diner. This impressive reception space enjoys an abundance of natural light, with French doors opening to a Juliet balcony to the front aspect, creating a pleasant focal point and an ideal space for relaxing or entertaining. The second floor provides two further double bedrooms, a family bathroom suite and the main bedroom, which benefits from fitted wardrobes and its own en-suite shower room.
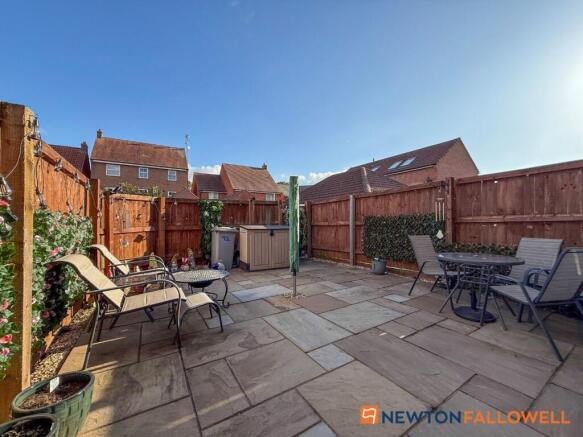
Outside, the property is set back from the road, with a paved pathway leading to the front entrance. The rear garden has been thoughtfully designed with low-maintenance living in mind, being predominantly paved and enjoying a lovely degree of privacy. Its south-east facing aspect provides an excellent space for outdoor seating and enjoying the sunshine throughout the day. A rear gate provides access to the single garage and adjoining off-street parking. Further benefits include gas central heating and UPVC double glazing.
The Interactive Property Report can be viewed on the following web portals, UNDER THE VIRTUAL TOUR TAB on Rightmove, Zoopla, and On The Market. FURTHER MATERIAL INFORMATION FOR THIS PROPERTY can be found within the report and includes a wealth of material including information on - Title Plan and Plot, Maps, House Price Statistics, Flood Risk, Media Availability, In depth Local School Information, Transport Links, etc.
EPC Rating: C
Fernwood
Fernwood is located on the edge of Balderton, approximately 3 miles south of Newark giving easy access to the A1, only 4.5 miles to the A46 and benefitting from a regular bus service. There is a range of amenities including a day nursery, primary school, village hall, 2 public houses, convenience store, fitness gym, personal training centre, and a hairdresser.
Fernwood Management Charges
The property is subject to a management charge for maintenance of the development, currently £387 per annum (paid August 2026). There are also charges for the sale and purchase of the property and we understand also for other amendments/alterations made to the property during ownership. Please speak to a property consultant for further information.
Entrance Hall
5.08m x 2.21m
16' 8" x 7' 3"
maximum measurements
Breakfast Kitchen
4.93m x 3.02m
16' 2" x 9' 11"
maximum measurements
Lounge/Diner
5.13m x 4.93m
16' 10" x 16' 2"
maximum measurements
Bedroom One
4.93m x 3.4m
16' 2" x 11' 2"
maximum measurements
Ensuite Shower Room
1.96m x 1.83m
6' 5" x 6' 0"
maximum measurements
Bedroom Two
3.83m x 2.97m
12' 7" x 9' 9"
maximum measurements
Jack & Jill Ensuite
2.62m x 1.85m
8' 7" x 6' 1"
maximum measurements
Bedroom Three
4.93m x 3.05m
16' 2" x 10' 0"
maximum measurements
Bedroom Four
3.58m x 2.59m
11' 9" x 8' 6"
maximum measurements
Family Bathroom
2.23m x 1.98m
7' 4" x 6' 6"
Services
Mains gas, electricity, water and drainage are connected.
Square Footage
The square footage for this property is approximately 1,319 sq ft.
Please note whilst every care is taken in providing this information as accurately as possible, this figure is calculated whilst creating the property’s floor plan, which does not factor in a number of potential variations including wall thickness, curves, triangular walls, chimney breasts etc and alterations to the floorplan to ensure it is representative of the property’s layout. The square footage may also include garages, porches, outbuildings, garden buildings and external corridors where applicable, please contact the office for further information/clarification.
The EPC and Interactive Property Report may show a different total square footage.
Agent's Note - Sales Particulars
Although these particulars are thought to be materially correct, their accuracy cannot be guaranteed, and they do not form part of any contract. All services, heating systems and appliances have not and will not be tested, and no guarantees have been provided for any aspects of the property, measurements are taken internally and cannot be assumed to be accurate, they are given as a guide only.
Anti-Money Laundering Regulations
Intending purchasers will be asked to confirm their identity at the offer stage and we ask for your co-operation in order that there will be no delay in agreeing a sale.
Referrals
Newton Fallowell Newark and our partners provide a range of services to our vendors and buyers. Conveyancing - If you require a solicitor to handle your sale or purchase, we can refer you to our conveyancing partner, we receive a referral of up to £350 if you choose to use their services, there is no obligation to use solicitors we refer to. Mortgage Advice - Correct budgeting is crucial before committing to purchasing a property. You are free to arrange your own advice, but we can refer you to the Mortgage Advice Bureau who are in house for specialist advice on 1000s of mortgage deals if required. Please be aware that we receive a percentage of the fees if you ultimately choose to arrange a mortgage/insurance through them. Property Surveys - If you require a property survey of any kind, we can refer you to an RICS surveyor, and we receive a referral fee of up to £30 should you choose to arrange a survey through them. For more information, please call the office.
Brochures
Property Brochure- COUNCIL TAXA payment made to your local authority in order to pay for local services like schools, libraries, and refuse collection. The amount you pay depends on the value of the property.Read more about council Tax in our glossary page.
- Band: C
- PARKINGDetails of how and where vehicles can be parked, and any associated costs.Read more about parking in our glossary page.
- Yes
- GARDENA property has access to an outdoor space, which could be private or shared.
- Yes
- ACCESSIBILITYHow a property has been adapted to meet the needs of vulnerable or disabled individuals.Read more about accessibility in our glossary page.
- Ask agent

Add an important place to see how long it'd take to get there from our property listings.
__mins driving to your place
Affordability




Notes
Staying secure when looking for property
Ensure you're up to date with our latest advice on how to avoid fraud or scams when looking for property online.
Visit our security centre to find out moreDisclaimer - Property reference 05f94a6d-2e2b-4a73-a6a0-381f945c1c7f. The information displayed about this property comprises a property advertisement. Rightmove.co.uk makes no warranty as to the accuracy or completeness of the advertisement or any linked or associated information, and Rightmove has no control over the content. This property advertisement does not constitute property particulars. The information is provided and maintained by Newton Fallowell, Newark. Please contact the selling agent or developer directly to obtain any information which may be available under the terms of The Energy Performance of Buildings (Certificates and Inspections) (England and Wales) Regulations 2007 or the Home Report if in relation to a residential property in Scotland.
*This is the average speed from the provider with the fastest broadband package available at this postcode. The average speed displayed is based on the download speeds of at least 50% of customers at peak time (8pm to 10pm). Fibre/cable services at the postcode are subject to availability and may differ between properties within a postcode. Speeds can be affected by a range of technical and environmental factors. The speed at the property may be lower than that listed above. You can check the estimated speed and confirm availability to a property prior to purchasing on the broadband provider's website. Providers may increase charges. The information is provided and maintained by Decision Technologies Limited. **This is indicative only and based on a 2-person household with multiple devices and simultaneous usage. Broadband performance is affected by multiple factors including number of occupants and devices, simultaneous usage, router range etc. For more information speak to your broadband provider.