Orleton Common, Orleton, Ludlow, Herefordshire, SY8

- PROPERTY TYPE
Detached
- BEDROOMS
6
- BATHROOMS
4
- SIZE
Ask agent
- TENUREDescribes how you own a property. There are different types of tenure - freehold, leasehold, and commonhold.Read more about tenure in our glossary page.
Ask agent
Key features
- 4 Bedrooms
- 2 Bedroom Annexe
- Kitchen
- 3 Reception rooms
- Bathroom & shower Room
- Pilates Studio & Gym/Garage
- Stables
- Large garden
- 2 Paddocks
- Approx 2 acres
Description
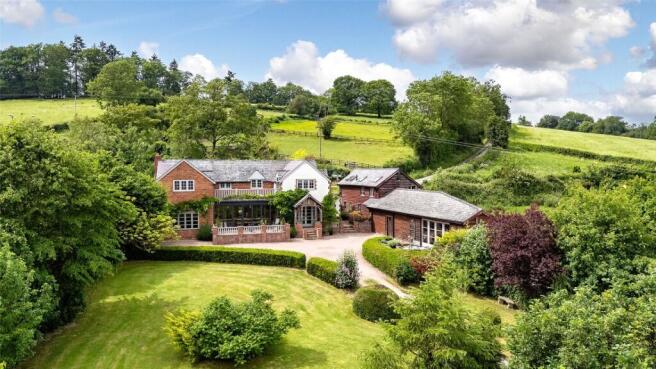
Cullis Croft occupies a delightful rural setting on the edge of the highly regarded village of Orleton, surrounded by the rolling countryside of North Herefordshire, a rare opportunity, on the market for the first time in 30 years.
The property is approached via a long private driveway, which splits after 20 metres, which forks to the neighbours home, generous parking and turning area to the front of the house.
Stone steps rise to an attractive oak-framed porch, beautifully complemented by mature wisteria that adorns the frontage, creating a charming first impression.
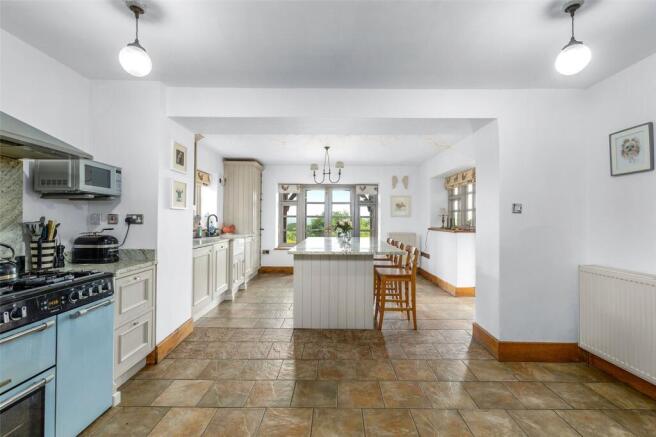
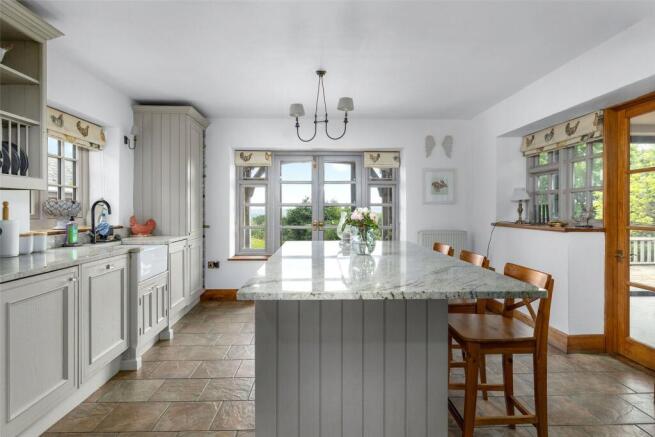
A country kitchen with a range of wall and base units, a large island with granite worktop. Inbuilt fridge freezer and wine rack, Belfast sink and dishwasher. There is a seating area with Clearview stove with beam over. There is a Cook master Leisure range cooker, in baby blue with gas hob and stainless steel hood over. Large pantry and storage housing the boiler.
Utility with door to the front, storage for muddy boots and plumbing for the washing machine and dryer.
Separate WC and wash hand basin.
A light and airy Dining room with 2 atriums and bifold doors leading to the sun terrace.
Sitting room with brick fireplace and log store with Clearview stove, steps lead down to a second seating area with exposed floor boards and large windows and French doors leading into the courtyard.
Family room ideal for cosy nights in.
Large hall with understairs cupboard and stairs leading to the first floor.
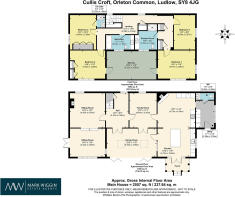
First floor
Family bathroom with bath, WC and wash hand basin with vanity under.
Bedroom 3 with built in wardrobes and wash hand basin and shower.
Bedroom 2 with inbuilt wardrobes and large window to the front and access to the balcony.
Bedroom 4, is a small double.
Landing airing cupboard with hallway leading to;
Bedroom 1 has a door leading onto the balcony, windows to 2 elevations with far reaching views.
Large shower room with shower, wash hand basin with vanity under and WC.
Annexe
The 2 bedroom annexe has access via the first floor stable door via the rear lane, which has a parking space giving privacy if continued as a holiday let.
Open plan kitchen with a range of base units, inset oven and hob, Belfast sink and dining area. Wood burning stove with stone hearth and exposed twin wall flue. Exposed beams throughout and vaulted ceiling with several roof lights, making it light and airy. Hand built stairs lead down to the ground floor with storage under.
Bedroom 1 has an ensuite with shower, WC and wash hand basin.
Bathroom with bath, WC and wash hand basin.
Bedroom 2/snug has useful cupboard and front door with storm porch.
Seating area with steps leading to the lane.
LPG central heating and combi boiler
Barn which is currently being used as a gym, with light and electric, however this could easily be turned back into a garage with double doors.
Pilates studio with electric and heating and separate Wi-Fi, ideal for home working and double doors leading onto the terrace with seating, ideal for alfresco eating.
Outside
Court yard with raised beds with kitchen herbs and cutting flowers. A log store, small wooden shed and gate to the front, giving access the front and the store housing the water treatment plant.
The orchard has a variety of heritage pears and apples, where the current owner keeps bees.
Versatile stable block with workshop and garden store with, light, electric and water, on hard standing. The yard opens onto a small paddock, ideal for ponies or sheep.
Paddock with 4 bar gate and water troughs
Large lawn with flower beds, various trees and shrubs including sumac, ornamental cherry, larch, conifers and willow trees.
Situation
The village enjoys a thriving community and offers an excellent range of sporting and recreational amenities. Within the village are a well-regarded primary school, doctor's surgery, church, village store and post office, together with two popular public houses.
Approximately 8 miles north lies the highly sought-after market town of Ludlow, renowned for its outstanding gastronomic reputation, historic architecture, and year-round programme of vibrant festivals.
To the south, the cathedral city of Hereford offers an extensive selection of shopping, leisure, educational, and everyday amenities.
The city of Worcester lies to the east, providing convenient access to the M5 Motorway and the wider motorway network.
Both Ludlow and Hereford benefit from railway stations on the Manchester–Cardiff line, with regular services connecting to regional and national destinations.
Ideally positioned to enjoy the attractions of historic market towns, cathedral cities, and excellent transport links throughout the region.
Lucton, Moorpark and Hereford Cathedral offer excellent independent school options, where Orleton primary and Wigmore secondary are close by. School bus stops at the back gate which serves Orleton Primary, Wigmore secondary and Ludlow secondary school.
There is fabulous horse riding along the Mortimer trail, Hanway common and stunning dark skies with great opportunities to observe birds of prey, deer and owls.
Directions:
What3words: ///unicorns.clubs.hiking
Local Authority: Shropshire
Services:. Private Water from Borehole, Private Drainage , LPG central heating and combi boiler. EV charger.
Council Tax: Band F
Agents notes: The Barn is currently used as a holiday let. Further details are available and figures on request.
Wayleaves, easements and rights of way: The property will be sold subject to and with the benefits of all wayleaves, easements and rights of way, whether mentioned in these sales particulars or not.
Viewings: Strictly by appointment via Mark Wiggin Estate Agents.
Money Laundering Regulations
Should a purchaser(s) have an offer accepted on a property marketed by Mark Wiggin Estate Agents, they will need to undertake an identification check and asked to provide information on the source and proof of funds. This is done to meet our obligations under Money Laundering Regulations (AML) and is a legal requirement. We use a specialist third party service together with an in-house compliance team to verify your information. The cost of these checks is £40 plus VAT (£48) per purchaser, which is paid in advance, when an offer is agreed and prior to a sales memorandum being issued. This charge is non-refundable under any circumstances.
Brochures
Particulars- COUNCIL TAXA payment made to your local authority in order to pay for local services like schools, libraries, and refuse collection. The amount you pay depends on the value of the property.Read more about council Tax in our glossary page.
- Band: F
- PARKINGDetails of how and where vehicles can be parked, and any associated costs.Read more about parking in our glossary page.
- Yes
- GARDENA property has access to an outdoor space, which could be private or shared.
- Yes
- ACCESSIBILITYHow a property has been adapted to meet the needs of vulnerable or disabled individuals.Read more about accessibility in our glossary page.
- Ask agent

Add an important place to see how long it'd take to get there from our property listings.
__mins driving to your place
Affordability


Notes
Staying secure when looking for property
Ensure you're up to date with our latest advice on how to avoid fraud or scams when looking for property online.
Visit our security centre to find out moreDisclaimer - Property reference LDL250117. The information displayed about this property comprises a property advertisement. Rightmove.co.uk makes no warranty as to the accuracy or completeness of the advertisement or any linked or associated information, and Rightmove has no control over the content. This property advertisement does not constitute property particulars. The information is provided and maintained by Mark Wiggin Estate Agents, Ludlow. Please contact the selling agent or developer directly to obtain any information which may be available under the terms of The Energy Performance of Buildings (Certificates and Inspections) (England and Wales) Regulations 2007 or the Home Report if in relation to a residential property in Scotland.
*This is the average speed from the provider with the fastest broadband package available at this postcode. The average speed displayed is based on the download speeds of at least 50% of customers at peak time (8pm to 10pm). Fibre/cable services at the postcode are subject to availability and may differ between properties within a postcode. Speeds can be affected by a range of technical and environmental factors. The speed at the property may be lower than that listed above. You can check the estimated speed and confirm availability to a property prior to purchasing on the broadband provider's website. Providers may increase charges. The information is provided and maintained by Decision Technologies Limited. **This is indicative only and based on a 2-person household with multiple devices and simultaneous usage. Broadband performance is affected by multiple factors including number of occupants and devices, simultaneous usage, router range etc. For more information speak to your broadband provider.