
Buck Lane, London, NW9

- PROPERTY TYPE
Apartment
- BEDROOMS
2
- BATHROOMS
1
- SIZE
681 sq ft
63 sq m
Key features
- 'Trobridge' Designed Maisonette
- Ground Floor
- Two Bedrooms
- Conservation Area
- New Lease of 180 Years to be Granted Upon Completion
- Well-Presented
- Generously Proportioned Living Space
- Service Charge £1753 Per Annum
- No Ground Rent
- Reception Room
Description
Delivering generously proportioned and well presented living space, this ground floor maisonette will be granted with a new lease of 180 years to its new owners upon completion, with a service charge of £1753 per annum and no ground rent.
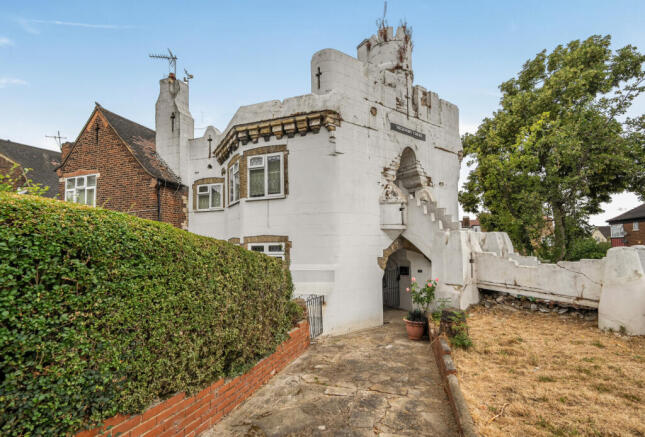
Positioned within a Conservation Area and enjoying an elevated position on Buck Lane, the property forms part of the striking and distinctive buildings designed by the late architect ‘Ernest Trobridge’, displaying many characteristics associated with his works such as his castle-style detailing with external staircases and turrets, quirky brick fireplaces and dual aspect leaded light windows allowing natural light to flood in, all of which gives each property their own individuality.
Conveying a bright outlook with its neutral décor and a combination of wood effect laminate, lightly coloured tiled and vinyl flooring along with inset ceiling spotlights to some rooms, this home provides accommodation ready for its new owners to move straight into and finish off with their own personal effects and styling.
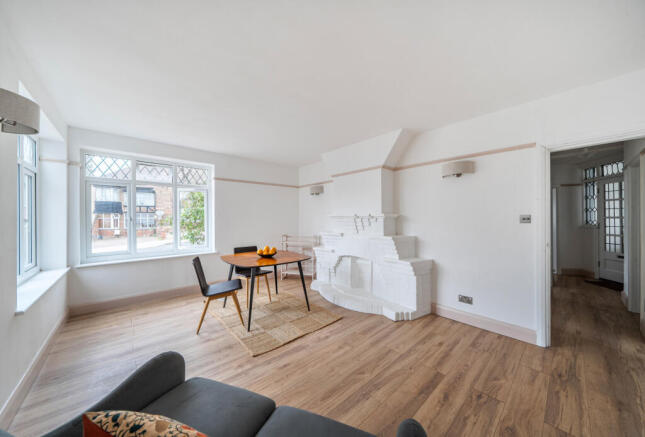
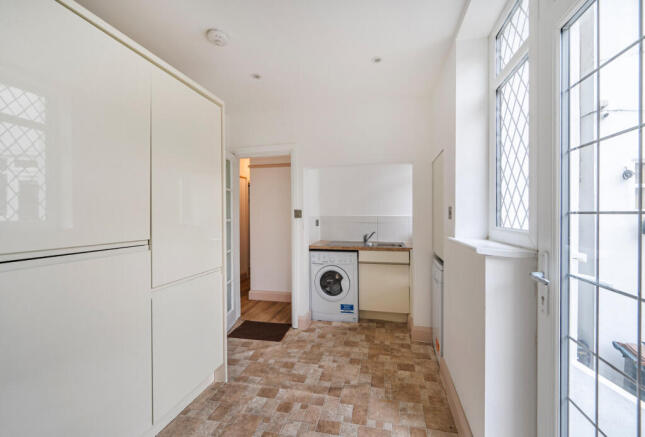
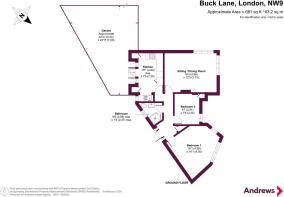
The property is approached by way of a pathway leading to an external gate with the front door opening onto an inviting hallway. All rooms are accessed off the hall and comprise of; a sizeable (16’3” x 12’3”) dual aspect reception room roomy enough to furnish lounging and dining areas and featuring a brick fireplace, a good-sized fitted kitchen measuring 15’1” max. x 7’8” equipped with plumbing for a washing machine and dishwasher, an electric hob and oven. The kitchen also has a door leading out to a paved garden presenting an appealing outdoor space for family gatherings in the warmer months. Furthermore, there is an external storage area sited under the reception room (approximately the same size of the reception room and 1.5 meters high) which can be accessed from the rear garden. There are two double bedrooms with the larger bedroom having two sets of windows and again featuring a brick fireplace. Completing this enticing home is a thoughtfully designed tiled shower room. Furthermore, on street parking facilities can be found along Buck Lane and Highfield Avenue.
Highfort Court is located within three quarters of a mile of Kingsbury’s Town Centre where numerous shopping amenities, bus routes (183, 204, 324 and the Super Loop route SL10) along with its own tube station serving the Jubilee Line connecting you to Central London in around 20-25 minutes. There is also the option of the Northern Line at Colindale which is just under three quarters of a mile. A good selection of well-regarded Primary Schools are within a mile radius such as Oliver Goldsmith Primary, St. Robert Southwell Catholic Primary and Roe Green Infant & Junior Schools. For older children Kingsbury High School is the nearest just over half a mile away. Various GP/Dental practices, gyms and places of worship are all within half to a mile radius. Roe Green Park is within quarter of a mile from the property and provides sporting and leisure facilities as well as a children's playground with many other recreation grounds located within a mile radius including Fryent Country Park with rambling pathways and scenic views.
Entrance Hall
Half glazed front door, storage cupboard, wood effect laminate flooring, picture rail.
Reception Room
4.95m x 3.73m
Dual aspect double glazed windows, electric radiator, wood effect laminate flooring, picture rail, feature brick fireplace.
Kitchen
4.6m max. x 2.34m - Double glazed windows and double glazed door opening onto garden, partly tiled walls, single drainer single bowl inset sink unit, washing machine and dishwasher, laminate work surfaces, fitted wall and base units, inset electric hob, extractor hood, fitted electric oven, built-in cupboards, inset ceiling spotlights.
Bedroom One
4.9m x 4.3m
Double glazed windows, electric radiator, wood effect laminate flooring, picutre rail, feature brick fireplace.
Bedroom Two
2.92m x 2.34m
Double glazed window, electric radiator, picture rail, wood effect laminate flooring.
Bathroom
Double glazed frosted window, tiling to walls and floor, shower cubicle, wall mounted hand basin, wall mounted mirror-fronted cabinet, close-coupled w.c., inset ceiling spotlights.
Garden
10.36m x 7.62m
Paved patio, gated side access, storage sheds, further area with flower bed sections and stepping stones. External storage area sited under the reception room (approximately same size as reception room and 1.5 meters high).
- COUNCIL TAXA payment made to your local authority in order to pay for local services like schools, libraries, and refuse collection. The amount you pay depends on the value of the property.Read more about council Tax in our glossary page.
- Band: C
- PARKINGDetails of how and where vehicles can be parked, and any associated costs.Read more about parking in our glossary page.
- Ask agent
- GARDENA property has access to an outdoor space, which could be private or shared.
- Yes
- ACCESSIBILITYHow a property has been adapted to meet the needs of vulnerable or disabled individuals.Read more about accessibility in our glossary page.
- Ask agent
Buck Lane, London, NW9

Add an important place to see how long it'd take to get there from our property listings.
__mins driving to your place
Affordability




Notes
Staying secure when looking for property
Ensure you're up to date with our latest advice on how to avoid fraud or scams when looking for property online.
Visit our security centre to find out moreDisclaimer - Property reference APX268293. The information displayed about this property comprises a property advertisement. Rightmove.co.uk makes no warranty as to the accuracy or completeness of the advertisement or any linked or associated information, and Rightmove has no control over the content. This property advertisement does not constitute property particulars. The information is provided and maintained by Andrews Estate Agents, Kingsbury. Please contact the selling agent or developer directly to obtain any information which may be available under the terms of The Energy Performance of Buildings (Certificates and Inspections) (England and Wales) Regulations 2007 or the Home Report if in relation to a residential property in Scotland.
*This is the average speed from the provider with the fastest broadband package available at this postcode. The average speed displayed is based on the download speeds of at least 50% of customers at peak time (8pm to 10pm). Fibre/cable services at the postcode are subject to availability and may differ between properties within a postcode. Speeds can be affected by a range of technical and environmental factors. The speed at the property may be lower than that listed above. You can check the estimated speed and confirm availability to a property prior to purchasing on the broadband provider's website. Providers may increase charges. The information is provided and maintained by Decision Technologies Limited. **This is indicative only and based on a 2-person household with multiple devices and simultaneous usage. Broadband performance is affected by multiple factors including number of occupants and devices, simultaneous usage, router range etc. For more information speak to your broadband provider.