Stoney Hills, Burnham On Crouch, CM0 8QA

- PROPERTY TYPE
Detached
- BEDROOMS
5
- BATHROOMS
5
- SIZE
2,900 sq ft
269 sq m
- TENUREDescribes how you own a property. There are different types of tenure - freehold, leasehold, and commonhold.Read more about tenure in our glossary page.
Freehold
Key features
- Exclusive Executive Home On One Of Burnham-On-Crouch’s Most Prestigious Roads
- Approximately 3,000 Sq. Ft. Of Beautifully Designed Accommodation
- Stunning Open-Plan Kitchen, Dining & Family Room With Three Sets Of Bi-Fold Doors
- Four Bedroom Suites – All With En-Suite Bathrooms & Built-In Or Walk-In Wardrobes
- Triple Glazed Throughout With Underfloor Heating, Solar Panels & Air Source Heat Pump
- Principal Bedroom With Juliette Balcony & Daikin Air Conditioning
- Beautifully Landscaped Westerly Facing Garden With Sun Terrace
- Extensive Driveway, Garage & Two EV Charging Points – One Internal & One External
- Smart Lighting, CCTV, Ultra-Fast Broadband & Bespoke Wine Store
- Excellent Energy Efficiency With EPC Rating B
Description
Guide Price £1,000,000 - £1,100,000
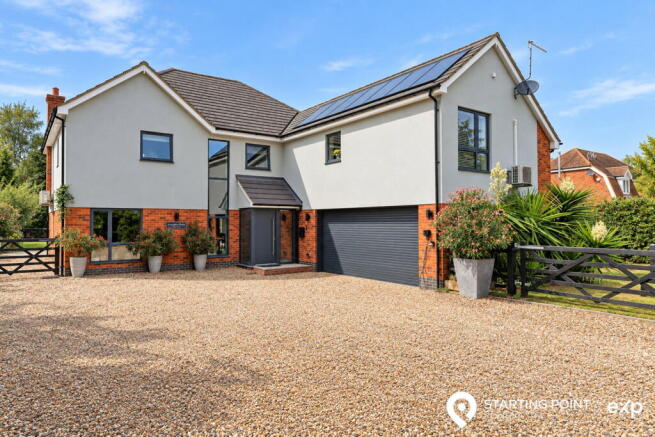
Stoneybrook House is an exceptional executive family home, occupying a prime position along one of Burnham-on-Crouch’s most prestigious residential roads. Offering approximately 3,000 sq. ft. of beautifully designed accommodation, this striking contemporary residence combines architectural style, outstanding energy efficiency and an impressive specification throughout.
Set centrally within a generous westerly facing plot, the property enjoys an extensive driveway providing ample parking, beautifully landscaped gardens and a superb degree of privacy. Triple glazing throughout, solar panels, an air source heat pump, water harvester, underfloor heating and an EPC rating of B all contribute towards the home's excellent energy efficiency.
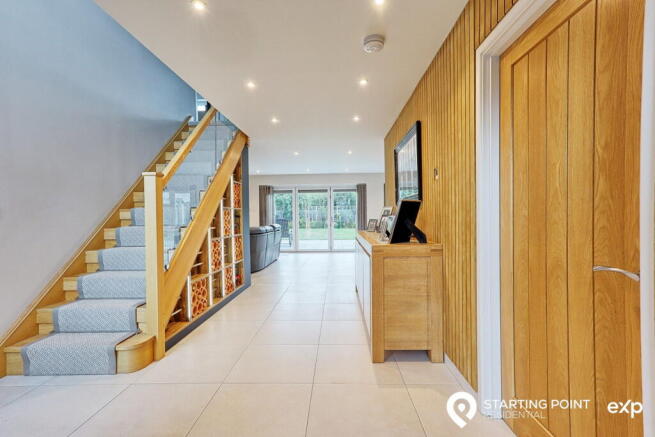
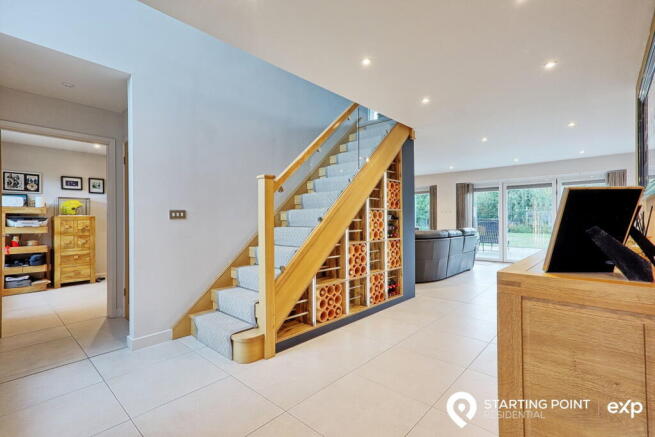
The accommodation begins with an impressive entrance hall, where a recently installed feature staircase creates an immediate sense of quality. Beneath sits a stunning bespoke wine store, while tiled flooring and underfloor heating continue through much of the ground floor.
At the rear of the property is the true heart of the home, a spectacular open-plan kitchen, dining, family and entertaining space. Three sets of aluminium bi-folding doors, complete with newly fitted blinds, flood the room with natural light and open directly onto the sun terrace and landscaped gardens beyond.
Designed with both everyday family life and entertaining in mind, the space provides defined areas for relaxing, dining and socialising. The bespoke kitchen is finished to an exceptional standard and incorporates a range of integrated appliances including Neff ovens, fridge, freezer, induction hob and wine fridge with separate temperature control for the perfect chill of red and white wine. The main reception area is further enhanced by a striking feature media wall with dimmable lighting.
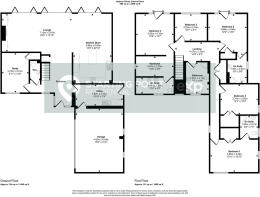
To the front of the property is a second substantial reception room, offering excellent versatility as a formal sitting room, family room, cinema room or home office. A generous utility room completes the ground-floor accommodation.
The feature staircase rises to an equally impressive first floor, where each bedroom benefits from its own beautifully appointed en-suite bathroom together with built-in or walk-in wardrobes.
The principal bedroom suite is particularly impressive, with double doors opening onto a Juliette balcony, generous wardrobe space and a luxurious en-suite. Bedroom two also enjoys its own private balcony. Both the principal and second bedrooms benefit from Daikin A+++ rated air-conditioning systems capable of providing both heating and cooling.
Further technology and specification includes smart lighting, ultra-fast broadband and CCTV, creating a home perfectly suited to modern family living.
Externally, the landscaped rear garden has been thoughtfully designed and beautifully maintained, featuring a large sandstone terrace, established flower and shrub borders and an attractive lawn. Further additions include a rainwater harvesting system and a newly installed cedar wood garden shed/greenhouse. A hot tub is also available by separate negotiation.
The garage benefits from an electric roller shutter door and incorporates an internal electric vehicle charging point, while a second EV charger is positioned externally, providing two convenient charging options.
Positioned on the edge of Burnham-on-Crouch, Stoneybrook House enjoys the perfect balance between peaceful residential living, open countryside and the town's renowned riverside lifestyle. Burnham offers excellent sailing and yachting facilities, a vibrant High Street, restaurants, independent shops and highly regarded schooling, together with convenient road and rail connections.
Burnham-on-Crouch railway station is approximately one mile away, providing services towards London Liverpool Street, while the town centre and riverside are approximately 1.2 miles from the property.
- COUNCIL TAXA payment made to your local authority in order to pay for local services like schools, libraries, and refuse collection. The amount you pay depends on the value of the property.Read more about council Tax in our glossary page.
- Ask agent
- PARKINGDetails of how and where vehicles can be parked, and any associated costs.Read more about parking in our glossary page.
- Yes
- GARDENA property has access to an outdoor space, which could be private or shared.
- Yes
- ACCESSIBILITYHow a property has been adapted to meet the needs of vulnerable or disabled individuals.Read more about accessibility in our glossary page.
- Ask agent

Add an important place to see how long it'd take to get there from our property listings.
__mins driving to your place
Affordability
About Starting Point Residential, Powered by eXp, Maldon
Suite G, 26 White Horse Lane, Maldon, CM9 5QP
Notes
Staying secure when looking for property
Ensure you're up to date with our latest advice on how to avoid fraud or scams when looking for property online.
Visit our security centre to find out moreDisclaimer - Property reference S1860349. The information displayed about this property comprises a property advertisement. Rightmove.co.uk makes no warranty as to the accuracy or completeness of the advertisement or any linked or associated information, and Rightmove has no control over the content. This property advertisement does not constitute property particulars. The information is provided and maintained by Starting Point Residential, Powered by eXp, Maldon. Please contact the selling agent or developer directly to obtain any information which may be available under the terms of The Energy Performance of Buildings (Certificates and Inspections) (England and Wales) Regulations 2007 or the Home Report if in relation to a residential property in Scotland.
*This is the average speed from the provider with the fastest broadband package available at this postcode. The average speed displayed is based on the download speeds of at least 50% of customers at peak time (8pm to 10pm). Fibre/cable services at the postcode are subject to availability and may differ between properties within a postcode. Speeds can be affected by a range of technical and environmental factors. The speed at the property may be lower than that listed above. You can check the estimated speed and confirm availability to a property prior to purchasing on the broadband provider's website. Providers may increase charges. The information is provided and maintained by Decision Technologies Limited. **This is indicative only and based on a 2-person household with multiple devices and simultaneous usage. Broadband performance is affected by multiple factors including number of occupants and devices, simultaneous usage, router range etc. For more information speak to your broadband provider.