
Colleen Close, Dereham, NR19

Letting details
- Let available date:
- 09/11/2026
- Deposit:
- £1,384A deposit provides security for a landlord against damage, or unpaid rent by a tenant.Read more about deposit in our glossary page.
- Furnish type:
- Furnished or unfurnished, landlord is flexible
- Council Tax:
- Ask agent
- BEDROOMS
3
- BATHROOMS
1
- SIZE
Ask agent
Key features
- Available 9th November
- Contemporary Finish Throughout
- Elegant Reception Space
- Popular Toftwood Location
- Two Double Bedrooms
- Private Enclosed Garden
Description
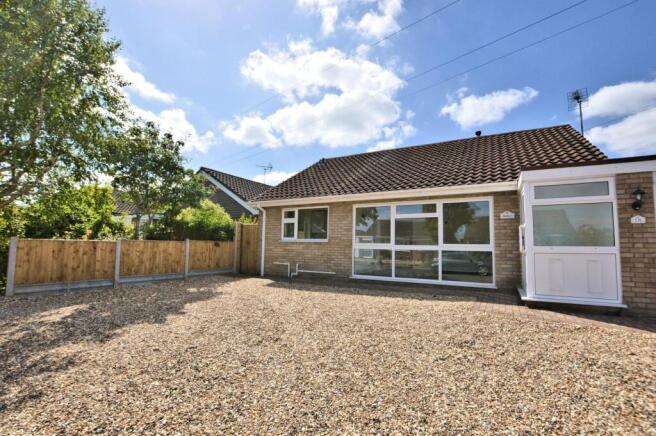
Situated within the heart of the popular toftwood village, this charming three bedroom detached bungalow has undergone renovation and showcases a high specification finish throughout. Within walking distance of the bustling Dereham high street the property is presented in immaculate condition and boats spacious accommodation throughout. In brief accommodation comprises two double bedrooms with a further single bedroom, modern fitted kitchen, sitting room/diner and family bathroom.
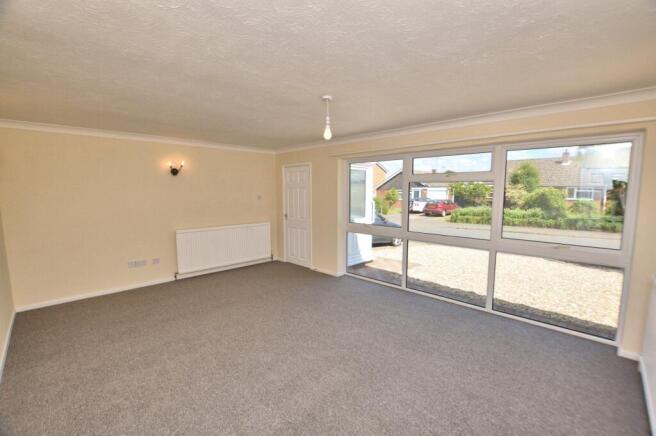
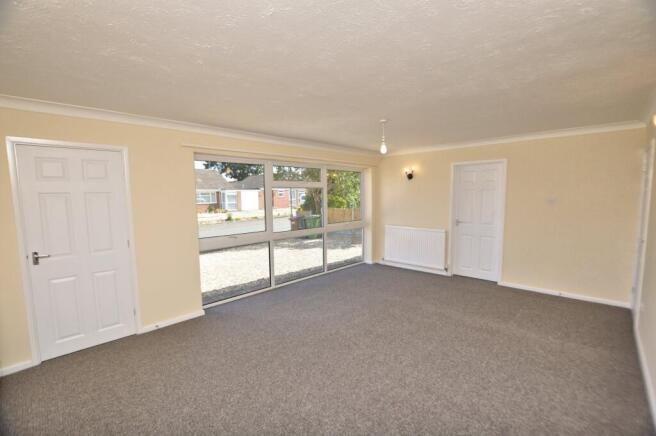
Upon entering the bungalow prospective tenants are welcomed in to the entrance porch which leads through to the sitting room/diner. Boasting impressive dimensions the main reception space has adequate dimensions for all traditional sitting room contents and the versatility for a dining table of any size. The newly installed modern fitted kitchen features an abundance of both cupboards and worktops with allocated space for an oven, washing machine & fridge freezer.
Both the primary & second bedrooms within the property are comfortable double rooms with space for all desired contents/furnishings. The third bedroom is a single room which offers itself alternatively as the perfect office/study for those working from home. All three bedrooms located to the rear of the bungalow share an aspect of the private enclosed garden.
To finish the internal accommodation prospective tenants will find the family bathroom which features a bath, shower cubicle, wash basin, wc and heated towel rail.
Externally the bungalow has a well landscaped private rear enclosed garden which has just had fresh grass seed spread ahead of the summer in addition to a sizable patio area perfect for any external contents or furnishings. The gravel driveway offers ample parking for up to three vehicles.
Available 9th November.
DEREHAM
Nestled in the Brecklands, Dereham is a classic country market town with Georgian architecture and more recent developments.
In the eighth century, Anna, King of East Anglia’s youngest daughter, founded a nunnery and prayed for a miracle during a famine. Two deer appeared daily, providing milk. When a huntsman tried to capture them, he was killed after being thrown from his horse, believed to be divine retribution. This event is depicted on a town sign at the entry to Butter Market from the High Street.
Today, Dereham boasts a twice-weekly market on Tuesdays and Fridays, numerous independent shops, and free parking, making it a great spot for an afternoon browse. Notable landmarks include the Mid-Norfolk Railway, running 1950s railcars to Wymondham Abbey, the Grade II listed Dereham Windmill, and Bishop Bonner’s Cottage, the oldest building in town, established in 1502.
Nearby attractions for heritage enthusiasts include Gressenhall Farm and Workhouse, Castle Acre Castle and Priory, and the National Trust property Oxburgh Hall, all within a short drive.
For dining, try Spice Fusion curry house or The George Hotel, Bar and Restaurant, known for its excellent accommodation, food, and award-winning drinks. Brisley, 6.5 miles away, hosts The Brisley Bell, a highly acclaimed pub, while The Old Dairy in Stanfield offers artisan bread and produce.
With good local schools, a leisure centre, and a golf course, Dereham and its surrounding villages provide an ideal blend of Norfolk country living with easy access to Norwich and the coast at Wells-next-the-Sea, just 22 miles away. Discover this Norfolk gem.
COUNCIL TAX
Band C
ENERGY EFFICANY RATING
D. Ref:-0298-7028-7248-5688-8940
To retrieve the Energy Performance Certificate for this property please visit and enter in the reference number above. Alternatively, the full certificate can be obtained through Sowerbys.
LOCATION
What Three Words - ///prayers.processor.loft
AGENTS NOTES
Gas Central Heating
Available 9th November
Unfurnished
SITTING ROOM/DINER
Dimensions: 18' 07" x 13' 08" (5.66m x 4.17m).
KITCHEN
Dimensions: 11' 05" x 11' 00" (3.48m x 3.35m).
PRIMARY BEDROOM
Dimensions: 12' 11" x 9' 07" (3.94m x 2.92m).
SECOND BEDROOM
Dimensions: 10' 08" x 9' 08" (3.25m x 2.95m).
THIRD BEDROOM
Dimensions: 9' 08" x 7' 08" (2.95m x 2.34m).
BATHROOM
Dimensions: 9' 05" x 7' 01" (2.87m x 2.16m).
Parking - Driveway
Disclaimer
These particulars are intended as a guide only and do not form part of any offer or contract. Sowerbys and its representatives do not have authority to make or give any representations or warranties in relation to the property. All descriptions, measurements, distances, photographs and plans are provided for guidance only and should not be relied upon as statements of fact. Prospective tenants should satisfy themselves as to the accuracy of the information through inspection or by seeking appropriate professional advice. Information relating to council tax, utilities, parking and other material information has been provided in good faith but should be verified by prospective tenants before entering into a tenancy.
Brochures
Property Brochure- COUNCIL TAXA payment made to your local authority in order to pay for local services like schools, libraries, and refuse collection. The amount you pay depends on the value of the property.Read more about council Tax in our glossary page.
- Ask agent
- PARKINGDetails of how and where vehicles can be parked, and any associated costs.Read more about parking in our glossary page.
- Driveway
- GARDENA property has access to an outdoor space, which could be private or shared.
- Private garden
- ACCESSIBILITYHow a property has been adapted to meet the needs of vulnerable or disabled individuals.Read more about accessibility in our glossary page.
- Ask agent
Energy performance certificate - ask agent
Colleen Close, Dereham, NR19

Add an important place to see how long it'd take to get there from our property listings.
__mins driving to your place



Notes
Staying secure when looking for property
Ensure you're up to date with our latest advice on how to avoid fraud or scams when looking for property online.
Visit our security centre to find out moreDisclaimer - Property reference e6ea9486-772d-440b-972e-7e319f438401. The information displayed about this property comprises a property advertisement. Rightmove.co.uk makes no warranty as to the accuracy or completeness of the advertisement or any linked or associated information, and Rightmove has no control over the content. This property advertisement does not constitute property particulars. The information is provided and maintained by Sowerbys, Dereham. Please contact the selling agent or developer directly to obtain any information which may be available under the terms of The Energy Performance of Buildings (Certificates and Inspections) (England and Wales) Regulations 2007 or the Home Report if in relation to a residential property in Scotland.
*This is the average speed from the provider with the fastest broadband package available at this postcode. The average speed displayed is based on the download speeds of at least 50% of customers at peak time (8pm to 10pm). Fibre/cable services at the postcode are subject to availability and may differ between properties within a postcode. Speeds can be affected by a range of technical and environmental factors. The speed at the property may be lower than that listed above. You can check the estimated speed and confirm availability to a property prior to purchasing on the broadband provider's website. Providers may increase charges. The information is provided and maintained by Decision Technologies Limited. **This is indicative only and based on a 2-person household with multiple devices and simultaneous usage. Broadband performance is affected by multiple factors including number of occupants and devices, simultaneous usage, router range etc. For more information speak to your broadband provider.