Stoneybrook Close, West Bretton, WF4

- PROPERTY TYPE
Detached
- BEDROOMS
5
- BATHROOMS
4
- SIZE
1,851 sq ft
172 sq m
- TENUREDescribes how you own a property. There are different types of tenure - freehold, leasehold, and commonhold.Read more about tenure in our glossary page.
Freehold
Key features
- Quote Ref: 826563 when calling
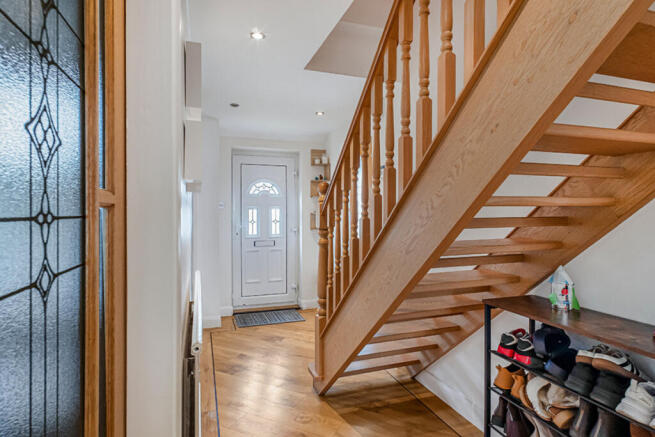
- Crafted stone fire place, Oak doors and banister and Karndean flooring entrance.
- Stone aesthetic facead, 360 access round the property and fully gated/ fenced alike.
- Fullt boarded loft with easy access ladder hatch - perfect storage solutions.
- Double ended bath, large walk in showers to ensuites and feature radiators. The bathrooms are modern, functional and perfect for family life.
- Culd-e-sac position, all detached homes with their own drives and lovely wide road. Safe for kids and a lovely aspect/ drive home.
- Kitchen features like Range Master oven, built in dishwasher and pull out cupboard storage/ pantry cupboards.
- Built in blinds and numerous patio door areas flooding home with natural light and indoor/ outdoor living options.
Description
___________________________________________________
****WHAT WE LOVE (AS THE AGENT) ABOUT THIS HOME****
It’s the combination of the thoughtful finishes, generous proportions and fantastic setting that really makes this home stand out. The Karndean flooring and solid timber doors and banister immediately give the house a sense of quality, whilst the open-plan kitchen/diner creates exactly the kind of sociable space modern family life calls for. Add in the patio doors and abundance of natural light, and the whole area feels bright, welcoming and effortlessly connected to the outside.
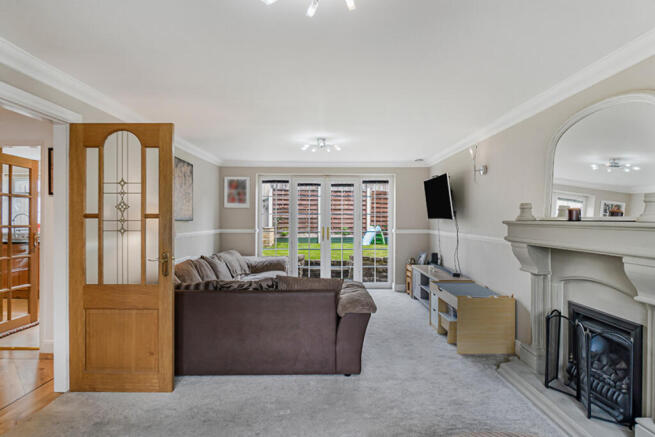
Then there’s the lounge - and this really is something to appreciate in person. It is quite simply huge, offering the sort of space you would normally expect to find across two separate family lounges. Whether it’s family movie nights, entertaining friends or simply having somewhere for everyone to spread out, there is room here for life to happen.
Outside the home, the setting adds another layer to the appeal. Tucked away in a quiet cul-de-sac, with generous individual driveways, a wide road and a real sense of privacy, it is a particularly attractive environment for families. There is a lovely feeling of safety and community, whilst the village itself retains those small-community qualities that are becoming increasingly difficult to find.
And then, of course, there is West Bretton itself. With the Yorkshire Sculpture Park and its 500 acres of historic parkland on the doorstep, residents have an exceptional amenity for walking, exploring and enjoying the outdoors, as well as cafés, restaurants and family activities close by.
West Bretton residents can also benefit from the Sculpture Park's Resident's Pass scheme, subject to the current eligibility and pass requirements.
Even the exterior has its own appeal, with the stone aesthetic giving the property a timeless Yorkshire character that sits beautifully within its surroundings.
Ultimately, this is a home that gets the balance right - beautiful finishes, enormous living space, practical family accommodation, privacy, community and an enviable countryside lifestyle. It feels like a house designed not simply to look good, but to be genuinely lived in and enjoyed.
****WHAT MAKES THIS HOME STAND OUT FROM THE REST*****
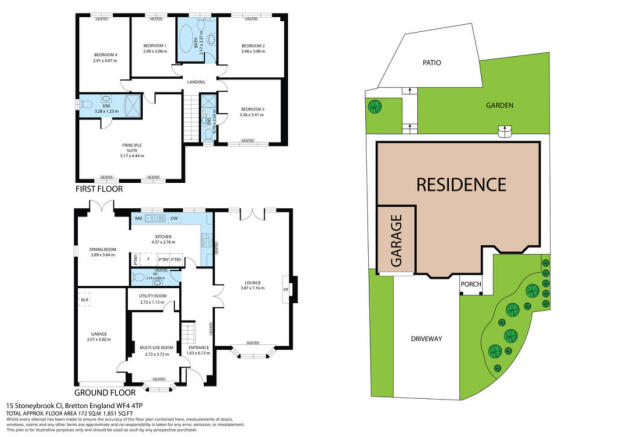
The integrated garage, together with the additional multi-use room alongside it, is a fantastic feature of this floorplan and one that opens up so many possibilities. Whether you need a home office, gym, playroom, hobby space, guest accommodation or simply somewhere to keep family life organised, the options are there.
And that flexibility continues throughout the house.
With numerous bedrooms, offices, the utterly HUGE LOUNGE area and potential playrooms, this is a home that can adapt to whatever your family needs now - and, perhaps more importantly, whatever it may need in the future....
Its a vast home with above average sized rooms in every aspect.
If you need space - this is for you.
***WHAT PROBLEMS THIS PROPERTY SOLVES ABOVE THE OBVIOUS***
We always say, if you have the space, you have the options, and this home certainly delivers on that.
Quite simply, this is one of those houses that seems to have the answers. It offers the space, flexibility and practicality that so many modern families are looking for, whilst giving you the freedom to make the accommodation work around your own lifestyle.
It’s a home with room to grow, room to work, room to relax and room to enjoy — and that is what makes it such an exciting opportunity for its next owners.
Property FAQ'S/ Key Facts :
___________________________________________________
Fuel & Boiler : Oil heating.
Loft : Fully boarded with easy access ladders built in.
EPC : Rating = E
Floor Plan : 1,851sqft / 172sqm
Council Tax : = F
Build Date : 1979
Current homeowners owned since : 2021
Local Highlight, amenities close by :
___________________________________________________
Yorkshire Sculpture Park : 2 min walk – internationally renowned outdoor art park with cafés, events and 500+ acres of parkland.
Woodland & countryside walks : 2 min walk
Dog walks : 2 min walk
Pub distance : 5 min drive / 20 min walk – The Station Pub
Café distance : 2 min walk (Yorkshire Sculpture Park cafés)
Convenience shop distance : 5 min drive
Farm shop distance : 8 min drive – Blacker Hall Farm Shop
Wild swimming : 15–20 min drive
Spa distance : 10 min drive – Spa On The Farm, Gawthorpe
Golf distance : 10 min drive – Woolley Park Golf Club
Dog groomers distance : 10 min drive
Hair & beauty salon distance : 10 min drive
Primary school (C of E) distance : 2 min walk – West Bretton Junior & Infants School
Secondary school distance : 10 min drive
Church distance : 5 min walk – The Church, West Bretton
____________________________________________________________________
Village Highlight :
Nestled in the rolling Yorkshire countryside between Wakefield and Barnsley, West Bretton is one of West Yorkshire's most desirable rural villages, combining historic character, exceptional green space and outstanding connectivity. Rich in heritage and surrounded by beautiful parkland, the village offers a lifestyle that is increasingly sought after by families, professionals and those looking to enjoy countryside living without sacrificing convenience.
The village's origins date back to the Domesday Book of 1086, where it was recorded as "Bretone". Over the centuries, West Bretton evolved from an agricultural settlement into the heart of the prestigious Bretton Estate, which was owned by the Wentworth and later Beaumont families for hundreds of years. The historic Bretton Hall estate and its landscaped parkland continue to define the character of the area today.
West Bretton is internationally recognised as the home of the Yorkshire Sculpture Park, the UK's first sculpture park and now the largest of its kind in Europe. Set within 500 acres of historic landscaped parkland, woodland, lakes and open countryside, the park attracts hundreds of thousands of visitors each year and provides residents with a unique outdoor amenity quite literally on their doorstep.
The village enjoys a strong sense of community whilst maintaining a peaceful and exclusive rural atmosphere. Traditional stone properties, converted farmhouses and executive family homes sit alongside open fields, woodland trails and historic estate features, creating a setting that feels distinctly countryside whilst remaining highly accessible.
For families, West Bretton benefits from well-regarded local schooling options, safe village surroundings and an abundance of outdoor activities. Walking, cycling, horse riding and dog walking routes are readily available, with miles of countryside and woodland accessible directly from the village. The surrounding landscape includes historic lakes, mature woodland, parkland and the picturesque River Dearne valley.
Despite its rural feel, West Bretton is exceptionally well connected. The M1 motorway is only minutes away, providing convenient access to Leeds, Sheffield, Wakefield and Manchester. Wakefield city centre, Barnsley and Huddersfield are all within easy reach, making the village particularly attractive to commuters seeking a countryside lifestyle with excellent transport links.
The village also benefits from a wealth of nearby amenities including farm shops, independent cafés, country pubs, golf courses, spas and leisure facilities. Residents enjoy the rare combination of open countryside, cultural attractions and modern conveniences, all within a short distance of home.
Today, West Bretton remains one of the region's hidden gems; a village where historic heritage, natural beauty and contemporary living come together. With its rich history, internationally renowned cultural landmark, stunning surroundings and excellent accessibility, West Bretton offers a quality of life that is increasingly difficult to find elsewhere in West Yorkshire.
Brochures
Brochure- COUNCIL TAXA payment made to your local authority in order to pay for local services like schools, libraries, and refuse collection. The amount you pay depends on the value of the property.Read more about council Tax in our glossary page.
- Band: F
- PARKINGDetails of how and where vehicles can be parked, and any associated costs.Read more about parking in our glossary page.
- Garage,Driveway,Off street
- GARDENA property has access to an outdoor space, which could be private or shared.
- Ask agent
- ACCESSIBILITYHow a property has been adapted to meet the needs of vulnerable or disabled individuals.Read more about accessibility in our glossary page.
- Ask agent

Add an important place to see how long it'd take to get there from our property listings.
__mins driving to your place
Affordability
About Keller Williams Plus, Covering Nationwide
Suite 1G, Widford Business Centre, 33 Robjohns Road, Chelmsford, CM1 3AG

Notes
Staying secure when looking for property
Ensure you're up to date with our latest advice on how to avoid fraud or scams when looking for property online.
Visit our security centre to find out moreDisclaimer - Property reference RX826563. The information displayed about this property comprises a property advertisement. Rightmove.co.uk makes no warranty as to the accuracy or completeness of the advertisement or any linked or associated information, and Rightmove has no control over the content. This property advertisement does not constitute property particulars. The information is provided and maintained by Keller Williams Plus, Covering Nationwide. Please contact the selling agent or developer directly to obtain any information which may be available under the terms of The Energy Performance of Buildings (Certificates and Inspections) (England and Wales) Regulations 2007 or the Home Report if in relation to a residential property in Scotland.
*This is the average speed from the provider with the fastest broadband package available at this postcode. The average speed displayed is based on the download speeds of at least 50% of customers at peak time (8pm to 10pm). Fibre/cable services at the postcode are subject to availability and may differ between properties within a postcode. Speeds can be affected by a range of technical and environmental factors. The speed at the property may be lower than that listed above. You can check the estimated speed and confirm availability to a property prior to purchasing on the broadband provider's website. Providers may increase charges. The information is provided and maintained by Decision Technologies Limited. **This is indicative only and based on a 2-person household with multiple devices and simultaneous usage. Broadband performance is affected by multiple factors including number of occupants and devices, simultaneous usage, router range etc. For more information speak to your broadband provider.