
Howe View, Coaltown of Burnturk, KY15

- PROPERTY TYPE
Detached
- BEDROOMS
5
- BATHROOMS
3
- SIZE
Ask agent
- TENUREDescribes how you own a property. There are different types of tenure - freehold, leasehold, and commonhold.Read more about tenure in our glossary page.
Ask agent
Key features
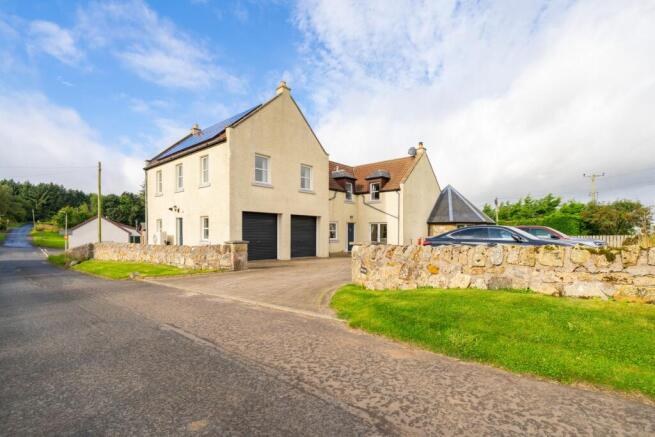
- Large Detached Home in Peaceful Rural Setting
- Flexible Living with 3 Receptions, 5/6 Beds & 3 Baths
- Double Garage, Large Drive & Sunny Garden Ground
- Stunning Elevated Countryside Views
- Recently installed hybrid boiler w/ solar panels, heat pump, battery & EV charger
- Easy Access to Dundee, Perth & Edinburgh
Description
Accommodation:
Ground Floor
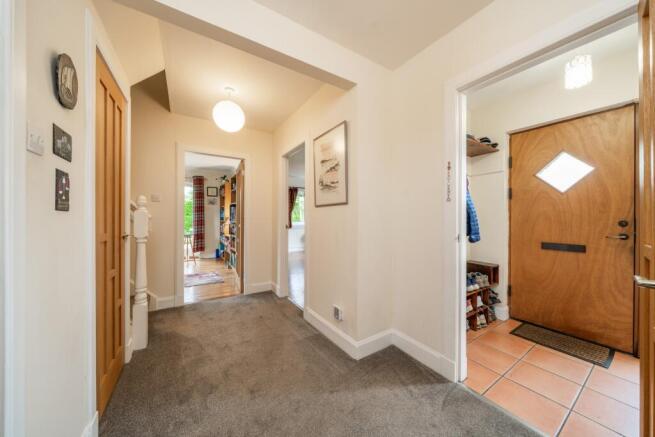
The front door opens into a vestibule, which leads through to a spacious, inviting entrance hall where stairs lead to the upper level.
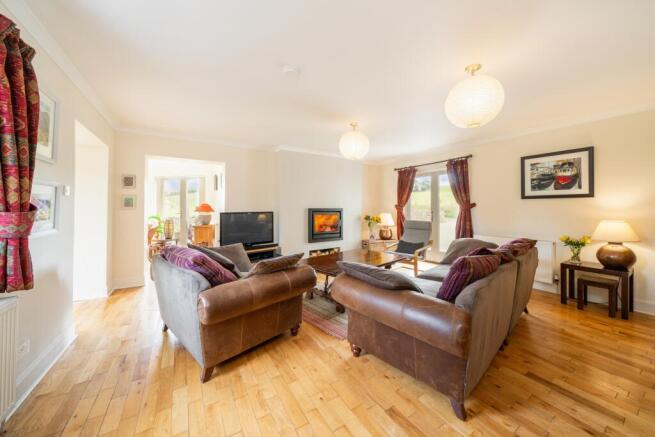
The home offers three reception rooms, the largest of which is a generously proportioned living room which enjoys sunshine in both the morning and evening, and has patio doors opening out to the garden.
A lovely sun lounge sits off the living room, making the most of the views with full length windows and two sets of patio doors.
The formal dining room is of a good size and adjoins the spacious and very sunny dining kitchen, which offers excellent storage through fitted units. There is space for all freestanding appliances, which include a range cooker, fridge, dishwasher and washing machine, all of which can be included in the sale. A door leads out to the rear garden.
A useful utility room sits off the kitchen, with doors leading through to the garage and out to the side of the house.
The ground floor also includes a study, which could serve as a sixth bedroom if required and enjoys garden views, with patio doors opening out to a decking area.
A WC completes the ground floor.
First Floor
The spacious upper landing includes a gym/study space, and leads to the five main bedrooms (one en suite), a family bathroom and shower room.
Bedroom one is a very generous room and provides very good storage through fitted wardrobes which span the length of one wall. A bright en suite shower room adjoins with a shower, hand basin, WC and towel radiator.
The rest of the bedrooms are all spacious double rooms commanding far reaching countryside views and enjoying abundant natural light. Two of the bedrooms also benefits from fitted wardrobes.
The family bathroom comprises a deep freestanding bath, hand basin set in an oak vanity unit, WC and towel radiator.
A shower room with fitted linen storage completes the accommodation.
Outdoor Areas:
Howe Views occupies a generous plot which includes an integral double garage, excellent parking space and a garden which makes the most of the stunning views. The block paved driveway provides ample to space to park at least 6 vehicles and has an EV charger, whilst the garage is accessed via two up and over doors.
The garden includes a lawn which wraps around the rear and side of the house, along with a large paved patio ideal for outdoor seating, and a sheltered decking area.
Property Notes:
The property benefits from solar panels which generate an excellent level of energy, keeping bills to a minimum. Details will be made available to interested parties.
Location:
Coaltown of Burnturk is a rural hamlet situated 2 miles from the village of Kingskettle. Burnturk has a thriving community with a village hall hosting many social events and an annual summer BBQ, whilst residents can also get involved with the putting club that meets every week in the summer for children and adults alike.
Primary schooling is at Kingskettle, whilst nearby Ladybank offers a doctor's surgery, main line train station, various shops, a veterinary surgery and golf course. The towns of Cupar and Leven can both be reached in 15 minutes and offer extensive further amenities. St Andrews, home of golf, is a short drive to the north-east, whilst the journey time to Edinburgh Airport is approximately 50 minutes. Burnturk is in the catchment area for Bell Baxter High School in Cupar, which provides a bus to take pupils into school from the village. Private schooling is available at St Leonards in St Andrews, as well as at Strathallan School near Perth and at Dollar Academy.
Please find a copy of the Home Report on our website: lawrieestateagents.co.uk.
Home Report also available entering postcode DD6 8TR.
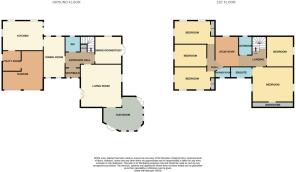
Ground Floor
Living Room: 5.67m x 5.55m (18'7" x 18'3")
Sun Room: 5.15m x 5.00m (16'11" x 16'5")
Dining Room: 5.45m x 2.87m (17'11" x 9'5")
Kitchen: 5.35m x 3.96m (17'7" x 12'12")
Utility: 2.69m x 2.47m (8'10" x 8'1")
WC: 2.06m x 1.99m (6'9" x 6'6")
Study/Bedroom: 3.66m x 3.51m (12'0" x 11'6")
Garage: 5.61m x 5.15m (18'5" x 16'11")
First Floor
Master Bedroom: 5.37m x 4.90m (17'7" x 16'1")
En Suite: 2.82m x 1.90m (9'3" x 6'3")
Bedroom: 4.82m x 3.10m (15'10" x 10'2")
Bedroom: 4.78m x 3.10m (15'8" x 10'2")
Bedroom: 4.00m x 3.55m (13'1" x 11'8")
Shower Room: 1.90m x 1.32m (6'3" x 4'4")
Bedroom: 4.29m x 3.13m (14'1" x 10'3")
Bathroom: 2.48m x 1.74m (8'2" x 5'9")
Study/Gym: 3.16m x 2.48m (10'4" x 8'2")
- COUNCIL TAXA payment made to your local authority in order to pay for local services like schools, libraries, and refuse collection. The amount you pay depends on the value of the property.Read more about council Tax in our glossary page.
- Ask agent
- PARKINGDetails of how and where vehicles can be parked, and any associated costs.Read more about parking in our glossary page.
- Yes
- GARDENA property has access to an outdoor space, which could be private or shared.
- Yes
- ACCESSIBILITYHow a property has been adapted to meet the needs of vulnerable or disabled individuals.Read more about accessibility in our glossary page.
- Ask agent
Energy performance certificate - ask agent

Add an important place to see how long it'd take to get there from our property listings.
__mins driving to your place
Affordability


Notes
Staying secure when looking for property
Ensure you're up to date with our latest advice on how to avoid fraud or scams when looking for property online.
Visit our security centre to find out moreDisclaimer - Property reference LAWRI_002060. The information displayed about this property comprises a property advertisement. Rightmove.co.uk makes no warranty as to the accuracy or completeness of the advertisement or any linked or associated information, and Rightmove has no control over the content. This property advertisement does not constitute property particulars. The information is provided and maintained by Lawrie Estate Agents, Cupar. Please contact the selling agent or developer directly to obtain any information which may be available under the terms of The Energy Performance of Buildings (Certificates and Inspections) (England and Wales) Regulations 2007 or the Home Report if in relation to a residential property in Scotland.
*This is the average speed from the provider with the fastest broadband package available at this postcode. The average speed displayed is based on the download speeds of at least 50% of customers at peak time (8pm to 10pm). Fibre/cable services at the postcode are subject to availability and may differ between properties within a postcode. Speeds can be affected by a range of technical and environmental factors. The speed at the property may be lower than that listed above. You can check the estimated speed and confirm availability to a property prior to purchasing on the broadband provider's website. Providers may increase charges. The information is provided and maintained by Decision Technologies Limited. **This is indicative only and based on a 2-person household with multiple devices and simultaneous usage. Broadband performance is affected by multiple factors including number of occupants and devices, simultaneous usage, router range etc. For more information speak to your broadband provider.