
Frandor Road, Bognor Regis, PO21

- PROPERTY TYPE
Semi-Detached Bungalow
- BEDROOMS
2
- BATHROOMS
1
- SIZE
591 sq ft
55 sq m
- TENUREDescribes how you own a property. There are different types of tenure - freehold, leasehold, and commonhold.Read more about tenure in our glossary page.
Freehold
Key features
- Immaculately Presented Semi Detached Bungalow
- Two Double Bedrooms
- Open Plan Kitchen/Living/Dining Room
- Modern Bathroom
- Enclosed Rear Garden
- Driveway
- Under Floor Heating Throughout
- Brand New Boiler And Full Re-Wire With New Consumer Unit
- Land For Garage In Nearby Compound
Description
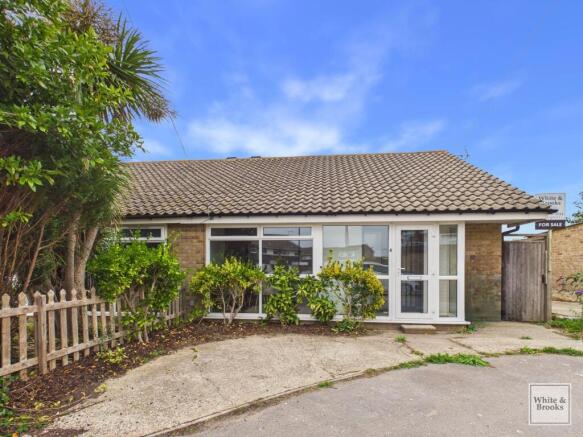
This delightful two-bedroom, semi-detached bungalow offers a wonderful blend of comfort and practicality, making it an ideal choice for a range of buyers.
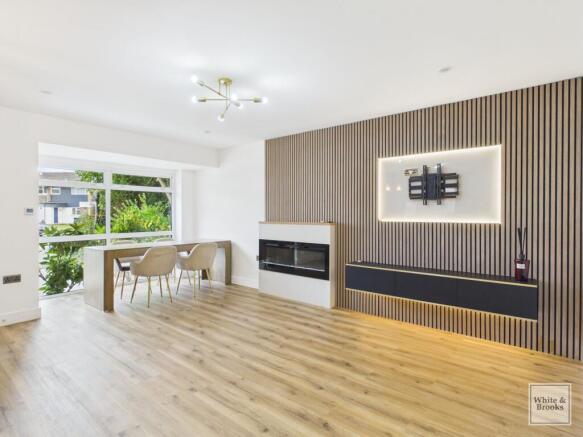
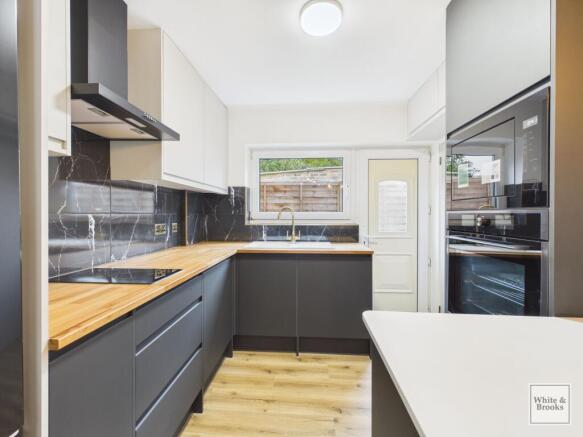
The property welcomes you with a charming porch entrance leading to a spacious open plan reception room, complete with a classic fireplace for cosy evenings in. Large windows throughout the home flood each room with natural light, offering garden views and creating a bright, airy living environment. The modern kitchen boasts plenty of storage cabinets, generous countertop space, and contemporary lighting, with direct access to the private garden and patio, perfect for indoor-outdoor living.
There are two well-proportioned bedrooms, each featuring built-in storage solutions and neutral decor, allowing for easy personalisation. The bathroom is equipped with an accessible walk-in shower, complemented by modern fixtures and natural light.
The enclosed rear garden, is mainly laid to lawn with a patio area and a wooden storage shed, offering ample space for gardening or relaxation. Off-road parking to the front of the property enhances convenience.
The property boasts under floor heating throughout, a brand new boiler and consumer unit with a full re-wire.
This home combines low-maintenance living with superb amenities, making it an attractive prospect for those seeking comfort, accessibility, and private outdoor space.
Agents Note: Upon acceptance of an offer, White & Brooks will complete an online identity check. The cost of this check to the successful purchaser is £79 including VAT per purchase which will be payable in advance to White & Brooks Ltd. This charge verifies your identity in line with our obligations as requested by HMRC and documents to prove your identity and address will be required.
EPC Rating: D
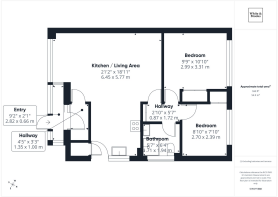
Bedroom 1
3.31m x 2.99m
Bedroom 2
2.72m x 2.39m
Wet Room
1.71m x 1.95m
Kitchen/Living Area
6.45m x 5.77m
Parking - Driveway
Disclaimer
Agent’s Note: We have not tested any equipment, fittings, or services and cannot confirm their working order. Buyers should seek verification from their solicitor or surveyor. Items shown in photos may not be included in the sale. Room measurements are approximate and should not be relied upon for ordering furniture, appliances, or flooring. These particulars are intended as a general guide only. Please contact us to verify any important details, especially if travelling a long distance to view. Any references to parking have not been checked and should be confirmed by the buyer’s legal representative.
- COUNCIL TAXA payment made to your local authority in order to pay for local services like schools, libraries, and refuse collection. The amount you pay depends on the value of the property.Read more about council Tax in our glossary page.
- Band: C
- PARKINGDetails of how and where vehicles can be parked, and any associated costs.Read more about parking in our glossary page.
- Driveway
- GARDENA property has access to an outdoor space, which could be private or shared.
- Rear garden
- ACCESSIBILITYHow a property has been adapted to meet the needs of vulnerable or disabled individuals.Read more about accessibility in our glossary page.
- Ask agent
Frandor Road, Bognor Regis, PO21

Add an important place to see how long it'd take to get there from our property listings.
__mins driving to your place
Affordability

About White & Brooks, Bognor Regis
70 Aldwick Road, Bognor Regis, West Sussex, PO21 2PE

Notes
Staying secure when looking for property
Ensure you're up to date with our latest advice on how to avoid fraud or scams when looking for property online.
Visit our security centre to find out moreDisclaimer - Property reference 9e53519f-0728-488d-b4ef-99a6733215ca. The information displayed about this property comprises a property advertisement. Rightmove.co.uk makes no warranty as to the accuracy or completeness of the advertisement or any linked or associated information, and Rightmove has no control over the content. This property advertisement does not constitute property particulars. The information is provided and maintained by White & Brooks, Bognor Regis. Please contact the selling agent or developer directly to obtain any information which may be available under the terms of The Energy Performance of Buildings (Certificates and Inspections) (England and Wales) Regulations 2007 or the Home Report if in relation to a residential property in Scotland.
*This is the average speed from the provider with the fastest broadband package available at this postcode. The average speed displayed is based on the download speeds of at least 50% of customers at peak time (8pm to 10pm). Fibre/cable services at the postcode are subject to availability and may differ between properties within a postcode. Speeds can be affected by a range of technical and environmental factors. The speed at the property may be lower than that listed above. You can check the estimated speed and confirm availability to a property prior to purchasing on the broadband provider's website. Providers may increase charges. The information is provided and maintained by Decision Technologies Limited. **This is indicative only and based on a 2-person household with multiple devices and simultaneous usage. Broadband performance is affected by multiple factors including number of occupants and devices, simultaneous usage, router range etc. For more information speak to your broadband provider.