
Bettws Cedewain, Newtown, Powys, SY16

- PROPERTY TYPE
Detached
- BEDROOMS
4
- SIZE
Ask agent
- TENUREDescribes how you own a property. There are different types of tenure - freehold, leasehold, and commonhold.Read more about tenure in our glossary page.
Freehold
Key features
- An exceptional Four Bedroom Detached village residence
- Set within almost two acres of beautifully landscaped gardens and grounds
- Built to an exceptional high specification
- Beautifully appointed accommodation includes
- Reception Hallway, Sitting Room, Dining Room, Kitchen/Breakfast Room, Utility Room, Cloakroom
- Galleried Landing, 4 Bedrooms all with en-suite shower rooms, Family Bathroom
- Substantial detached garage block incorporating office/annexe/studio accommodation.
- Open stable, sweeping gravelled driveway, extensive parking
- EPC - E (46) Exp 13.7.2036
Description
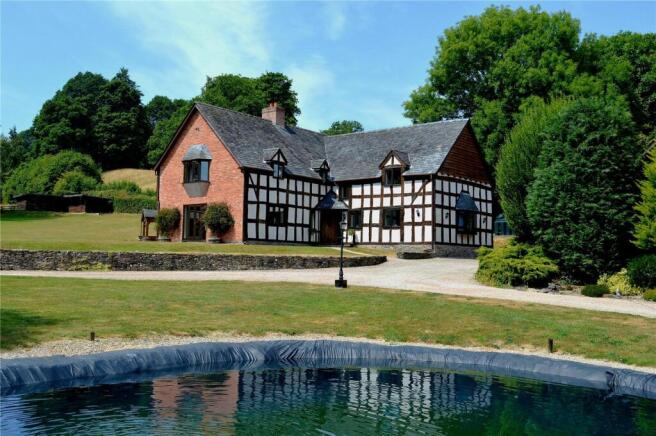
Llys Y Nant is an outstanding village residence on the edge of the village of Bettws occupying an enviable setting situated in approximately 1.9 acres of formal parkland gardens. This impressive home combines the charm and character of traditional period property with the comfort, efficiency and practicality of modern construction.
Built to an exceptional high specification using reclaimed stone, traditional brickwork, exposed oak timbers and Welsh slate, the property offers over 4,000 square feet of beautifully appointed accommodation together with a substantial detached garage block incorporating office/annexe/studio accommodation.
Designed with both family living and entertaining in mind, the house features elegant reception rooms with impressive inglenook fireplaces, a galleried hallway, spacious farmhouse-style kitchen, four generous bedrooms each benefiting from its own en-suite together with a luxurious family bathroom.
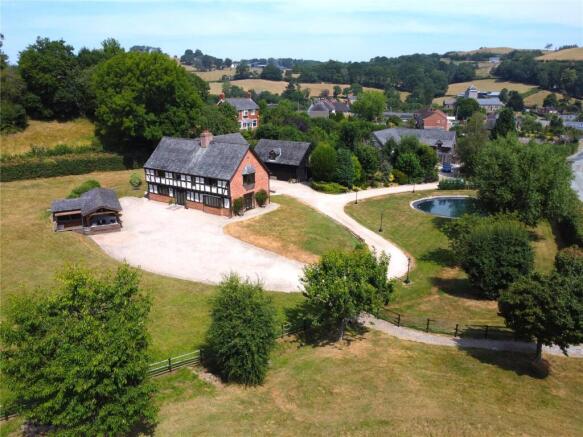
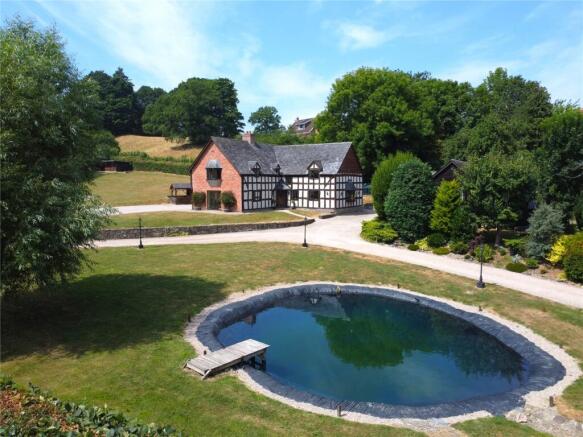
Outside, mature gardens, sweeping lawns, specimen trees, wildlife pond, stream and paddock combine to create an idyllic private setting with delightful views across the surrounding Mid Wales countryside.
Situated 3 miles from the market town of Newtown with railway station, schooling, leisure facilities, Montgomery Canal, the attractive village of Berriew some 5 miles, Welshpool 11 miles with the historic National Trust Powis Castle, Shrewsbury 28 miles. The village of Bettws has a village pub and village hall with good community spirit.
The accommodation comprises:
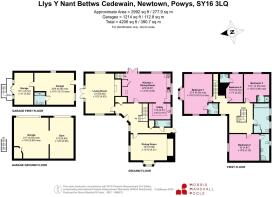
Ground Floor
Reception Welsh stone flooring, oak staircase to galleried landing, cloaks cupboard.
Cloakroom and WC.
Sitting Room This principal room enjoying dual aspect views over the garden, substantial inglenook fireplace with exposed oak beam over provides a striking focal point, French doors open directly onto the terrace and gardens.
Dinng Room with large inglenook brick fireplace with oak beam, laminate flooring.
Kitchen/Breakfast Room with an array of oak fronted units comprising base, wall and drawer units, worktop surface, inset 1½ bowl stainless steel sink unit, built-in oven, 4 ring hob with extractor over, woodburning stove in inglenook, flagged floor, secondary staircase to first floor, open through to
Utility Room with matching base and wall units, worktop surface, stainless steel circular sink, integrated fridge/freezer, flagged floor, built-in oven.
First Floor
Galleried Landing approached from the main reception hall.
Main Bedroom Suite with picture windows to views over the garden and surrounding countryside.
En-Suite Shower Room with large walk-in shower cubicle, WC, wash hand basin, part tiled walls, tiled floor.
Bedroom (2) laminate flooring.
En-Suite Shower Room with glazed shower cubicle, wash hand basin and WC.
Bedroom (3) Laminate flooring
En-Suite Shower Room with wash hand basin.
Bedroom (4) Laminate flooring
En-Suite Shower Room with shower cubicle, WC, wash hand basin.
Family Bathroom Well appointed modern bathroom with roll-top bath, wash hand basin, WC, tiled floor, part tiled walls, airing cupboard.
The property is approached via a sweeping gravelled driveway leading through beautiful landscaped grounds to an extensive parking and turning area. Greenhouse, open stable, 2 further timber sheds at the top of the garden. Expansive lawns, mature specimen trees, established shrubs, colourful borders, To the rear of the property is an entertaining area with seating in formal dining area around an open fire with kitchen area with stainless steel sink, worktop surface all under a tiled roof. Outside tap. Outside lighting.
Detached Garage/Annexe/Studio. Substantial timber clad outbuilding provides exceptional versatile accommodation. Garage/Workshop with double doors, external staircase to bedroom with French doors, door through to Studio/Games Room/Office with Living Area, Wet Room with glazed shower, WC, washbasin, tiled floor.
Brochures
Particulars- COUNCIL TAXA payment made to your local authority in order to pay for local services like schools, libraries, and refuse collection. The amount you pay depends on the value of the property.Read more about council Tax in our glossary page.
- Band: G
- PARKINGDetails of how and where vehicles can be parked, and any associated costs.Read more about parking in our glossary page.
- Yes
- GARDENA property has access to an outdoor space, which could be private or shared.
- Yes
- ACCESSIBILITYHow a property has been adapted to meet the needs of vulnerable or disabled individuals.Read more about accessibility in our glossary page.
- Ask agent
Bettws Cedewain, Newtown, Powys, SY16

Add an important place to see how long it'd take to get there from our property listings.
__mins driving to your place
Affordability


Notes
Staying secure when looking for property
Ensure you're up to date with our latest advice on how to avoid fraud or scams when looking for property online.
Visit our security centre to find out moreDisclaimer - Property reference NEW260197. The information displayed about this property comprises a property advertisement. Rightmove.co.uk makes no warranty as to the accuracy or completeness of the advertisement or any linked or associated information, and Rightmove has no control over the content. This property advertisement does not constitute property particulars. The information is provided and maintained by Morris Marshall & Poole, Newtown. Please contact the selling agent or developer directly to obtain any information which may be available under the terms of The Energy Performance of Buildings (Certificates and Inspections) (England and Wales) Regulations 2007 or the Home Report if in relation to a residential property in Scotland.
*This is the average speed from the provider with the fastest broadband package available at this postcode. The average speed displayed is based on the download speeds of at least 50% of customers at peak time (8pm to 10pm). Fibre/cable services at the postcode are subject to availability and may differ between properties within a postcode. Speeds can be affected by a range of technical and environmental factors. The speed at the property may be lower than that listed above. You can check the estimated speed and confirm availability to a property prior to purchasing on the broadband provider's website. Providers may increase charges. The information is provided and maintained by Decision Technologies Limited. **This is indicative only and based on a 2-person household with multiple devices and simultaneous usage. Broadband performance is affected by multiple factors including number of occupants and devices, simultaneous usage, router range etc. For more information speak to your broadband provider.