
Brithweunydd Road, Tonypandy, Rhondda Cynon Taf, CF40 2UF

- PROPERTY TYPE
Semi-Detached
- BEDROOMS
3
- BATHROOMS
2
- SIZE
Ask agent
- TENUREDescribes how you own a property. There are different types of tenure - freehold, leasehold, and commonhold.Read more about tenure in our glossary page.
Freehold
Key features
- CHARACTERFUL & BEAUTIFULLY PRESENTED
- FAR-REACHING VALLEY & MOUNTAIN VIEWS
- GARAGE & REAR LANE ACCESS
Description
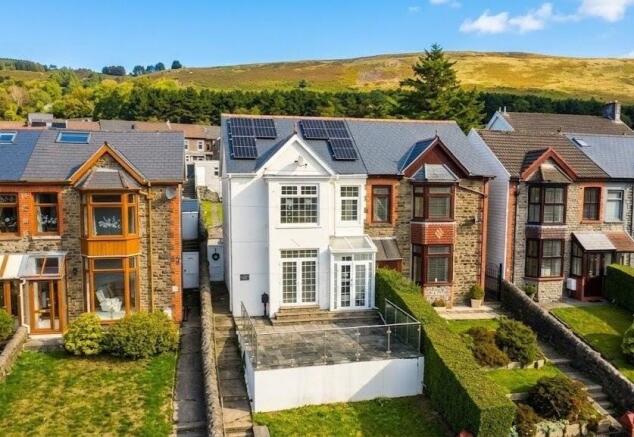
The property offers a beautiful blend of traditional character and attractive modern features throughout. The elevated frontage includes a white-rendered façade, pitched slate roof with solar panels, traditional stone retaining walls and a flagstone-paved sun terrace with modern glass-panel balustrades, all making the most of the impressive position and views.
Internally, the property features two reception rooms with decorative moulding and attractive fireplaces, with the dining room particularly enhanced by a beautiful open bay window incorporating French doors and adjoining side windows. The living room also benefits from French doors opening onto the garden. The traditional-style kitchen is a real feature, with cream recessed-panel cabinetry, ornate handles and dark marble-effect work surfaces with matching upstands.
Upstairs are three bedrooms and two shower rooms, with Bedroom One standing out with its striking bay window extending across the front and side, Georgian-style glazing and far-reaching valley and mountain views. Bedroom Two also benefits from French doors opening onto the garden, while Bedroom Three features a characterful cast-iron fireplace.
Outside, the fully enclosed rear garden offers patio and lawned areas, paved pathways, retaining walls and a detached wooden summer house. The substantial garage provides space for two cars and benefits from rear lane access, making it a particularly useful addition to the property.
A distinctive and characterful home with beautiful views, generous outdoor space and an impressive range of features throughout. Sold vacant with no onward chain.
Porch
1.8m x 1.5m
Entered through white uPVC French doors featuring full-length multi-pane glazed panels to the side. A white uPVC window with internal Georgian-style bars provides additional natural light, with further access into the property through a white uPVC split-glass door. The porch features a combination of white textured render and PVC wall cladding, a translucent polycarbonate roof and tan-toned slate-effect tiled flooring.
Hallway
The welcoming hallway features wallpapered walls with decorative moulding, an Artex ceiling and oak-effect laminate flooring. There is a radiator and power points, with doors leading to the dining room, living room and kitchen, along with stairs rising to the first floor.
Dining Room
3.9m x 2.8m
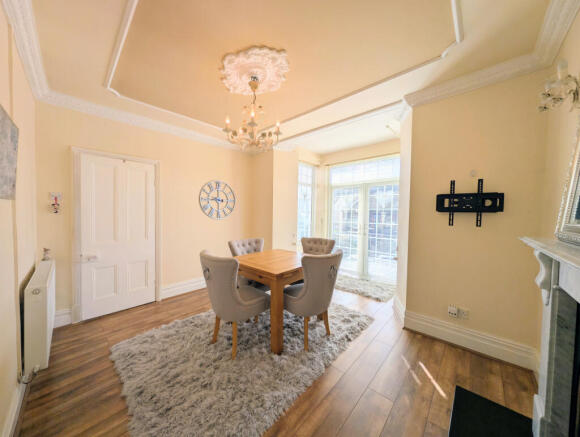
A bright and inviting dining room featuring a beautiful open bay window with uPVC French doors and adjoining side windows, all with internal Georgian-style bars, allowing plenty of natural light into the room. The room has emulsion-finished walls and ceiling, complemented by decorative trim moulding, with an Artex finish within the bay recess. Oak-effect laminate flooring runs throughout, while a striking white marble fireplace surround and mantelpiece sit above a dark hearth and traditional arched cast-iron insert. Power points are also provided.
Living Room
3.5m x 3.4m
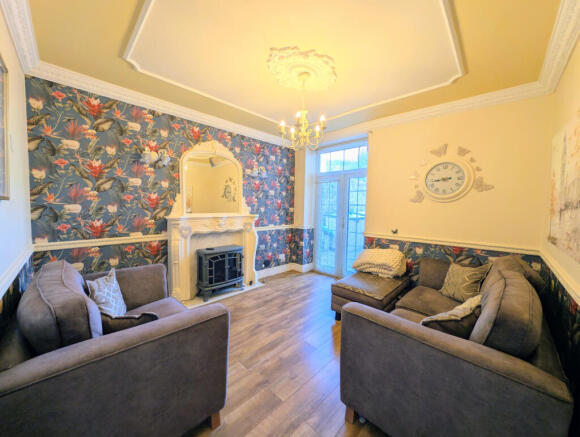
A cosy living room with a charming mix of vintage-inspired decorative details. The room features emulsion-finished walls with a feature wallpapered wall, complemented by decorative trim moulding, while the ceiling continues the same style with further decorative moulding. Oak-effect laminate flooring runs throughout, with an ornate cream Rococo-style fireplace, marble hearth and electric log burner creating an attractive focal point. Twin wall sconces and power points are provided, along with white uPVC French doors featuring full-length glazed panels leading out to the garden.
Kitchen
3.9m x 3m
A beautifully styled kitchen featuring traditional cream recessed-panel cabinetry with ornate antique-style handles. The dark, glossy marble-effect work surfaces feature heavy veining and are complemented by full-height matching upstands. Integrated appliances include a single oven, stainless steel gas hob with extractor above and fridge, while a black composite sink completes the kitchen. The room has emulsion-finished walls and ceiling, multi-tonal slate-effect tiled flooring, a radiator and power points. A white uPVC window with Georgian-style internal bars overlooks the side, while a white uPVC door with full-length glazed panels provides access to the garden. There is also an internal door leading to the shower room.
Shower Room (Downstairs)
2.3m x 2.1m
A stylish shower room with an emulsion-finished ceiling featuring recessed spotlights, complemented by rustic brown and grey slate-effect tiles extending from floor to ceiling. The room includes a corner quadrant shower enclosure with curved glass sliding doors and a thermostatic rainfall shower system. A white ceramic wash basin is set into a high-gloss fitted vanity unit, with a back-to-wall WC housed within the matching fitted unit. A radiator and white uPVC frosted-glass window to the side complete the room.
Landing
The first-floor landing features emulsion-finished walls with decorative trim moulding and an emulsion-finished ceiling. There is access to Bedroom One, while a hallway leads to Bedroom Two, Bedroom Three and the shower room.
Bedroom 1
5.2m x 3.7m
A large bedroom featuring a striking bay window area extending to the front and side, fitted with white uPVC Georgian-style bar windows and enjoying scenic valley and mountain views. A further white uPVC Georgian-style bar window to the front allows plenty of natural light into the room. The bedroom has emulsion-finished walls and ceiling, oak-effect laminate flooring, a radiators and power points, along with a black cast-iron fireplace with an inner arched detail.
Hallway to bedroom 2
3.1m x 1.3m
A useful hallway space featuring fitted wardrobes, emulsion-finished walls and ceiling, carpet flooring and power points. A white uPVC Georgian-style bar window to the side provides natural light, with access through to Bedroom Two.
Bedroom 2
5.1m x 2.2m
A large bedroom featuring emulsion-finished walls and ceiling, with a wallpapered feature wall and decorative trim moulding. The room has carpet flooring, a radiator and power points. White uPVC French doors with Georgian-style glazing open out to the garden, complemented by a matching white uPVC window to the side. There is also access to the attic from the bedroom.
Bedroom 3
3.4m x 2.8m
A well-presented bedroom with emulsion-finished walls and ceiling, carpet flooring, a radiator and power points. A feature black cast-iron fireplace with a cream inner arched detail provides an attractive focal point, while a white uPVC window with Georgian-style internal bars overlooks the rear.
Shower room (Upstairs)
2.1m x 1.6m
A well-appointed shower room with emulsion-finished walls and ceiling, complemented by grey marble-effect vinyl flooring. The corner quadrant shower enclosure features white marble-effect wall panelling and a rainfall shower system. A fitted vanity unit with ceramic wash basin is paired with a matching back-to-wall WC, with a wall-mounted chrome radiator and white uPVC frosted-glass window to the side.
Garage
6m x 5.7m
A substantial garage offering excellent space for vehicle parking and storage, with enough room to accommodate two cars. The garage features brick walls, exposed timber ceiling joists and concrete flooring covered with durable interlocking textured floor tiles. There is a large metal roller shutter garage door, side access door and further access from the garden. Power points and a white uPVC window overlooking the garden are also provided. The garage benefits from rear lane access.
Rear garden
The fully enclosed rear garden is accessed via built-in stone steps leading to the main garden area. There is a further patio area and a lawned garden, bisected by a paved pathway. The lower courtyard is enclosed by high rendered retaining walls, with tall timber panel fencing along the main garden area. A detached wooden summer house features multi-pane glazed windows and a felt roof, while a metal staircase provides access to the garage.
Brochures
Brochure of Brithweunydd Road, Tonypandy, Rhondda- COUNCIL TAXA payment made to your local authority in order to pay for local services like schools, libraries, and refuse collection. The amount you pay depends on the value of the property.Read more about council Tax in our glossary page.
- Ask agent
- PARKINGDetails of how and where vehicles can be parked, and any associated costs.Read more about parking in our glossary page.
- Yes
- GARDENA property has access to an outdoor space, which could be private or shared.
- Yes
- ACCESSIBILITYHow a property has been adapted to meet the needs of vulnerable or disabled individuals.Read more about accessibility in our glossary page.
- No wheelchair access
Energy performance certificate - ask agent
Brithweunydd Road, Tonypandy, Rhondda Cynon Taf, CF40 2UF

Add an important place to see how long it'd take to get there from our property listings.
__mins driving to your place
Affordability

About T Samuel Estate Agents, Mountain Ash
22 Oxford Street, Mountain Ash, CF45 3PL

Notes
Staying secure when looking for property
Ensure you're up to date with our latest advice on how to avoid fraud or scams when looking for property online.
Visit our security centre to find out moreDisclaimer - Property reference TTS-N22. The information displayed about this property comprises a property advertisement. Rightmove.co.uk makes no warranty as to the accuracy or completeness of the advertisement or any linked or associated information, and Rightmove has no control over the content. This property advertisement does not constitute property particulars. The information is provided and maintained by T Samuel Estate Agents, Mountain Ash. Please contact the selling agent or developer directly to obtain any information which may be available under the terms of The Energy Performance of Buildings (Certificates and Inspections) (England and Wales) Regulations 2007 or the Home Report if in relation to a residential property in Scotland.
*This is the average speed from the provider with the fastest broadband package available at this postcode. The average speed displayed is based on the download speeds of at least 50% of customers at peak time (8pm to 10pm). Fibre/cable services at the postcode are subject to availability and may differ between properties within a postcode. Speeds can be affected by a range of technical and environmental factors. The speed at the property may be lower than that listed above. You can check the estimated speed and confirm availability to a property prior to purchasing on the broadband provider's website. Providers may increase charges. The information is provided and maintained by Decision Technologies Limited. **This is indicative only and based on a 2-person household with multiple devices and simultaneous usage. Broadband performance is affected by multiple factors including number of occupants and devices, simultaneous usage, router range etc. For more information speak to your broadband provider.