
Old Mill Lane, Formby, Liverpool

- PROPERTY TYPE
Semi-Detached
- BEDROOMS
3
- BATHROOMS
1
- SIZE
Ask agent
- TENUREDescribes how you own a property. There are different types of tenure - freehold, leasehold, and commonhold.Read more about tenure in our glossary page.
Freehold
Description
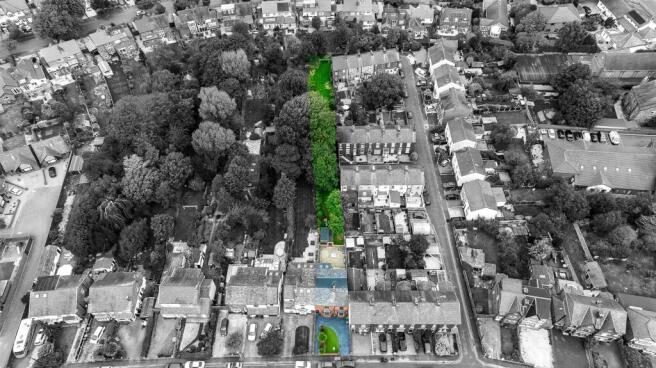
To the first floor is a spacious master bedroom with dressing area, a further two bedrooms and a spacious family bathroom featuring slipper bath, modern shower and art-deco style toilet. There is a driveway with off road parking for two cars and an extremely expansive rear garden which very few properties offer such a large garden and makes it perfect for a family. The house is located in an excellent position close to many shops and amenities, as well as local schools for those with children. It is also within walking distance of Formby village with all it's shops, restaurants, cafes and gym it has to offer. Offered for sale WITH NO ONWARD CHAIN. Viewing is advised to appreciate the space on offer.
Accommodation -
Ground Floor -
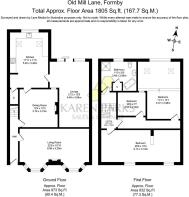
Hallway - The entrance hallway features beautifully preserved quarry tiles that continue through the home providing a sense of period character. There is also one radiator.
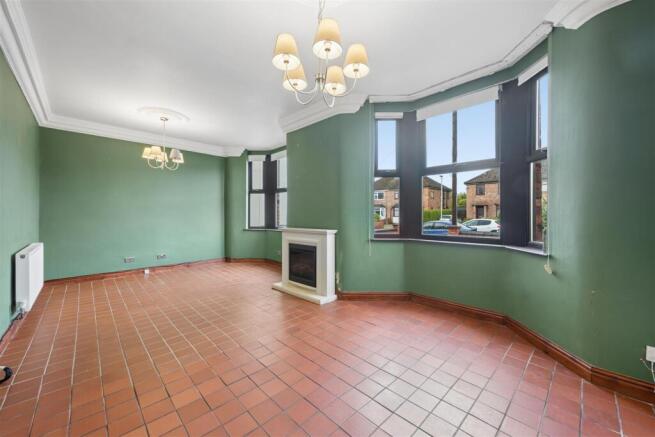
Front Living Room - 6.86 x 3.29 (22'6" x 10'9") - The front living room is an excellent size and has a grand, light-filled feel with two double glazed bay windows allowing an abundance of light to flow in. There are two double radiators and a feature modern fireplace as a focal point to the room and impressive high ceilings.
Dining Room - 3.76 x 3.74 (12'4" x 12'3") - Located off the hallway, the dining room connects directly to the family kitchen for easy everyday dining. A floor to ceiling window fills with the room with natural light. There is an electric fireplace with character fire surround and one double radiator.
Kitchen - 5.46 x 3.49 (17'10" x 11'5") - This beautifully present kitchen is the heart of the home, offering ample storage space through a range of white shaker style wall and base units. The belfast sink complements the character of the home, while two large velux windows about the sink floof the room with natural ligt, as well as an additional double glazed window above the sink with views of the garden. There is space for a large fridge-freezer and Range cooker. There is an understairs storage cupboard and the boiler is located in the kitchen.
Rear Lounge - 6.46 x 3.89 (21'2" x 12'9") - There is a large rear lounge situated off the kitchen with tiled floor. There are three radiators and sliding patio doors leading out into the garden perfect for a summers day.
First Floor -
Landing - The landing provides access to the bedrooms and has a loft hatch.
Bedroom 1 Into - 6.86 x 3.29 (22'6" x 10'9") - The generously sized master bedroom features an original character fireplace, ceiling rose, one radiator and a double glazed window.
Walk In Wardrobe/Dressing Area - This leads into a dressing area/walk in wardrobe which includes a radiator and a double glazed window. It could also serve as a nursery or study or easily converted into a fourth bedroom.
Inner Hallway - The inner hallway extends from the main landing and provides access into bedrooms two and three. There is one radiator and a loft hatch with ladder leading to a boarded loft.
Bedroom 2 - 5.37 x 3.98 (17'7" x 13'0") - The second double bedroom fetaures a split-level layout, creating seperate areas for sleeping and dressing area. Two velux windows and a large, double glazed window overlooking the rear garden fill the room with natural light. There are also two large radiators and an electric wall mounted fire.
Bedroom 3 - 3.05 x 2.30 (10'0" x 7'6") - The third bedroom retains it's original fireplace and decorative coving, with natural light entering through a double glazed window from the adjoining second bedroom.
Bathroom - 3.48 x 3.49 (11'5" x 11'5") - The spacious family bathroom has grey Karndean flooring, a large with in shower two shower heads, a free standing slipper bath with shower head attachment, WC, hand wash basin and radiator. A heated cupboard creates practical drying space and keeps towels warm and there is a double glazed window with obscured glass.
Outside -
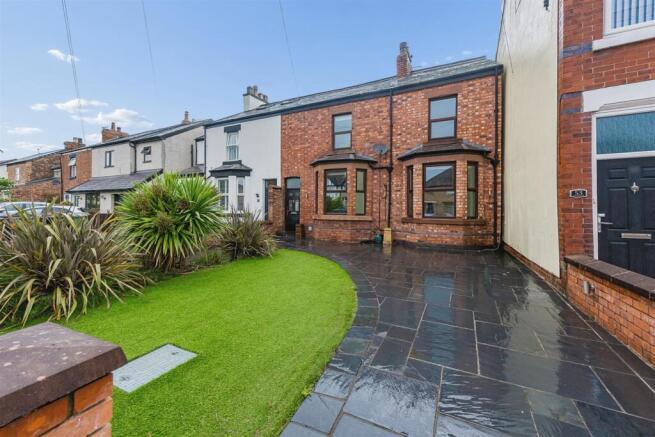
Front Garden - This home has excellent curb appeal, with slate driveway providing off-road parking for two cars and a pathway leading to the entrance. There is mature planting borders with low-maintenance artificial lawn, while lighting enhances the driveway and pathway.
Rear Garden - Sliding doors from the rear lounge open onto a walled garden with a spacious York stone patio area, ideal for BBQ's and alfresco dining. A portcullis style gate leads to an expansive lawn bordered by mature trees and shrubs, providing greenery and privacy. There is ample space to add a summerhouse with still retaining a generous garden.
Important Information - We take every care in preparing our sales details. They are checked and usually verified by the Vendor. We do not guarantee appliances, alarms, electrical fittings, plumbing, showers, etc, you must satisfy yourself that they operate correctly. Room sizes are approximate, they are taken in imperial and converted to metric, do not use them to buy carpets or furniture. We cannot verify the tenure, as we do not have access to the legal title, we cannot guarantee boundaries or rights of way, you must take the advice of your legal representative. If there is any point which is of particular importance to you, please contact the office and we will be pleased to check the information.
Brochures
Old Mill Lane, Formby, LiverpoolBrochure- COUNCIL TAXA payment made to your local authority in order to pay for local services like schools, libraries, and refuse collection. The amount you pay depends on the value of the property.Read more about council Tax in our glossary page.
- Ask agent
- PARKINGDetails of how and where vehicles can be parked, and any associated costs.Read more about parking in our glossary page.
- Yes
- GARDENA property has access to an outdoor space, which could be private or shared.
- Yes
- ACCESSIBILITYHow a property has been adapted to meet the needs of vulnerable or disabled individuals.Read more about accessibility in our glossary page.
- Ask agent
Old Mill Lane, Formby, Liverpool

Add an important place to see how long it'd take to get there from our property listings.
__mins driving to your place
Affordability

About Karen Parks Sales and Lettings, Formby
16 Elbow Lane, Formby, Liverpool, L37 4AF



Notes
Staying secure when looking for property
Ensure you're up to date with our latest advice on how to avoid fraud or scams when looking for property online.
Visit our security centre to find out moreDisclaimer - Property reference 34939368. The information displayed about this property comprises a property advertisement. Rightmove.co.uk makes no warranty as to the accuracy or completeness of the advertisement or any linked or associated information, and Rightmove has no control over the content. This property advertisement does not constitute property particulars. The information is provided and maintained by Karen Parks Sales and Lettings, Formby. Please contact the selling agent or developer directly to obtain any information which may be available under the terms of The Energy Performance of Buildings (Certificates and Inspections) (England and Wales) Regulations 2007 or the Home Report if in relation to a residential property in Scotland.
*This is the average speed from the provider with the fastest broadband package available at this postcode. The average speed displayed is based on the download speeds of at least 50% of customers at peak time (8pm to 10pm). Fibre/cable services at the postcode are subject to availability and may differ between properties within a postcode. Speeds can be affected by a range of technical and environmental factors. The speed at the property may be lower than that listed above. You can check the estimated speed and confirm availability to a property prior to purchasing on the broadband provider's website. Providers may increase charges. The information is provided and maintained by Decision Technologies Limited. **This is indicative only and based on a 2-person household with multiple devices and simultaneous usage. Broadband performance is affected by multiple factors including number of occupants and devices, simultaneous usage, router range etc. For more information speak to your broadband provider.