
Melrosegate, York, YO31

- PROPERTY TYPE
Semi-Detached
- BEDROOMS
4
- BATHROOMS
3
- SIZE
1,389 sq ft
129 sq m
- TENUREDescribes how you own a property. There are different types of tenure - freehold, leasehold, and commonhold.Read more about tenure in our glossary page.
Freehold
Key features
- Substantially Extended Four Bedroom Home
- Impressive Open Plan living
- Additional Living Room
- Large Rear Extension
- Wood Burning Stove
- Utility Room
- Ground Floor W/C
- Principle Bedroom with Ensuite Shower Room
- Generous Rear Garden and Extensive Off Street Parking
- Local Amenities Nearby
Description
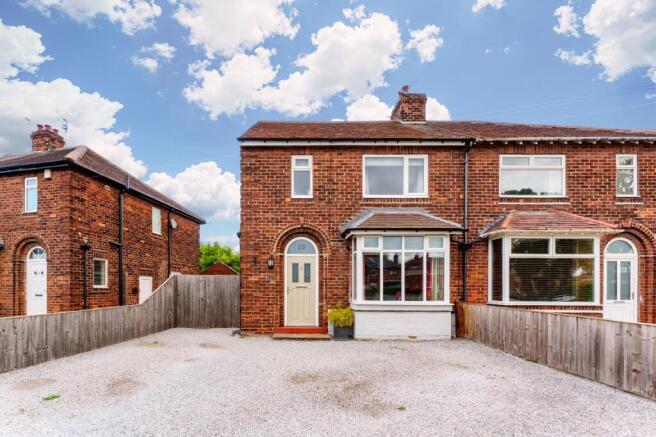
A superbly extended four bedroom semi detached home offering an impressive amount of living space, a particularly generous rear garden and a highly practical layout arranged over three floors. From the outside, the traditional semi detached appearance gives relatively little away about just how much accommodation lies beyond. The property has been substantially enhanced to the rear and into the roof space, creating a home that combines more traditional rooms at the front with a large, open and sociable living area overlooking the garden.
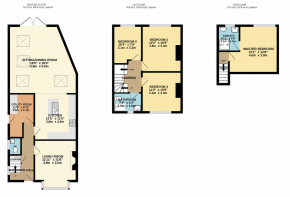
An entrance hall leads into a separate sitting room positioned at the front of the house. With a wide bay window and feature fireplace, this is a comfortable room in its own right and provides valuable separation from the more contemporary family accommodation beyond.
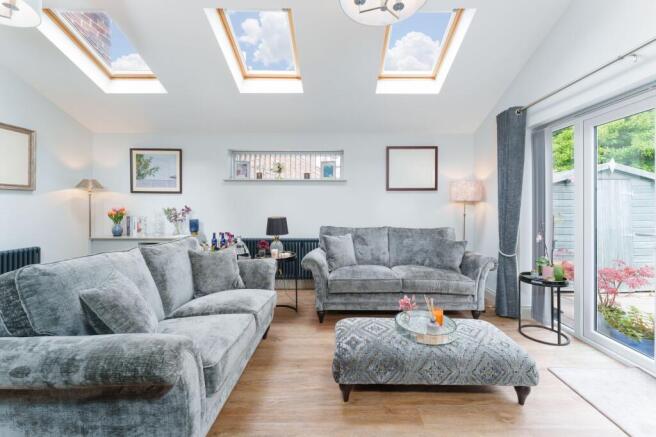
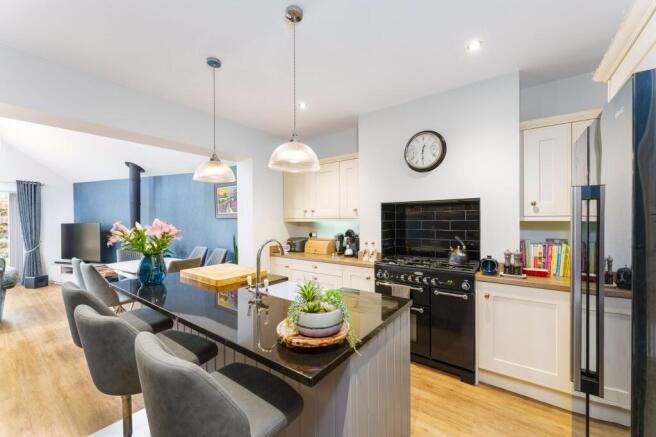
The kitchen sits at the heart of the ground floor and has been fitted with an extensive range of units and work surfaces, together with a large central island incorporating breakfast bar seating. The layout flows naturally through into the substantial rear extension, creating an excellent everyday living and entertaining space. This part of the house is a real highlight. There is ample room for both dining and relaxed seating, while a series of rooflights brings natural light into the room throughout the day. Glazed doors open directly onto the rear garden and a wood burning stove provides an attractive focal point, making this a room that works equally well for summer entertaining and cosy winter evenings.
A separate utility room provides useful additional storage and laundry space, while a ground floor WC completes the accommodation on this level.
On the first floor are three bedrooms together with the family bathroom. The bedrooms provide plenty of flexibility for family life, guests or anyone needing dedicated space to work from home. The bathroom has been given plenty of character, with a freestanding roll top style bath and shower above.
The second floor has been converted to create an excellent principal bedroom suite. Set away from the other bedrooms, it provides a spacious double bedroom together with its own contemporary ensuite shower room, giving the owners a degree of privacy rarely found in a house of this style.
Outside, the rear garden is another major feature of the property. Extending well beyond the house, it offers a paved seating area immediately outside the rear accommodation followed by a substantial lawn, making it ideal for children, entertaining or simply enjoying the outdoor space. There is also a useful garden shed and access along the side of the house.
To the front, the property is set back behind a generous gravelled area providing off street parking for several vehicles.
By law, we are required to conduct anti money laundering checks on all intending sellers and purchasers and take this responsibility very seriously. In line with HMRC guidance, our partner, Credas, will carry on these checks in a safe and secure way on our behalf. Once an offer has been accepted (stc) Credas will send a secure link for the biometric checks to be completed electronically. There is a non-refundable charge of £30 (inclusive of VAT) per person for these checks. The Anti Money Laundering checks must be completed before the memorandum of sale can be sent to solicitors confirming the sale.
EPC Rating: D
Disclaimer
Disclaimer - Fixtures and fittings other than those mentioned are to be agreed with the Seller. All measurements are approximate and are taken using a laser measure. Statements contained within these particulars are provided in good faith and are understood to be accurate, although cannot be guaranteed since we rely on information provided by other parties. Prospective purchasers are advised to satisfy themselves as to the validity of the information contained, either by inspection or through their solicitors, prior to making any decisions on this property. Services have not been tested and it is recommended that purchasers undertake independent tests on all services and mechanical installations, prior to exchange of contracts. Details correct at time of publication.
- COUNCIL TAXA payment made to your local authority in order to pay for local services like schools, libraries, and refuse collection. The amount you pay depends on the value of the property.Read more about council Tax in our glossary page.
- Band: C
- PARKINGDetails of how and where vehicles can be parked, and any associated costs.Read more about parking in our glossary page.
- Yes
- GARDENA property has access to an outdoor space, which could be private or shared.
- Private garden
- ACCESSIBILITYHow a property has been adapted to meet the needs of vulnerable or disabled individuals.Read more about accessibility in our glossary page.
- Ask agent
Melrosegate, York, YO31

Add an important place to see how long it'd take to get there from our property listings.
__mins driving to your place
Affordability



Notes
Staying secure when looking for property
Ensure you're up to date with our latest advice on how to avoid fraud or scams when looking for property online.
Visit our security centre to find out moreDisclaimer - Property reference c294d50e-ae21-45dc-965a-bd71653b5e22. The information displayed about this property comprises a property advertisement. Rightmove.co.uk makes no warranty as to the accuracy or completeness of the advertisement or any linked or associated information, and Rightmove has no control over the content. This property advertisement does not constitute property particulars. The information is provided and maintained by Redmove, York. Please contact the selling agent or developer directly to obtain any information which may be available under the terms of The Energy Performance of Buildings (Certificates and Inspections) (England and Wales) Regulations 2007 or the Home Report if in relation to a residential property in Scotland.
*This is the average speed from the provider with the fastest broadband package available at this postcode. The average speed displayed is based on the download speeds of at least 50% of customers at peak time (8pm to 10pm). Fibre/cable services at the postcode are subject to availability and may differ between properties within a postcode. Speeds can be affected by a range of technical and environmental factors. The speed at the property may be lower than that listed above. You can check the estimated speed and confirm availability to a property prior to purchasing on the broadband provider's website. Providers may increase charges. The information is provided and maintained by Decision Technologies Limited. **This is indicative only and based on a 2-person household with multiple devices and simultaneous usage. Broadband performance is affected by multiple factors including number of occupants and devices, simultaneous usage, router range etc. For more information speak to your broadband provider.