
Allesley Old Road, Coventry, CV5

Letting details
- Let available date:
- 01/10/2026
- Deposit:
- £1,500A deposit provides security for a landlord against damage, or unpaid rent by a tenant.Read more about deposit in our glossary page.
- Furnish type:
- Unfurnished
- Council Tax:
- Ask agent
- PROPERTY TYPE
Semi-Detached
- BEDROOMS
2
- BATHROOMS
1
- SIZE
678 sq ft
63 sq m
Key features
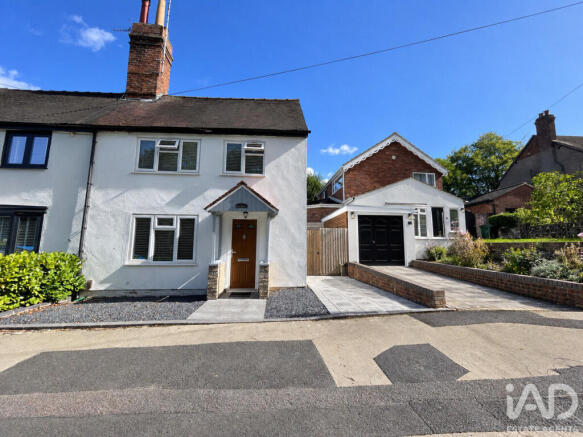
- Charactor semi detached cottage
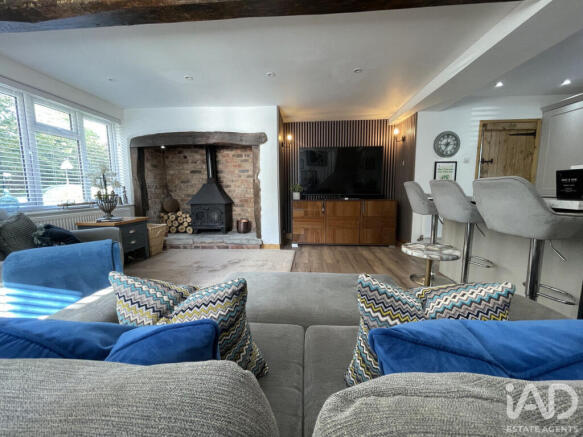
- Cosy lounge, openplan to the kitchen, log burner, and panelled wall focal points
- Refitted kitchen with integrated appliance's, breakfast bar seating
- Refurbished shower room, with vanity sink, WC, double shower, beautifully presented, latch door to boiler and laundry room
- Two double bedrooms
- Private landscaped rear garden, and patio , side gate to front
- Gas central heating and double glazed
- Fully modernised throughout, stylish and unique
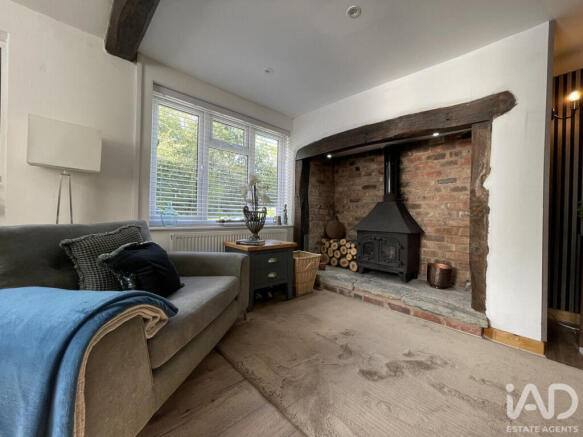
- Lounge with log burner
- Sought after location, close to schools, amenities and motorway links
Description
This beautiful fully renovated two-bedroom semi-detached property, fully replastered, refurbished, kitchen and bathroom, flooring throughout, landscaped front and rear gardens.
Still retaining character and charm throughout. Benefiting from double glazing and gas central heating.
The ground floor offers an entrance porch leading on to a lovely open plan living room with the main focal point of the cottage is decorative log burning stove ( not certified and strictly ornamental) set in a brick surround.
The kitchen has been completely refitted and has integrated appliances.
There is a downstairs shower room, beautifully presented with a double walk-in shower, vanity sink unit with storage below, close coupled WC. Latch door storage utilised for the washing machine and boiler.
On the first floor you will be greeted by a master double bedroom with plenty of space for wardrobes and furnishings. A second spacious double bedroom,
Outside to the front of the property is a driveway providing parking for a small car and additional road parking, sat behind a slip road.
To the rear is a fully enclosed, landscaped north east facing garden, with a low wrap around low level patio and side gated entrance. Steps to a raised stoned, sun terrace. Outside light and tap, fully rendered with new guttering.
Local area
The property enjoys a convenient setting on the western side of Coventry, combining established residential surroundings with excellent access to a wide range of everyday amenities. Local shops, convenience stores, cafés, takeaways and services are readily accessible, with larger shopping facilities and supermarkets available nearby on Holyhead Road and within the surrounding area. The area also offers a good selection of schools for families, including St Christopher Primary School, St John's Church of England Academy, Alleses Hall Primary School and Coundon Primary School, with a number of secondary and independent schools also within easy reach.
For those who enjoy outdoor space, the nearby Allesley Park and surrounding green areas provide excellent opportunities for walking, recreation and family time, while Allesley Hall Golf Course is also close by.
There is a choice of local pubs, restaurants, cafés and leisure facilities, including gyms and sports facilities, while Coventry city centre is readily accessible for a wider choice of shopping, entertainment, restaurants and cultural attractions.
For commuters, the property is well placed for access to the city's road network and surrounding areas, with Canley and Coventry railway stations providing rail connections beyond Coventry.
Overall, the location offers a practical balance of local amenities, schools, green space and convenient transport links, making it particularly appealing to families and those looking for well-connected Coventry living.
Additional Information
* Available from **1st October 2026**
* Ideal for working professionals
* EPC Rating **D**
* Council Tax Band **D**
* Early viewing is highly recommended to appreciate the quality of accommodation on offer.
*Tenancy subject to satisfactory referencing, right-to-rent checks, deposit and inventory/check-in procedures. *
Lounge
Step inside and prepare to feel right at home instantly. New flooring, space for soft furnishings. Media wall space to the right of the fire place. Having been fully replastered and styled to perfection by the current owner. Stairs ascending to the first floor with understairs storage for household essentials. Open plan to the breakfast kitchen.
(The log burner is provided as a decorative feature only ) This must remain unused throughout the tenancy
Open plan kitchen / breakfast seating
Shaker style refurbished kitchen with base and wall units. Integrated fridge freezer, dishwasher, oven, induction hob. Breakfast bar seating.
Window over the rear landscaped gardens and door leading to the rear patio.
Shower Room
Beautifully appointed with double walk in shower. shower panel walls, modern and stylish. Triton shower, heated towel rail, close coupled WC, vanity sink unit. Obscure glazed window. Door to carefully utilised laundry and boiler area.
Master Bedroom
Double bedroom, with space for bedroom furniture. Central heating radiator and UPVC window with blinds
Bedroom two
Double bedroom, with space for bedroom furniture. Central heating radiator and UPVC window with blinds. Currently utilised as an office
Garden
Landscaped, with patio paving along the width and side of the property, Side gate to the front small drive. Steps to the sun terrace
- COUNCIL TAXA payment made to your local authority in order to pay for local services like schools, libraries, and refuse collection. The amount you pay depends on the value of the property.Read more about council Tax in our glossary page.
- Ask agent
- PARKINGDetails of how and where vehicles can be parked, and any associated costs.Read more about parking in our glossary page.
- Yes
- GARDENA property has access to an outdoor space, which could be private or shared.
- Yes
- ACCESSIBILITYHow a property has been adapted to meet the needs of vulnerable or disabled individuals.Read more about accessibility in our glossary page.
- Ask agent

Add an important place to see how long it'd take to get there from our property listings.
__mins driving to your place

Notes
Staying secure when looking for property
Ensure you're up to date with our latest advice on how to avoid fraud or scams when looking for property online.
Visit our security centre to find out moreDisclaimer - Property reference RX843161. The information displayed about this property comprises a property advertisement. Rightmove.co.uk makes no warranty as to the accuracy or completeness of the advertisement or any linked or associated information, and Rightmove has no control over the content. This property advertisement does not constitute property particulars. The information is provided and maintained by iad, Nationwide. Please contact the selling agent or developer directly to obtain any information which may be available under the terms of The Energy Performance of Buildings (Certificates and Inspections) (England and Wales) Regulations 2007 or the Home Report if in relation to a residential property in Scotland.
*This is the average speed from the provider with the fastest broadband package available at this postcode. The average speed displayed is based on the download speeds of at least 50% of customers at peak time (8pm to 10pm). Fibre/cable services at the postcode are subject to availability and may differ between properties within a postcode. Speeds can be affected by a range of technical and environmental factors. The speed at the property may be lower than that listed above. You can check the estimated speed and confirm availability to a property prior to purchasing on the broadband provider's website. Providers may increase charges. The information is provided and maintained by Decision Technologies Limited. **This is indicative only and based on a 2-person household with multiple devices and simultaneous usage. Broadband performance is affected by multiple factors including number of occupants and devices, simultaneous usage, router range etc. For more information speak to your broadband provider.