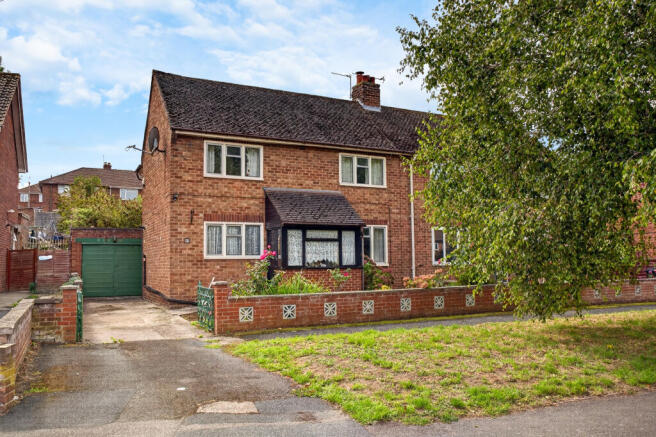
Crossfields, Whitecross, Hereford, HR4

- PROPERTY TYPE
Semi-Detached
- BEDROOMS
3
- BATHROOMS
1
- SIZE
Ask agent
- TENUREDescribes how you own a property. There are different types of tenure - freehold, leasehold, and commonhold.Read more about tenure in our glossary page.
Freehold
Key features
- Semi-detached house
- Three bedrooms
- Extended accommodation
- Scope for updating and modernisation
- Sold with no onward chain
- Private rear garden, driveway and garage
- Sought-after area with nearby amenities
- Approx 2 miles west of Hereford city centre
Description
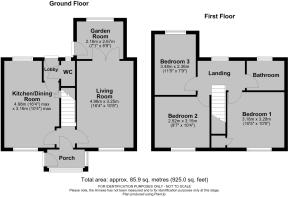
Approximate Area: 85 sq.m / 925 sq.ft
THE PROPERTY: This extended three-bedroom semi-detached home offers spaciously planned accommodation and provides an excellent opportunity for a purchaser looking to update and modernise a property to their own taste, and is being sold with no onward chain.
The accommodation is approached through an entrance hallway, which provides access to the living room and kitchen/dining room. The living room provides access to a rear garden room, while the kitchen/dining room leads through to a useful rear lobby, with a downstairs toilet and further access to the garden.
Upstairs, the property offers three bedrooms together with a family bathroom. Outside, the home benefits from a private rear garden, while driveway parking and a garage can be found at the front.
LOCATION: The property is situated within the sought-after Whitecross area of Hereford, a popular and established residential location with a good range of everyday amenities found nearby, including a choice of shops, pubs, schools, a doctor's surgery with pharmacy and a public park with a bike track, while further shopping facilities and supermarkets can also be found within easy reach.
Hereford city centre offers an extensive range of shops, bars, restaurants, services and leisure facilities, together with Hereford County Hospital and the railway station. The city is set alongside the River Wye, providing attractive riverside walks while combining its historic surroundings with a broad range of modern amenities.
ACCOMMODATION: Approached from the front, in detail the property comprises:
Porch: door to the Entrance Hall: stairs to the first floor, doors to living room and kitchen/dining room.
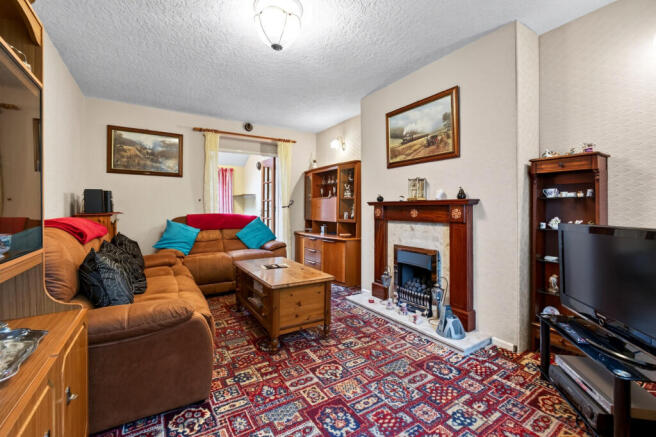
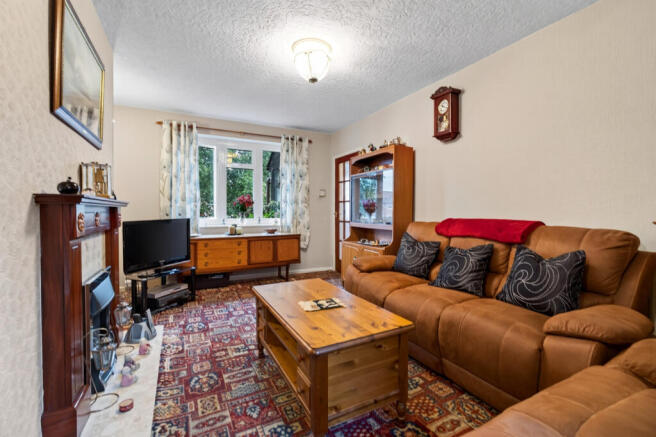
Living Room: window to the front, coal-effect gas fire with surround, double doors opening through to the garden room.
Garden Room: window to the rear, Velux skylight and door to the garden.
Kitchen/Dining Room: windows to the front and rear, the kitchen offers fitted units, worksurface with inset sink, space for freestanding cooker with extractor over, undercounter space for washing machine and fridge, wall mounted central heating boiler, door to the rear lobby.
Rear Lobby: door to the garden and door to the downstairs toilet.
Downstairs Toilet: frosted window to the rear, toilet and sink.
Stairs from the hall provide access to the Landing: window to the rear, attic hatch, doors to bedrooms and bathroom.
Bedroom One: Window to the front, fitted wardrobes and dressing table.
Bedroom Two: window to the front, built-in wardrobe and airing cupboard.
Bedroom Three: window to the rear.
Bathroom: frosted window to the rear, bath with electric shower over, toilet, pedestal sink.
Outside: to the front of the property is a lawn garden with flower bed and driveway continuing down the side of the property to the Garage: up and over door, side window, rear door to Workshop: windows and side access to the garden. A gated path to the side of the garage gives access to the rear garden having patio seating area, lawn with flower bed and shrub boarders. Steps provide access to the raised level of the garden, vegetable garden and store space.
MATERIAL INFORMATION:
Tenure: Freehold
Council Tax: Band B (Herefordshire)
Utilities & Services: Mains gas, electric, water & drainage.
Parking: Driveway and garage
Restrictions/Notices: None we are aware of.
Broadband Speed: Ultra-fast broadband available (8000 Mbps)
Flood Risk: Very Low. For further information, refer to the government website.
To View: Applicants may inspect the property by prior arrangement with Andrew Morris Estate Agents.
Anti-Money Laundering: Before a sale can be formally agreed, we are required by HMRC regulations to verify the identity of the seller(s) and buyer(s), and to obtain evidence of funding.
Referral Fees: We may receive a referral fee from third-party service providers, such as conveyancers, mortgage advisers, or surveyors, if you choose to use their services. Where applicable, the identity of the supplier and the typical referral fee or range payable to us will be disclosed to you in writing.
Disclaimer: Andrew Morris Estate Agents Ltd has prepared these particulars with care. We have relied upon the seller(s) for the verification of certain details, which should be confirmed by prospective buyers before any commitment to purchase.
Floorplans and measurements are approximate, not to scale, and provided for guidance only.
Energy Performance Certificate (EPC) ratings, Council Tax bands, and other key information are supplied from official records or the seller’s documentation.
Significant material information – such as tenure, service charges, ground rent, restrictive covenants, and utilities – is included within these particulars in line with current consumer protection regulations.
All parties are advised to carry out their own due diligence before entering into a legal commitment to purchase.
- COUNCIL TAXA payment made to your local authority in order to pay for local services like schools, libraries, and refuse collection. The amount you pay depends on the value of the property.Read more about council Tax in our glossary page.
- Ask agent
- PARKINGDetails of how and where vehicles can be parked, and any associated costs.Read more about parking in our glossary page.
- Yes
- GARDENA property has access to an outdoor space, which could be private or shared.
- Yes
- ACCESSIBILITYHow a property has been adapted to meet the needs of vulnerable or disabled individuals.Read more about accessibility in our glossary page.
- Ask agent
Crossfields, Whitecross, Hereford, HR4

Add an important place to see how long it'd take to get there from our property listings.
__mins driving to your place
Affordability
Notes
Staying secure when looking for property
Ensure you're up to date with our latest advice on how to avoid fraud or scams when looking for property online.
Visit our security centre to find out moreDisclaimer - Property reference AHL-53310137. The information displayed about this property comprises a property advertisement. Rightmove.co.uk makes no warranty as to the accuracy or completeness of the advertisement or any linked or associated information, and Rightmove has no control over the content. This property advertisement does not constitute property particulars. The information is provided and maintained by Andrew Morris Estate Agents Limited, Hereford. Please contact the selling agent or developer directly to obtain any information which may be available under the terms of The Energy Performance of Buildings (Certificates and Inspections) (England and Wales) Regulations 2007 or the Home Report if in relation to a residential property in Scotland.
*This is the average speed from the provider with the fastest broadband package available at this postcode. The average speed displayed is based on the download speeds of at least 50% of customers at peak time (8pm to 10pm). Fibre/cable services at the postcode are subject to availability and may differ between properties within a postcode. Speeds can be affected by a range of technical and environmental factors. The speed at the property may be lower than that listed above. You can check the estimated speed and confirm availability to a property prior to purchasing on the broadband provider's website. Providers may increase charges. The information is provided and maintained by Decision Technologies Limited. **This is indicative only and based on a 2-person household with multiple devices and simultaneous usage. Broadband performance is affected by multiple factors including number of occupants and devices, simultaneous usage, router range etc. For more information speak to your broadband provider.