New Street, Lampeter

- PROPERTY TYPE
Detached Bungalow
- BEDROOMS
3
- BATHROOMS
2
- SIZE
Ask agent
- TENUREDescribes how you own a property. There are different types of tenure - freehold, leasehold, and commonhold.Read more about tenure in our glossary page.
Freehold
Key features
- Detached refurbished three-bedroom home with two bathrooms
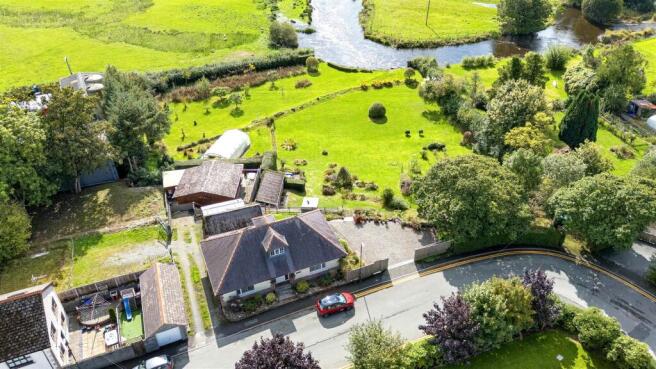
- Approximately one acre of south facing gardens and grounds
- Peaceful riverside setting adjoining the River Teifi
- Integral garage and generous private parking
- Poly tunnel for year-round growing
- Former stables providing useful storage/workshop space
- Productive vegetable garden and young fruit orchard
- Within easy walking distance of Lampeter town centre
- No Onward Chain
Description
Inside, the chain free property has been thoughtfully refurbished to provide comfortable and stylish three-bedroom, two-bathroom accommodation, with quality fixtures and fittings throughout. The generous open-plan living and dining space makes the most of the outlook, while the recently updated kitchen and bathrooms give the home a modern, ready-to-enjoy feel.
Combined with the extensive grounds and surrounding views, the river frontage gives the property an unusually private and countryside feel. It is easy to forget that Lampeter's shops, cafés and other amenities are only a short walk away.
This balance of accessibility and seclusion is increasingly difficult to find.
Description - Set back behind private gates and surrounded by generous gardens, this impressive detached home occupies an unusually spacious plot for a property so conveniently positioned. The grounds extend down towards the River Teifi and provide a wonderful sense of seclusion, with extensive lawns, productive growing areas, an orchard, outbuildings and a poly tunnel.
From the house and gardens, there are far-reaching views across the River Teifi and surrounding valley, creating a peaceful countryside outlook that feels a world away from conventional town living.
Location - The property is situated on New Street, a popular residential location on the edge of Lampeter, with the considerable advantage of being within comfortable walking distance of the town centre.
Lampeter provides a good selection of everyday amenities including shops, cafés, restaurants, professional services and educational facilities, together with the University of Wales Trinity Saint David campus and Ysgol Bro Pedr.
Despite its convenient position, the property enjoys a remarkably private setting. The extensive grounds, river boundary and open views give it an unmistakably rural character, making it particularly appealing to buyers looking for peace, outdoor space and a connection with the surrounding countryside without being isolated.
The Ceredigion Heritage Coast and the harbour town of Aberaeron are approximately 12 miles away, while Carmarthen is around 20 miles distant, providing access to wider shopping, employment and transport facilities, including the national rail network and road links.
Enterance Porch - A recessed entrance porch leads into the main reception area.
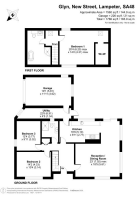
Reception Hall - A welcoming entrance hall with timber flooring, radiator, useful built-in storage and an attractive oak staircase rising to the first floor.
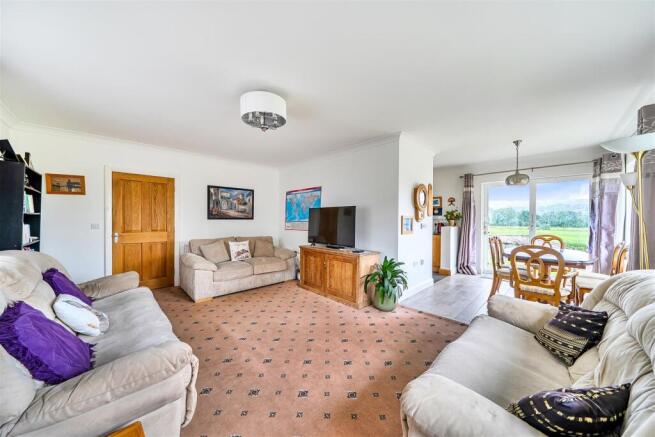
Open Plan Living/Dining Room - 7.06m x 5.59m (23'1" x 18'4") - A particularly impressive L-shaped reception space designed to take full advantage of the property's spectacular setting.
Multiple windows provide an outlook across the gardens and towards the Teifi Valley, while sliding patio doors open directly onto the rear garden. The generous proportions provide clearly defined living and dining areas while retaining the feeling of one connected space.
The room features timber and tiled flooring, radiators and excellent natural light.
Dining Area - A naturally connected dining space within the main open-plan reception room, positioned to enjoy the garden and valley outlook.
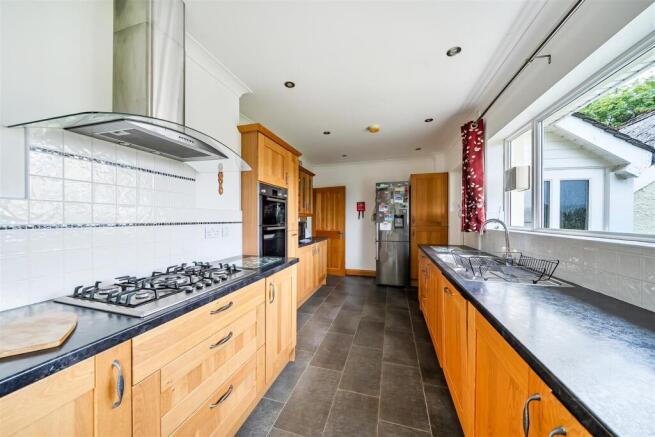
Kitchen - 5.00m x 2.31m (16'4" x 7'6") - A well-appointed oak-effect fitted kitchen incorporating a range of wall and base units with work surfaces over.
Features include a one-and-a-half bowl sink with mixer tap, built-in eye-level electric oven, five-ring gas hob with stainless steel extractor canopy and built-in dishwasher.
Tiled flooring and a rear-facing picture window provide a pleasant outlook over the gardens and surrounding landscape.
Bedroom Two - 4.32m x 3.15m (14'2" x 10'4") - A good-sized double bedroom with timber flooring and radiator.
Bedroom Three - 3.76m x 3.00m (12'4" x 9'10") - A further well-proportioned bedroom with radiator.
Shower Room - 2.69m x 2.08m (8'9" x 6'9") - A stylish contemporary shower room featuring a generous walk-in shower with dedicated drying area, vanity unit with wash hand basin, enclosed WC, tiled walls and flooring, heated towel rail and illuminated mirror.
Utility Room - 6.40m x 1.32m (20'11" x 4'3") - A particularly useful utility space with rear access, plumbing and provision for washing machine and tumble dryer.
The room houses the Ideal gas-fired central heating boiler and also provides internal access to the garage.
Integral Garage - 5.66m x 3.56m (18'6" x 11'8") - A useful integral garage with concrete floor and power supply. Double doors provide access via the adjoining private/shared access lane.
First Floor Landing - The staircase rises to a bright landing with Velux roof window, radiator and useful built-in eaves storage.
Principle Bedroom - 6.10m x 4.32m (20'0" x 14'2") - A generous principal bedroom with an attractive combination of roof and rear-facing windows.
The rear window provides an exceptional outlook across the Teifi Valley, while Velux windows bring additional natural light into the room. Radiator.
Dressing Area - 2.82m x 1.80m (9'3" x 5'10") - A useful dedicated dressing area adjoining the principal bedroom.
Family Bathroom - A spacious family bathroom fitted with a panelled bath with central mixer tap, separate shower cubicle, double-door vanity unit with wash hand basin and mixer tap, and WC.
The room also benefits from a Velux roof window, radiator and extractor fan.
Gardens And Grounds - For many buyers, the gardens will be the defining feature of this property.
The grounds extend to approximately one acre, providing an extraordinary amount of outdoor space for a property so close to the centre of Lampeter.
The land is predominantly laid to lawn but has been developed into a series of useful and attractive areas, giving the garden both character and practicality. There are established borders, shrubs, a wildflower area, productive vegetable beds and a young fruit tree and shrub orchard.
The gardens have a predominantly south-facing aspect and offer plenty of opportunities for outdoor entertaining, gardening, relaxation and recreation.
The lower section of the garden extends towards the River Teifi, creating a wonderful natural boundary and a particularly peaceful setting. From various points around the grounds, the views open out across the river and surrounding valley.
A separate terraced garden area incorporates an ornamental pond, with steps connecting it to the principal garden.
A bespoke wood-fired pizza oven provides an attractive feature within the garden and creates an ideal setting for outdoor entertaining during the warmer months.
Please note: The lower garden area can be susceptible to flooding during periods of prolonged or particularly heavy rainfall.
Polytunnel - 9.14m x 4.88m (29'11" x 16'0") - A substantial poly tunnel providing excellent additional growing space and complementing the property's established vegetable garden and orchard.
Garden Store - 3.56m x 2.51m (11'8" x 8'2") - The former stable block has been adapted for practical everyday use and currently incorporates a garden store and workshop, providing useful storage space for garden equipment and tools.
Workshop - (3.56m x 2.51m ((11'8" x 8'2") - Being part of the former stable block. A versatile workshop area with a variety of potential uses.
Drivewayand Parking - The property is approached through a private gated entrance onto a gravelled driveway.
There is extensive parking and turning space, with level access to the house and garage
Services - We understand that the property benefits from mains water, mains electricity, mains drainage and mains gas-fired central heating.
Double glazing is installed. Telephone services are subject to BT transfer regulations and broadband availability should be confirmed directly with the relevant provider.
Council Tax - Ceredigion County Council — Council Tax Band D. Approx £2432.51 per year 26/27
Brochures
New Street, LampeterBrochure- COUNCIL TAXA payment made to your local authority in order to pay for local services like schools, libraries, and refuse collection. The amount you pay depends on the value of the property.Read more about council Tax in our glossary page.
- Band: D
- PARKINGDetails of how and where vehicles can be parked, and any associated costs.Read more about parking in our glossary page.
- Yes
- GARDENA property has access to an outdoor space, which could be private or shared.
- Yes
- ACCESSIBILITYHow a property has been adapted to meet the needs of vulnerable or disabled individuals.Read more about accessibility in our glossary page.
- Ask agent
New Street, Lampeter

Add an important place to see how long it'd take to get there from our property listings.
__mins driving to your place
Affordability

Notes
Staying secure when looking for property
Ensure you're up to date with our latest advice on how to avoid fraud or scams when looking for property online.
Visit our security centre to find out moreDisclaimer - Property reference 34939379. The information displayed about this property comprises a property advertisement. Rightmove.co.uk makes no warranty as to the accuracy or completeness of the advertisement or any linked or associated information, and Rightmove has no control over the content. This property advertisement does not constitute property particulars. The information is provided and maintained by Evans Bros, Lampeter. Please contact the selling agent or developer directly to obtain any information which may be available under the terms of The Energy Performance of Buildings (Certificates and Inspections) (England and Wales) Regulations 2007 or the Home Report if in relation to a residential property in Scotland.
*This is the average speed from the provider with the fastest broadband package available at this postcode. The average speed displayed is based on the download speeds of at least 50% of customers at peak time (8pm to 10pm). Fibre/cable services at the postcode are subject to availability and may differ between properties within a postcode. Speeds can be affected by a range of technical and environmental factors. The speed at the property may be lower than that listed above. You can check the estimated speed and confirm availability to a property prior to purchasing on the broadband provider's website. Providers may increase charges. The information is provided and maintained by Decision Technologies Limited. **This is indicative only and based on a 2-person household with multiple devices and simultaneous usage. Broadband performance is affected by multiple factors including number of occupants and devices, simultaneous usage, router range etc. For more information speak to your broadband provider.