
Humberston Avenue, Humberston, North E Lincolnshire, DN36

- PROPERTY TYPE
Bungalow
- BEDROOMS
4
- BATHROOMS
2
- SIZE
1,743 sq ft
162 sq m
- TENUREDescribes how you own a property. There are different types of tenure - freehold, leasehold, and commonhold.Read more about tenure in our glossary page.
Freehold
Key features
- PRESTIGIOUS HUMBERSTON AVENUE ADDRESS
- FANTASTIC SCHOOLING OPTIONS
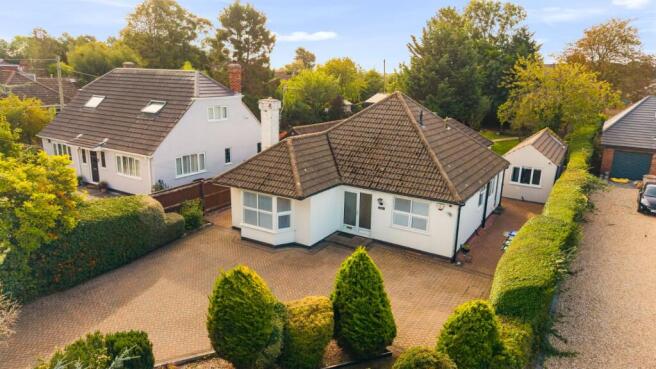
- EXECUTIVE FOUR-BEDROOM DETACHED BUNGALOW
- APPROXIMATELY 0.25 ACRE MATURE PLOT
- AROUND 1,508 SQ FT OF MAIN HOUSE ACCOMMODATION
- IMPRESSIVE LOUNGE WITH WOOD-BURNING STOVE
- THREE GROUND-FLOOR BEDROOMS & FIRST-FLOOR EN-SUITE BEDROOM
- DETACHED 235 SQ FT CONVERTED MUSIC STUDIO
- EXTENSIVE PARKING & BEAUTIFULLY ESTABLISHED REAR GARDENS
Description
STEP INSIDE:-
Set well back from Humberston Avenue, this impressive executive bungalow immediately feels substantial, with a wide entrance hall providing an excellent introduction to accommodation that has been thoughtfully updated and presented to a high standard throughout.
At the heart of the home is a superb principal lounge, an exceptionally generous and light-filled living space with windows to multiple elevations and glazed doors opening directly onto the rear garden. A contemporary wood-burning stove forms an attractive focal point, complemented by modern flooring and a calm, neutral finish. Adjoining the lounge is a separate dining room, creating a natural flow for entertaining while retaining clearly defined living spaces.
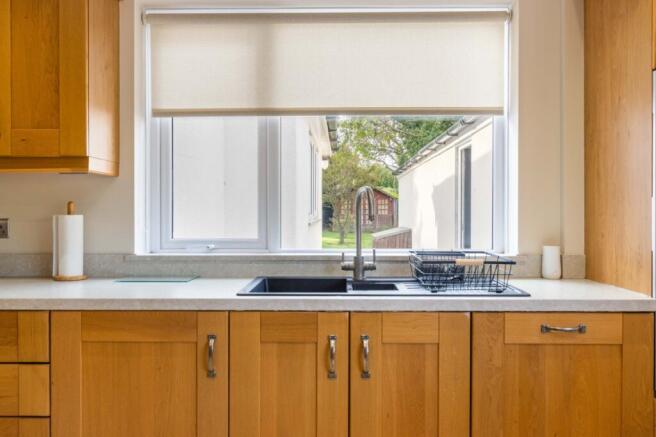
The fitted kitchen has a timeless quality, with an extensive range of oak-fronted cabinetry, generous preparation space, contemporary work surfaces and an induction hob beneath a stainless steel and glass extractor. It is a practical, well-planned room that sits comfortably alongside the quality evident throughout the rest of the property.
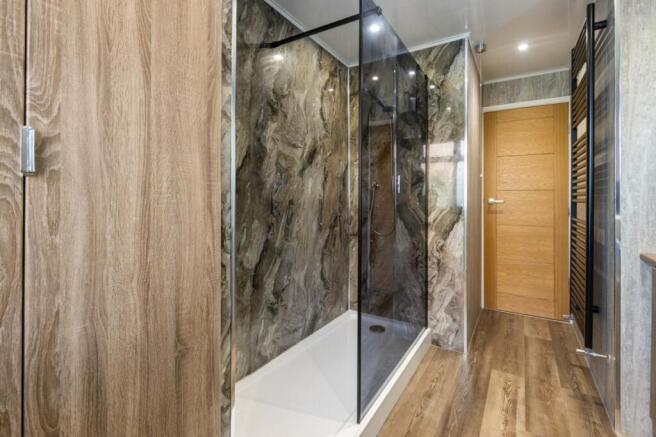
One of the great strengths of the accommodation is its flexibility. Three bedrooms are positioned on the ground floor, including an excellent principal bedroom with a broad bay window and extensive fitted wardrobes. The remaining rooms are equally adaptable, allowing for additional bedrooms, home working or snug space depending upon the needs of the next owner. A particularly stylish shower room has been finished with contemporary wall panelling, a large walk-in enclosure and modern fittings.
The first floor provides another substantial double bedroom together with its own en-suite shower room, creating an ideal private suite for older children, guests or extended family.
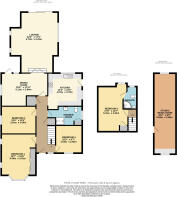
The main house extends to approximately 1,508 sq ft, with the additional detached studio bringing the overall accommodation shown on the floorplan to approximately 1,743 sq ft.
STEP OUTSIDE:-
The setting is every bit as impressive as the interior. The property occupies a mature plot of approximately 0.25 acre, screened from the road by established hedging and approached across a broad block-paved frontage providing extensive off-road parking.
To the rear, the garden is a genuine feature of the home. A large paved terrace immediately behind the bungalow creates an excellent space for outdoor dining before opening onto generous lawns, established trees and mature planted borders. The depth of the plot gives the garden a particularly private, established feel, with pathways weaving through the grounds towards additional garden storage and a timber summerhouse.
A major point of difference is the detached outbuilding, which has been converted to create an impressive music studio. Finished with acoustic-style slatted wall treatments, a vaulted ceiling, rooflights and its own workspace, it provides approximately 235 sq ft of highly versatile additional accommodation. While currently used for music, it could equally appeal to somebody wanting a substantial home office, creative studio or dedicated hobby space, subject to any necessary consents for an alternative use.
LOCATION:-
Humberston Avenue is widely regarded as one of the area's premier residential addresses, characterised by substantial individual homes, mature plots and an established setting close to both Humberston village and Cleethorpes.
The position combines privacy with excellent everyday convenience, with Humberston's well-regarded primary and secondary schools close at hand, together with further schooling options in neighbouring New Waltham. Local shops, amenities and leisure facilities are also within easy reach, while Cleethorpes provides a broader choice of shopping, restaurants and coastal attractions.
Road connections towards Grimsby, the A16 and A180 make the property particularly well placed for those travelling throughout North East Lincolnshire and beyond. For buyers looking for a home that offers the ease of predominantly single-storey living without compromising on space, privacy or quality, this is an increasingly rare opportunity on one of the area's most sought-after roads.
HALLWAY
LOUNGE
22 x 5.26m
DINING ROOM
16' 9" x 11' 11" (5.1m x 3.63m)
KITCHEN
13' 2" x 12' 5" (4.01m x 3.78m)
BEDROOM 1
16' 7" x 12' 6" (5.05m x 3.8m)
BEDROOM 3
3.8m x 10
BEDROOM 4/STUDY
10 x 2.92m
SHOWER ROOM
BEDROOM 2
17' 5" x 10' 7" (5.3m x 3.23m)
ENSUITE BATHROOM
STUDIO/MUSIC ROOM
8.9m x 8
IMPORTANT INFORMATION
The property has also previously benefited from planning permission for the creation of additional first-floor accommodation, including two bedrooms and a bathroom, under planning reference DM/0614/23/FUL. Although this consent has now lapsed, the former approval demonstrates the development potential that has previously been considered acceptable by the local planning authority and may be of particular interest to buyers wishing to explore further expansion of the property, subject to obtaining any necessary fresh planning permissions and approvals.
AGENTS NOTE TO BUYERS
Prospective purchasers are advised that, in addition to the purchase price, further costs may be incurred when buying a property. These can include, but are not limited to, Stamp Duty Land Tax (SDLT), legal and conveyancing fees, survey costs, and mortgage arrangement fees. Buyers should ensure they seek appropriate financial advice and budget accordingly.
Brochures
Particulars- COUNCIL TAXA payment made to your local authority in order to pay for local services like schools, libraries, and refuse collection. The amount you pay depends on the value of the property.Read more about council Tax in our glossary page.
- Band: E
- PARKINGDetails of how and where vehicles can be parked, and any associated costs.Read more about parking in our glossary page.
- Driveway,Off street
- GARDENA property has access to an outdoor space, which could be private or shared.
- Yes
- ACCESSIBILITYHow a property has been adapted to meet the needs of vulnerable or disabled individuals.Read more about accessibility in our glossary page.
- Ask agent
Humberston Avenue, Humberston, North E Lincolnshire, DN36

Add an important place to see how long it'd take to get there from our property listings.
__mins driving to your place
Affordability

About DDM Residential, Grimsby
Osborne Chambers 25 Osborne Street, Grimsby, DN31 1EY


Notes
Staying secure when looking for property
Ensure you're up to date with our latest advice on how to avoid fraud or scams when looking for property online.
Visit our security centre to find out moreDisclaimer - Property reference FAC260161. The information displayed about this property comprises a property advertisement. Rightmove.co.uk makes no warranty as to the accuracy or completeness of the advertisement or any linked or associated information, and Rightmove has no control over the content. This property advertisement does not constitute property particulars. The information is provided and maintained by DDM Residential, Grimsby. Please contact the selling agent or developer directly to obtain any information which may be available under the terms of The Energy Performance of Buildings (Certificates and Inspections) (England and Wales) Regulations 2007 or the Home Report if in relation to a residential property in Scotland.
*This is the average speed from the provider with the fastest broadband package available at this postcode. The average speed displayed is based on the download speeds of at least 50% of customers at peak time (8pm to 10pm). Fibre/cable services at the postcode are subject to availability and may differ between properties within a postcode. Speeds can be affected by a range of technical and environmental factors. The speed at the property may be lower than that listed above. You can check the estimated speed and confirm availability to a property prior to purchasing on the broadband provider's website. Providers may increase charges. The information is provided and maintained by Decision Technologies Limited. **This is indicative only and based on a 2-person household with multiple devices and simultaneous usage. Broadband performance is affected by multiple factors including number of occupants and devices, simultaneous usage, router range etc. For more information speak to your broadband provider.