
Hagley Road, Stourbridge, DY8

- PROPERTY TYPE
Link Detached House
- BEDROOMS
4
- BATHROOMS
2
- SIZE
1,421 sq ft
132 sq m
- TENUREDescribes how you own a property. There are different types of tenure - freehold, leasehold, and commonhold.Read more about tenure in our glossary page.
Freehold
Key features
- Popular Oldswinford location
- Finished to a high standard throughout
- Four double bedrooms, master with en-suite
- Two reception rooms
- Dining kitchen opening onto the rear garden
- Local to shops, amenities and a train station
- Excellent schooling nearby
Description
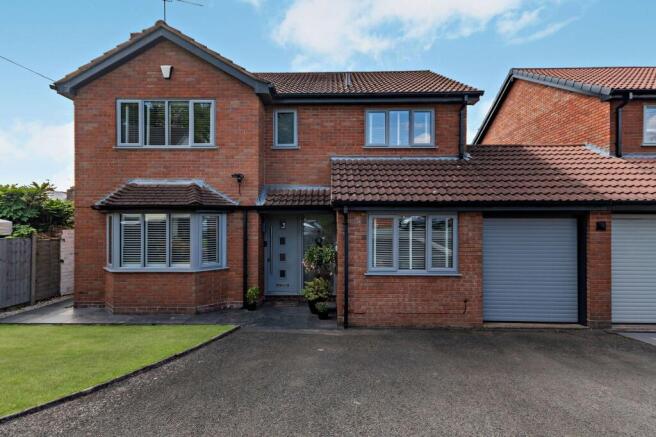
Situated set back from the roadside in the highly sought-after area of Oldswinford, this thoughtfully designed and spacious family home offers versatile accommodation finished to an exceptional standard throughout. Perfectly positioned within walking distance of a wealth of local amenities, the property enjoys easy access to excellent schooling, including Oldswinford C of E Primary School, St Joseph's Catholic Primary School, Elmfield Rudolf Steiner School, Redhill School, Old Swinford Hospital School and King Edward VI Sixth Form College, making it an ideal choice for growing families. Mary Stevens Park, Stourbridge Golf Club, the train station and the shops, cafés and amenities of both Oldswinford and Stourbridge town centre are also conveniently close by.
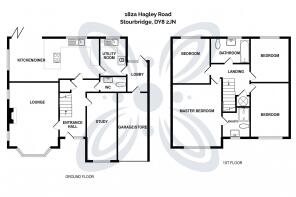
The accommodation itself does not disappoint. The welcoming layout includes four generous double bedrooms, with the principal bedroom benefiting from its own en-suite shower room, complemented by a well-appointed modern family bathroom. To the ground floor are two versatile reception rooms, one of which features a charming log-burning stove, creating a cosy retreat for relaxing evenings. The heart of the home is undoubtedly the contemporary kitchen diner, thoughtfully designed for modern family living and entertaining, with direct access to the beautifully maintained south west facing garden. Completing the ground floor is a practical utility room and integral garage. Presented in true turnkey condition, this impressive home combines stylish modern fixtures and fittings with flexible living space, perfectly suited to the needs of today's family lifestyle.
N.B. Anti-Money Laundering Checks (AML)
Regulations require us to conduct identity and AML checks and gather information about every buyer's financial circumstances. These checks are essential in fulfilling our Customer Due Diligence obligations, which must be done before any property can be marked as sold subject to contract. The rules are set by law and enforced by trading standards. We will start these checks once you have made a provisionally agreeable offer on a property. The cost is £80 (exc. VAT). This fee covers the expense of obtaining relevant data and any necessary manual checks and monitoring. It's paid in advance via our onboarding system, Kotini, and is non-refundable.
EPC Rating: C
Hallway
Upon entering the property through a contemporary front door with an etched glazed side panel, natural light pours into the welcoming reception hall, creating an immediate sense of warmth and space. A useful guest cloakroom incorporates a WC and wash hand basin, while doors radiate to the principal ground floor accommodation, offering a seamless flow throughout this beautifully presented home.
Living Room
5.22m x 3.68m
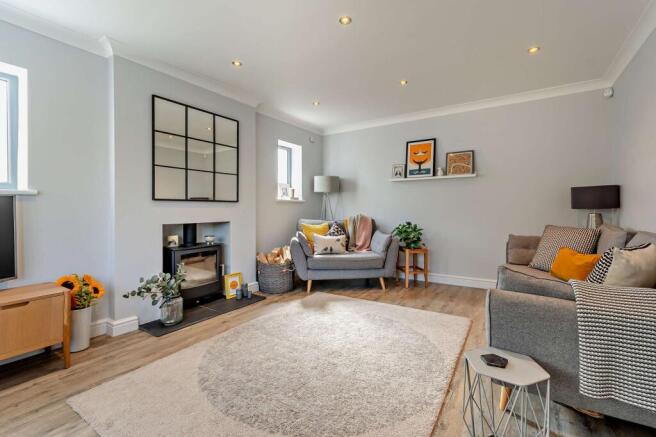
To the left of the reception hall lies a beautifully appointed lounge with Karndean flooring, where a feature log-burning stove forms an attractive focal point, creating the perfect setting for cosy evenings and quiet relaxation. Natural light pours into the room through a deep triple-glazed bay window, complemented by additional windows to either side of the fireplace, resulting in a wonderfully bright and inviting space throughout the day.
Study/ Reception
4.91m x 2.05m
Adjacent to the living room is a second reception room with Karndean flooring, currently utilised as a study, offering excellent versatility for a growing family. Whether required as a home office, children's playroom, hobbies room or snug, this adaptable space can easily evolve to meet changing lifestyle needs, making it a valuable addition to the ground floor accommodation.
Kitchen Diner
6.64m x 3.34m
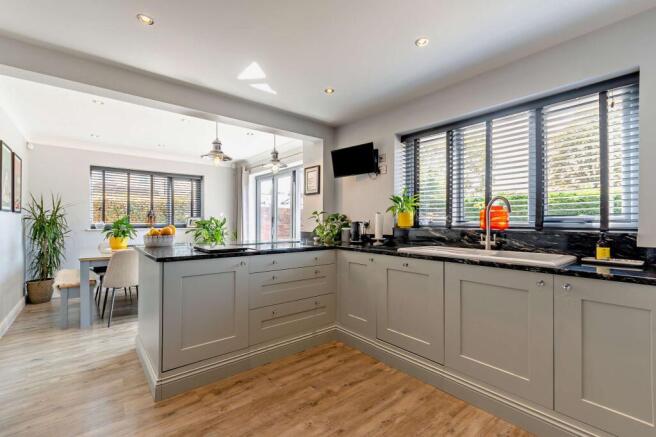
Located to the rear of the property and enjoying direct access to the garden through impressive bi-fold doors, the beautifully presented kitchen truly forms the heart of this exceptional home. Fitted with an attractive range of light grey shaker-style cabinetry complemented by contrasting granite work surfaces and a breakfast bar, the space effortlessly combines style and functionality. The continuation of the Karndean flooring creates a seamless flow from the front of the property, enhancing the sense of space throughout.
A comprehensive range of quality integrated appliances caters perfectly to modern family living, while the generous layout comfortably accommodates a dining table, chairs and a relaxed seating area. Enjoying delightful views over the garden, this sociable room is ideal for both everyday family life and entertaining, with the bi-fold doors inviting the outside in during the warmer months and creating a wonderful connection between the home and its surroundings.
Utility Room
2.74m x 1.96m
A stylish utility room is positioned just off the kitchen, beautifully continuing the contemporary aesthetic with matching cabinetry, Karndean flooring and elegant granite work surfaces. Designed with practicality in mind, the room offers an abundance of storage alongside space for a range of domestic appliances, making everyday tasks both convenient and efficient.
Beyond the utility room lies a useful inner lobby, ideal for additional storage and providing direct access to the rear garden. The lobby also leads to the garage (16'6" x 6'8"), which offers further storage potential and completes the well-planned ground floor accommodation of this impressive family home.
Bedroom
4.53m x 3.74m
The principal bedroom is beautifully presented, creating a calm and relaxing retreat in which to unwind at the end of the day. Benefiting from direct access to a stylish en-suite shower room, this elegant space combines both comfort and practicality.
En-Suite
The en-suite shower room is stylishly appointed with a contemporary design, featuring a shower, WC, vanity unit with useful storage beneath the sink, and modern fittings, creating a sleek and practical space for everyday use.
Bedroom
4.04m x 2.84m
Like all of the bedrooms, this room is a generous double in size and enjoys a pleasant aspect, allowing plenty of natural light to fill the space. Beautifully presented and versatile in its use, it provides comfortable accommodation for family members.
Bedroom
3.19m x 2.84m
Another well-proportioned double bedroom, this room enjoys an abundance of natural light courtesy of a large window, creating a bright and airy atmosphere. Beautifully presented and offering ample space for a range of furnishings, it provides comfortable accommodation for family members or guests alike.
Bedroom
3.38m x 2.78m
Completing the bedroom accommodation is a generous fourth double bedroom, positioned to the rear of the property and enjoying pleasant views over the garden. Bright and versatile, this room is ideal as a children's bedroom, guest room, or a dedicated home office, offering flexibility to suit a variety of lifestyle needs.
Bathroom
The family bathroom is thoughtfully designed to cater for the demands of modern family life, offering the choice of a relaxing bath or a shower over the bath. Well appointed and practical, it benefits from plentiful built-in storage to keep everyday essentials neatly tucked away, creating a stylish and functional space for all the family to enjoy.
Garden
The south-west facing garden is a true suntrap, perfectly designed for both relaxation and entertaining. A generous terrace provides the ideal setting for alfresco dining with family and friends, while the fully enclosed garden offers privacy and security for children and pets. Mature, well-established foliage lines the borders, creating a colourful and attractive backdrop throughout the seasons, complemented by a level lawn area ideal for children to play. A useful timber shed provides practical storage for gardening equipment and outdoor essentials.
- COUNCIL TAXA payment made to your local authority in order to pay for local services like schools, libraries, and refuse collection. The amount you pay depends on the value of the property.Read more about council Tax in our glossary page.
- Band: F
- PARKINGDetails of how and where vehicles can be parked, and any associated costs.Read more about parking in our glossary page.
- Yes
- GARDENA property has access to an outdoor space, which could be private or shared.
- Private garden
- ACCESSIBILITYHow a property has been adapted to meet the needs of vulnerable or disabled individuals.Read more about accessibility in our glossary page.
- Ask agent

Add an important place to see how long it'd take to get there from our property listings.
__mins driving to your place
Affordability

About Chartwell Noble, Covering Central England
Chartwell Noble, The Hayloft, Offerton Barns Business Centre, Offerton Lane, Worcester, Worcestershire, WR3 8SX
Notes
Staying secure when looking for property
Ensure you're up to date with our latest advice on how to avoid fraud or scams when looking for property online.
Visit our security centre to find out moreDisclaimer - Property reference 000a9a3f-4459-4029-8ed8-4ceac3ba3b7b. The information displayed about this property comprises a property advertisement. Rightmove.co.uk makes no warranty as to the accuracy or completeness of the advertisement or any linked or associated information, and Rightmove has no control over the content. This property advertisement does not constitute property particulars. The information is provided and maintained by Chartwell Noble, Covering Central England. Please contact the selling agent or developer directly to obtain any information which may be available under the terms of The Energy Performance of Buildings (Certificates and Inspections) (England and Wales) Regulations 2007 or the Home Report if in relation to a residential property in Scotland.
*This is the average speed from the provider with the fastest broadband package available at this postcode. The average speed displayed is based on the download speeds of at least 50% of customers at peak time (8pm to 10pm). Fibre/cable services at the postcode are subject to availability and may differ between properties within a postcode. Speeds can be affected by a range of technical and environmental factors. The speed at the property may be lower than that listed above. You can check the estimated speed and confirm availability to a property prior to purchasing on the broadband provider's website. Providers may increase charges. The information is provided and maintained by Decision Technologies Limited. **This is indicative only and based on a 2-person household with multiple devices and simultaneous usage. Broadband performance is affected by multiple factors including number of occupants and devices, simultaneous usage, router range etc. For more information speak to your broadband provider.