Pear Tree Barn, Back Lane, Asselby, DN14 7HD

Letting details
- Let available date:
- Ask agent
- Deposit:
- £2,300A deposit provides security for a landlord against damage, or unpaid rent by a tenant.Read more about deposit in our glossary page.
- Furnish type:
- Unfurnished
- Council Tax:
- Ask agent
- PROPERTY TYPE
Barn Conversion
- BEDROOMS
4
- BATHROOMS
3
- SIZE
Ask agent
Key features
- STUNNING & SPACIOUS BARN CONVERSION RURAL LOCATION WITH FAR REACHING VIEWS 2 RECEPTION ROOMS, SPACIOUS KITCHEN/DINER & UTILITY ROOM 4 BEDROOMS, 2 EN-SUITES & DRESSING ROOM AMPLE PARKING
Description
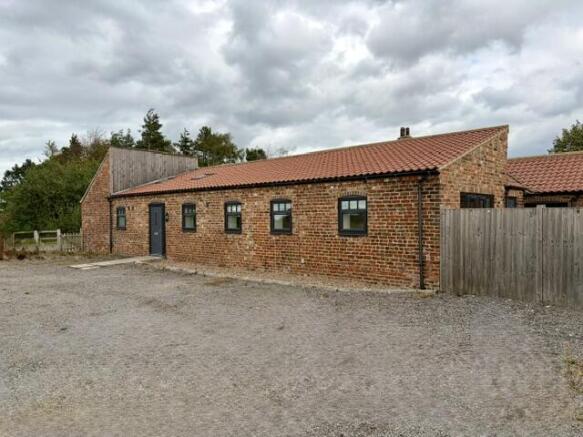
Pear Tree Barm, Back Lane, Asselby, DN14 7HD will be found when entering the village of Asselby along Main Street and then turn left into Landing Lane and then right into Back Lane and the property will be found on the left hand side just after Back Lane Farm.
The rural village of Asselby is 2 miles west of the market town of Howden and 4 miles from access to the motorway network at Junction 37 of the M62.
DESCRIPTION
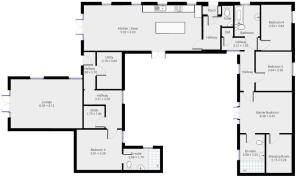
This stunning Barn Conversion is set in open countryside with far reaching views and briefly comprises:- Entrance Porch, Entrance Hall, Cloakroom, 32ft Kitchen-Diner, 19ft Lounge, Office, Master Bedroom with Dressing Room and En-suiite, 3 further Bedrooms (one having en-suite) & House Bathroom. Fully Double Glazed, carpeting and floor covering throughout. Under-floor heating throughout from the ground source heat pump.
ACCOMMODATION
ENTRANCE PORCH
Having composite front door and tiled roof.
ENTRANCE HALL
Having tiled floor.
KITCHEN/DINER 32' 611 x 12' 611 (9.91m x 3.81m)
Having dual aspect PVCu double glazed doors to the rear and central courtyard and 4 further PVCu double glazed windows. Large laminated working surface central island with cupboards and drawers under: further 'L' shaped range comprising sink unit set in laminated working surface with integrated Lamana 5 ring ceramic hob and 2 Lamana electric ovens and a built in dishwasher, further cupboards and drawers and matching wall units. Tiled floor.
PASSAGEWAY
Having composite double glazed door to the rear and floor tiles and carpeting.
BOILER/UTILITY ROOM
Housing the STIEBEL ELTRON ground source heat pump and cylinders and plumbing for an automatic washing machine
LOUNGE 19' 10" x 13' 10" (6.05m x 4.22m)
Having PVCu double glazed doors opening to the rear, 2 PVCu double glazed windows and floor tiles.
OFFICE 6' 5" x 5' 811 (1.96m x 1.73m)
Having carpet.
2ND BEDROOM 12' 611 x 11' O" (3.81m x 3.35m)
Having PVCu double glazed window and carpeting.
EN-SUITE SHOWER ROOM 1O' 1" x 5' 111 (3.07m x 1.55m)
Having PVCu double glazed window, shower, pedestal wash basin and W.C. Part tiled walls and tiled floor.
PASSAGEWAY
Having storage cupboard.
HOUSE BATHROOM 8' 11" x 5' 911 (2.72m x 1.75m)
Having PVCu double glazed window, panelled bath, vanity wash basin with cupboard and W.C. Towel radiator and tiled floor.
4TH BEDROOM 12' 6" x 8' 4" (3.81m x 2.54m)
Having PVCu double glazed window and carpeting.
3RD BEDROOM 10' 9" x 9' 11" (3.28m x 3.02m)
Having PVCu double glazed window and carpet.
MASTER BEDROOM 14' 4" x 11' 3" (4.37m x 3.43m)
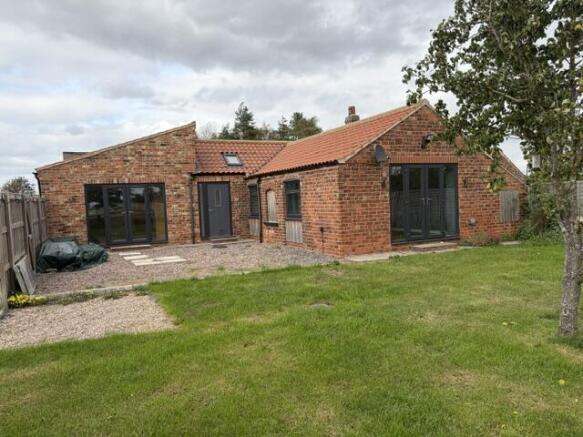
Having PVCu double glazed French Doors opening onto the central courtyard and carpeting.
DRESSING ROOM 1O' 7" x 7' O" (3.23m x 2.13m)
Having skylight window and carpeting.
EN-SUITE SHOWER ROOM 10' 7" x 6' 9" (3.23m x 2.06m)
Having PVCu double glazed window, shower, pedestal wash basin and W.C. Part tiled walls and tiled floor.
OUTSIDE
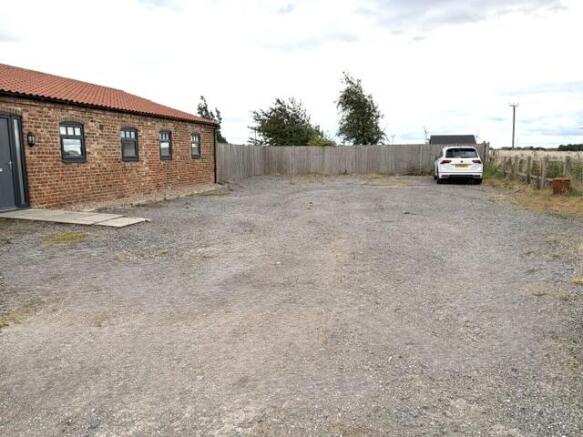
To the side and rear of the property is ample parking for several vehicles and a grass garden area with mature fruit trees.
SERVICES
It is understood that mains water and electricity are laid to the property.
Heating to the property is all underfloor and provided by the STIEBEL ELTRON ground source heat pump.
Foul drainage is to the onsite treatment works digester.
VIEWING
Should you wish to view this property or require any additional information please contact the office.
OUTGOINGS
Council Tax will is payable to the East Riding of Yorkshire Council. Council Tax Band F.
TENANCY CONDITIONS
The property is to be let, unfurnished, on an Assured Periodic Tenancy Agreement, which tenancy can commence as soon as the Tenancy Agreement is signed.
THE RENT REQUIRED IS £2,000 PER CALENDAR MONTH, payable in advance with the Tenant paying all outgoings including Council Tax.
A £2,300 Bond is required to be payable at the commencement of the tenancy, which will be refundable at the end of the tenancy if the property is left in a clean and tidy condition and the Tenant has fulfilled all of the Tenancy Conditions.
The property is available only to employed or retired parties. Written references are required.
The Tenant is responsible for keeping the interior of the property in a clean and tidy decorative condition. A Tenant who does not smoke is preferred and smoking is not allowed in the property. Small pets may be considered.
HOLDING DEPOSIT
This is to be the equivalent of approximately, but not to exceed, one week's Rent and will reserve the property and will then form part of the First Month's Rent on the Signing of the Tenancy Agreement. The Holding Deposit in the case is £450. It should be noted that the Holding Deposit will be withheld if any relevant person (including any Guarantor) withdraws from the Tenancy, fails a Right to Rent Check, provide materially significant false or misleading information, fail to disclose adverse credit history prior to Referencing or fail to sign their Tenant Agreement within 15 Days (or other Deadline for Agreement as mutually agreed in writing).
Brochures
Brochure 1- COUNCIL TAXA payment made to your local authority in order to pay for local services like schools, libraries, and refuse collection. The amount you pay depends on the value of the property.Read more about council Tax in our glossary page.
- Band: F
- PARKINGDetails of how and where vehicles can be parked, and any associated costs.Read more about parking in our glossary page.
- Driveway
- GARDENA property has access to an outdoor space, which could be private or shared.
- Front garden,Rear garden
- ACCESSIBILITYHow a property has been adapted to meet the needs of vulnerable or disabled individuals.Read more about accessibility in our glossary page.
- Ask agent
Pear Tree Barn, Back Lane, Asselby, DN14 7HD

Add an important place to see how long it'd take to get there from our property listings.
__mins driving to your place

Notes
Staying secure when looking for property
Ensure you're up to date with our latest advice on how to avoid fraud or scams when looking for property online.
Visit our security centre to find out moreDisclaimer - Property reference CAC24166. The information displayed about this property comprises a property advertisement. Rightmove.co.uk makes no warranty as to the accuracy or completeness of the advertisement or any linked or associated information, and Rightmove has no control over the content. This property advertisement does not constitute property particulars. The information is provided and maintained by DDM Agriculture, Brigg. Please contact the selling agent or developer directly to obtain any information which may be available under the terms of The Energy Performance of Buildings (Certificates and Inspections) (England and Wales) Regulations 2007 or the Home Report if in relation to a residential property in Scotland.
*This is the average speed from the provider with the fastest broadband package available at this postcode. The average speed displayed is based on the download speeds of at least 50% of customers at peak time (8pm to 10pm). Fibre/cable services at the postcode are subject to availability and may differ between properties within a postcode. Speeds can be affected by a range of technical and environmental factors. The speed at the property may be lower than that listed above. You can check the estimated speed and confirm availability to a property prior to purchasing on the broadband provider's website. Providers may increase charges. The information is provided and maintained by Decision Technologies Limited. **This is indicative only and based on a 2-person household with multiple devices and simultaneous usage. Broadband performance is affected by multiple factors including number of occupants and devices, simultaneous usage, router range etc. For more information speak to your broadband provider.