Oakwood Drive, Ravenshead

- PROPERTY TYPE
Detached Bungalow
- BEDROOMS
4
- BATHROOMS
2
- SIZE
Ask agent
- TENUREDescribes how you own a property. There are different types of tenure - freehold, leasehold, and commonhold.Read more about tenure in our glossary page.
Freehold
Key features
- Spacious Detached Four-Bedroom Bungalow with Easy-Maintenance Lifestyle
- COMES TO THE MARKET WITH THE ADVANTAGE OF NO ONWARD CHAIN
- Landscaped Grounds Including Well Kept Front Lawn & Private Enclosed Rear Garden
- Large Driveway with Ample Parking for Several Vehicles, Plus Detached Double Garage
- Beautifully Presented Inside & Out with Quality Fittings & Finishes
- Versatile Living Spaces with Two Substantial Reception Rooms
- Fitted Dining Kitchen with Breakfast Bar, Plus Practical Separate Utility Room
- Four Good-Sized Bedrooms, Modern En-Suite to Principal & Family Bathroom
- Sought-After Village Location in Strolling Distance to Village Shops, Plus Great Transport Links & Close to J27 of M1
- Please Quote Reference No. NL1140 when Arranging your Viewing By Appointment - Lines Are Always Open 24/7
Description
Welcome to Oakwood Drive, Ravenshead…
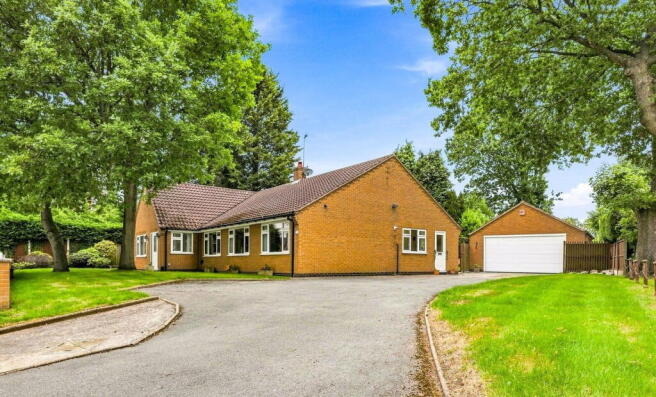
With its appealing approach, impressively wide frontage and charming street presence in the heart of the ever-desirable village of Ravenshead, this incredibly spacious four-bedroom bungalow boasts the most convenient location in an attractive setting. Although low-maintenance, this superb detached property does not lack elegance and offers versatile accommodation with multiple reception areas, including a lounge and a separate dining room. Additionally, there is a large dining kitchen plus a separate utility. There are four well-appointed bedrooms, a modern en-suite, and a family bathroom. All set in gardens with extensive driveway parking and a detached double garage.
Please quote Ref NL1140 when arranging to view this special home, which comes to the market with NO ONWARD CHAIN.
Setting the Scene…
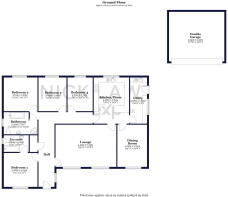
Step inside the welcoming entrance hall and the décor is smart, elegant and neutral plus you’ll find that the design is excellent, with an easy-flowing layout. The lounge is extremely generously proportioned and there’s an all-important secondary reception room, adaptable for many uses but especially practical as a dining room, as it leads through to the fitted dining kitchen. There is also a separate utility room with access out to the driveway. There is a choice of four good-sized bedrooms, each with a wonderful degree of privacy. The principal boasts its own modern en suite bathroom. There is also a modern family bathroom serving the remainder of the bedrooms. An abundance of natural light and thoughtful features designed to make everyday life easier make this perfect for comfortable living.
Step Outdoors…
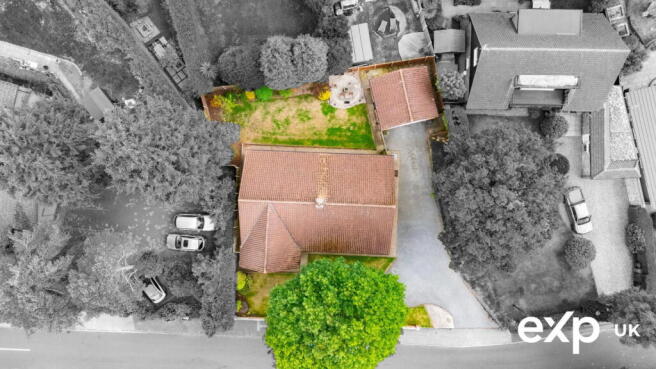
Beautifully kept grounds with gardens to both front and back also benefit from more than enough parking with a large driveway to the side and a double detached garage. Gated side access on both sides of the property leads to the rear garden, where a patio and lawn with mature planting enjoy a good degree of privacy.
Take a Closer Look Around…
Reception Hall
Light, bright and welcoming thanks to glazed panels either side of the front door and a uPVC window to the side with views over the front garden. A large reception hall greets you with a comfortable interior decorated with coving to the ceiling. There is a big airing cupboard with hot water tank, and there is a radiator. There is also access to the loft. This spacious entrance hallway flows through the property to the rear and provides access to all of the accommodation.
Lounge 6.55m x 4.55m (21'6" x 14'11")
The entrance hall opens into the lounge, which is a really good size with plenty of room to arrange furniture. It is decorated with a neutral colour palette and finished with coving to the ceiling. A living flame gas fire with stone surround makes a focal feature, and two radiators add to the comfort. There are two uPVC windows to the front that draw in plenty of natural light and take full advantage of the outlook over the front garden. Access also leads through to the kitchen at the rear for convenience and ease.
Kitchen Diner 4.98m x 3.81m (16'4" x 12'6")
A big modern fitted kitchen with more than enough wall and base cupboards includes full-height cabinetry and a countertop running the length of the units inset with a one-and-a-half-bowl sink and drainer. Appliances include a double oven and a five-ring hob with an extractor above, plus there is a dishwasher, fridge and freezer. The worktop extends to incorporate a built-in breakfast bar peninsula for casual kitchen dining, and there is room to add a table and chairs. There is a uPVC window to the rear, and downlighting adds to the ambience. The room is finished with coving to the ceiling, tiled splashback and tiled flooring. There is a radiator and access to the utility room and dining room.
Utility Room 4.98m x 1.83m (16'4" x 6'0")
Practically positioned adjacent to the kitchen, the separate utility room is well-organised, boasting numerous base units and a worktop that incorporates an inset sink and drainer. There is plumbing and space for a washing machine and space for a tumble dryer. The central heating boiler is situated here, and there is a radiator. The room is finished with tiled flooring and tiled splashbacks. A uPVC window is located to the side, next to a uPVC door that provides access to the driveway.
Dining Room 4.55m x 3.2m (14'11" x 10'6")
Ideally placed for a dining room with its close proximity to the lounge and its direct access from the kitchen, this is, however, a flexible room and could be a potential snug/playroom if required. A uPVC window to the front overlooks the garden. Decorated with coving to the ceiling, there is also a radiator.
Principal Bedroom 3.66m x 3.63m (12'0" x 11'11")
The principal bedroom, with its quiet sophistication, enjoys a sunny uPVC window to the front. Useful bedroom furniture includes fitted wardrobes and a dressing table. The room is decorated with coving to the ceiling, and there is a radiator.
En-suite 2.69m x 1.8m (8'10" x 5'11")
The principal bedroom benefits from the luxury of its own private en-suite bathroom fitted with a modern suite, including a panelled bath with shower fitting, washbasin in a vanity unit and a low-flush WC. The walls and floors are tiled. There is a radiator and there is a uPVC window to the side.
Bedroom Two 3.63m x 3.63m (11'11" x 11'11")
Another tranquil, comfortable and airy double bedroom, this one to the rear of the bungalow and having a uPVC window to the rear overlooking the garden. There is a fitted wardrobe and dressing table. The décor is complete with coving to the ceiling, and there is a radiator.
Bedroom Three 3.63m x 3.02m (11'11" x 9'11")
A third double bedroom is again beautifully appointed. There is a uPVC window to the rear. Coving to the ceiling completes the look, and there is a radiator.
Bedroom Four 3.63m x 2.72m (11'11" x 8'11")
The fourth large bedroom is fitted with wardrobes. There is a radiator, decorative coving to the ceiling and there is a uPVC window to the rear.
Bathroom 3.63m x 2.39m (11'11" x 7'10")
The bedrooms are served by a well-appointed bathroom fitted with a suite comprising a panelled bath with shower fitting as well as a separate shower cubicle, there is also a washbasin in a vanity unit and a low-flush WC. There is a radiator, and the bathroom is decorated with tiled walls and tiled flooring. There is a uPVC window to the side.
Gardens and Grounds
A delightful lawn stretches across the front of the property, smartly arranged behind a low perimeter wall. Established trees enhance the landscaping. A pathway leads to the front door, and a sizeable driveway to the side provides ample parking with turning space and leads to the detached double garage (19'8" x 17'4") having an electric door, power, lighting and alarm. Gated access on both sides of the property leads through to the rear garden, which is mostly laid to lawn. With a high degree of privacy, there is also a patio, just the spot for garden furniture, ideal for outside dining. The garden is securely enclosed with a fenced boundary that is framed with planted borders, and a tapestry of shrubs sits against a backdrop of mature trees.
A Perfect Setting on Oakwood Drive…
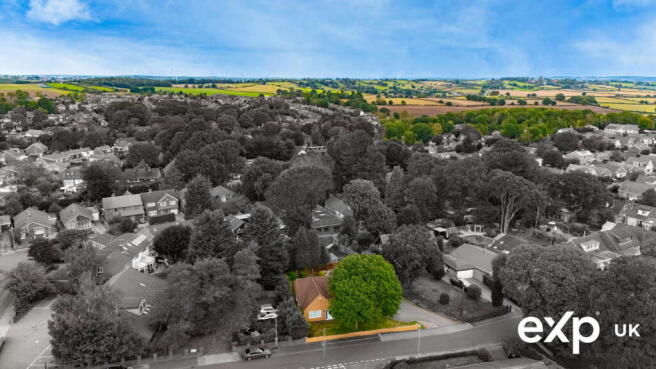
“Oakwood Drive is a popular and well-regarded address, enjoying a position close to countryside surroundings, yet remaining well connected in the heart of the village. The doctor's surgery is right on your doorstep, and it's an easy stroll to the village shops, where you will find a post office, deli/butcher, fruit and veg shop, and a Nisa convenience store. Necessary services include a chemist, hairdressers, and a dentist. Ravenshead has a busy village hall, church, library and leisure centre. There is a Sainsbury's Local for essentials, plus a farm shop for a taste of country life. There are several pubs for you to hunker down in and popular places to eat out or takeaway. There are two primary schools in the village with catchment secondary schools nearby. Travel links are also in easy reach, making commuting easy.” - Nick Lawton eXp
Agents Notes
These details, whilst believed to be accurate are set out as a general outline only for guidance and do not constitute any part of an offer or contract. Intending purchasers should not rely on them as statements of representation of fact, but must satisfy themselves by inspection or otherwise as to their accuracy. No person in this firms employment has the authority to make or give any representation or warranty in respect of the property, or tested the services or any of the equipment or appliances in this property. With this in mind, we would advise all intending purchasers to carry out their own independent survey or reports prior to purchase. All measurements and distances are approximate only and should not be relied upon for the purchase of furnishings or floor coverings. Your home is at risk if you do not keep up repayments on a mortgage or other loan secured on it.
Anti-Money Laundering
Important Information on Anti-Money Laundering Check
We are required by law to conduct Anti-Money Laundering checks on all parties involved in the sale or purchase of a property. We take the responsibility of this seriously in line with HMRC guidance in ensuring the accuracy and continuous monitoring of these checks. Our partner, Move Butler, will carry out the initial checks on our behalf. They will contact you and where possible, a biometric check will be sent to you electronically only once your offer has been accepted.
As an applicant, you will be charged a non-refundable fee of £30 (inclusive of VAT) per buyer for these checks. The fee covers data collection, manual checking, and monitoring. You will need to pay this amount directly to Move Butler and complete all Anti-Money Laundering checks before your offer can be formally accepted and the sale instructed.
You will also be required to provide evidence of how you intend to finance your purchase prior to formal acceptance of any offer.
- COUNCIL TAXA payment made to your local authority in order to pay for local services like schools, libraries, and refuse collection. The amount you pay depends on the value of the property.Read more about council Tax in our glossary page.
- Band: F
- PARKINGDetails of how and where vehicles can be parked, and any associated costs.Read more about parking in our glossary page.
- Garage,Driveway
- GARDENA property has access to an outdoor space, which could be private or shared.
- Yes
- ACCESSIBILITYHow a property has been adapted to meet the needs of vulnerable or disabled individuals.Read more about accessibility in our glossary page.
- Ask agent
Energy performance certificate - ask agent
Oakwood Drive, Ravenshead

Add an important place to see how long it'd take to get there from our property listings.
__mins driving to your place
Affordability

Notes
Staying secure when looking for property
Ensure you're up to date with our latest advice on how to avoid fraud or scams when looking for property online.
Visit our security centre to find out moreDisclaimer - Property reference S1860492. The information displayed about this property comprises a property advertisement. Rightmove.co.uk makes no warranty as to the accuracy or completeness of the advertisement or any linked or associated information, and Rightmove has no control over the content. This property advertisement does not constitute property particulars. The information is provided and maintained by eXp UK, East Midlands. Please contact the selling agent or developer directly to obtain any information which may be available under the terms of The Energy Performance of Buildings (Certificates and Inspections) (England and Wales) Regulations 2007 or the Home Report if in relation to a residential property in Scotland.
*This is the average speed from the provider with the fastest broadband package available at this postcode. The average speed displayed is based on the download speeds of at least 50% of customers at peak time (8pm to 10pm). Fibre/cable services at the postcode are subject to availability and may differ between properties within a postcode. Speeds can be affected by a range of technical and environmental factors. The speed at the property may be lower than that listed above. You can check the estimated speed and confirm availability to a property prior to purchasing on the broadband provider's website. Providers may increase charges. The information is provided and maintained by Decision Technologies Limited. **This is indicative only and based on a 2-person household with multiple devices and simultaneous usage. Broadband performance is affected by multiple factors including number of occupants and devices, simultaneous usage, router range etc. For more information speak to your broadband provider.