Skip to content
When you start a new chat, your current one won't be saved.

Lavenda Close, Hempstead, Gillingham, Kent, ME7

PROPERTY TYPE

Detached

BEDROOMS

4

BATHROOMS

3

SIZE

2,654 sq ft

247 sq m

TENURE
Describes how you own a property. There are different types of tenure - freehold, leasehold, and commonhold.Read more about tenure in our glossary page.

Freehold
Key features

  • Walk Through Video Tour Available
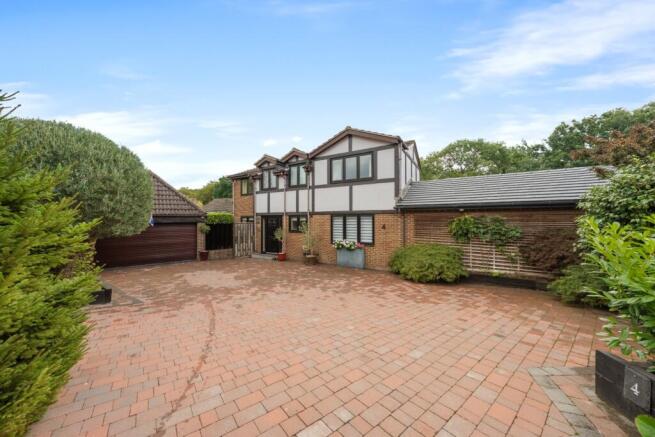
  • Driveway Parking for Up to Four Cars
  • Detached Garage with Office & Storage Above
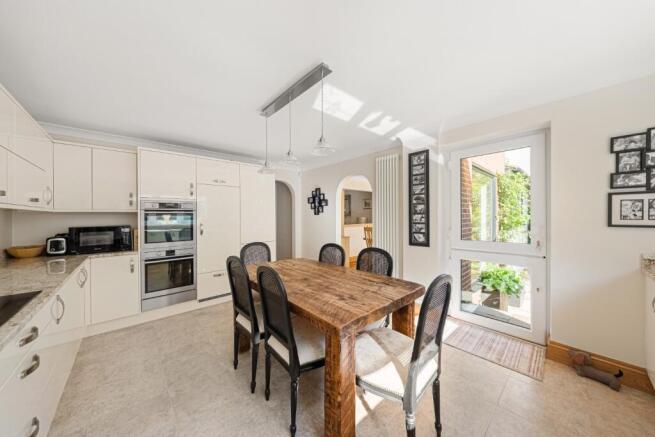
  • Extended Reams Kitchen with Granite Worktops
  • Private South-Facing Garden with Multiple Outdoor Areas
  • Log Cabin Art Studio with Veranda, Electricity & Wi-Fi
  • Workshop / Versatile Leisure Space with Electricity & Wi-Fi
  • Useful Mudroom / Lean-To with Hot & Cold Water
  • Close to Parks, Schools & Local Village Amenities
  • Previous Planning Approval For A Detached Two-Bedroom Dwelling

Description

Guide price £675,000 - £725,000

This impressive detached home offers a generous and highly versatile living environment, complemented by an exceptional range of outbuildings, workspaces and beautifully considered outdoor areas.

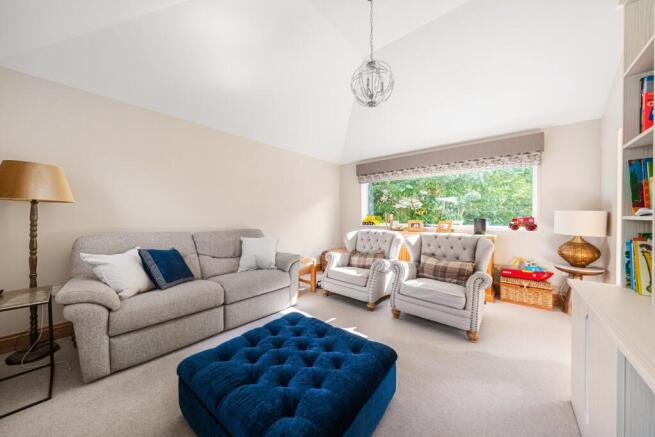
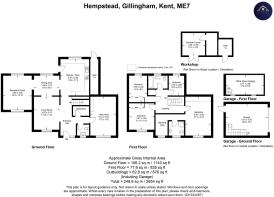
The main accommodation extends to approximately 1,978 sq ft, with a further 676 sq ft of outbuildings, including the substantial detached garage. Over the years, the property has been thoughtfully enhanced to create a home that is both practical and exceptionally versatile, with improvements including an extended kitchen, replacement double glazing, a large detached garage with office and storage above, and a dedicated TV room created in place of the original conservatory.

At the heart of the home is the impressive extended kitchen/diner, with the kitchen supplied by Reams and finished with granite worktops and a comprehensive range of integrated appliances, including two fridges, a freezer, dishwasher, double oven, warming drawer and electric hob. The adjoining dining area provides a natural space for everyday meals and entertaining, while the separate reception and living rooms offer flexibility for both family life and quieter moments.

The dedicated TV room provides an additional reception space, while four well-proportioned bedrooms are arranged across the first floor, alongside a family bathroom and further shower room. The main bathroom benefits from timed underfloor heating, with Aqualisa fittings installed throughout the bathrooms.

Further practical features include Hive-controlled heating, a water softening system, CCTV and a well-equipped loft providing boarded and illuminated storage with a loft ladder. The property also benefits from a gas-fired heating system with a hot water cylinder, with the boiler having been regularly serviced.

Outside, the property really comes into its own. The private rear garden provides a collection of individual spaces designed for different ways of enjoying the outdoors, including a secluded sun deck, bistro seating area, solid wood gazebo and covered BBQ area. External power and Wi-Fi add further flexibility to the garden spaces.

A particularly special feature is the log cabin art studio, complete with its own veranda and seating area, electricity and Wi-Fi, creating an inspiring space for hobbies, creativity or simply enjoying some peace and quiet.

There is also a substantial workshop and leisure space, fully equipped with electricity and Wi-Fi, together with covered external storage. This provides an excellent solution for those requiring dedicated space for hobbies, projects, equipment or entertainment, without compromising the main living accommodation. A useful adjoining lean-to/mudroom benefits from hot and cold water, electricity and a large sink.

The property also offers excellent parking, with a large driveway providing space for up to four vehicles in addition to the detached garage. The garage itself provides generous ground-floor storage and parking, with an office and further storage space above, complete with electricity and Wi-Fi.

The property also benefits from an additional parcel of land, which previously benefited from planning approval for a detached two-bedroom dwelling. Further information regarding the planning history can be found via the Medway Council planning portal under application MC/16/0513. Interested purchasers are advised to make their own enquiries regarding the planning history and any future development potential.

The location is equally appealing. Hempstead offers a range of everyday amenities within the village, including a coffee bar, medical centre, Co-op, post office, community hall and library, while the area also benefits from a large park with children's play areas and an outdoor gym. Hempstead Valley Shopping Centre is approximately a five-minute walk away, providing more than 50 retailers alongside restaurants, cafés and leisure facilities.

For those who enjoy outdoor pursuits and leisure, Capstone Farm and Country Park and Chatham Ski & Snowboard Centre are approximately five minutes' drive away, with Chatham Historic Dockyard, the Royal Engineers Museum, The Strand Leisure Centre, Medway Marina and other local attractions all within approximately 10–15 minutes.

This is a home that offers considerably more than its principal accommodation alone. With almost 2,000 sq ft of internal living space, an impressive collection of additional buildings and workspaces, substantial parking and a private garden designed for entertaining and relaxation, it provides an exceptional degree of flexibility for modern family life, hobbies and home working.
COUNCIL TAXA payment made to your local authority in order to pay for local services like schools, libraries, and refuse collection. The amount you pay depends on the value of the property.Read more about council Tax in our glossary page.
Band: F
PARKINGDetails of how and where vehicles can be parked, and any associated costs.Read more about parking in our glossary page.
Driveway
GARDENA property has access to an outdoor space, which could be private or shared.
Rear garden
ACCESSIBILITYHow a property has been adapted to meet the needs of vulnerable or disabled individuals.Read more about accessibility in our glossary page.
Ask agent

Lavenda Close, Hempstead, Gillingham, Kent, ME7

Approximate location

Add an important place to see how long it'd take to get there from our property listings.

__mins driving to your place

Affordability

Monthly repayments£3,280
Property: £ 675,000
Deposit: £ 67,500
Interest rate: 5.05%
Term: 30 years
Powered byNatwest
These results are estimates and are only intended as a guide. Make sure you obtain accurate figures from your lender before committing to any mortgage. Your home may be repossessed if you do not keep up repayments on a mortgage.
Renovation potential
Recently sold & under offer
See similar nearby properties

About Jags Property Group, Gravesend

2 Flowerhill Way, Istead Rise, DA13 9DG
Industry affiliations:Industry affiliation logo 0

Joshua Andrew George Smith (JAGS) Property Group is a new generation of estate agency in the UK. I help to sell your home in a more personal and precise fashion to help make the process much smoother while also achieving the best final result. The service is about being available for communication when you need me and offering the best advice to ensure that we sell your home quickly while also achieving the best price.

Check how much you can borrow

Whether you're buying by yourself or with someone else, you can:

  • Receive a result instantly
  • Get viewings faster with agents
  • Check with no impact on your credit score
Powered byNatwest
Two happy people looking at phone

Notes

These notes are private, only you can see them.

Staying secure when looking for property

Ensure you're up to date with our latest advice on how to avoid fraud or scams when looking for property online.

Visit our security centre to find out more

Disclaimer - Property reference JGS_JGS_LFSYCL_962_1101512975. The information displayed about this property comprises a property advertisement. Rightmove.co.uk makes no warranty as to the accuracy or completeness of the advertisement or any linked or associated information, and Rightmove has no control over the content. This property advertisement does not constitute property particulars. The information is provided and maintained by Jags Property Group, Gravesend. Please contact the selling agent or developer directly to obtain any information which may be available under the terms of The Energy Performance of Buildings (Certificates and Inspections) (England and Wales) Regulations 2007 or the Home Report if in relation to a residential property in Scotland.

*This is the average speed from the provider with the fastest broadband package available at this postcode. The average speed displayed is based on the download speeds of at least 50% of customers at peak time (8pm to 10pm). Fibre/cable services at the postcode are subject to availability and may differ between properties within a postcode. Speeds can be affected by a range of technical and environmental factors. The speed at the property may be lower than that listed above. You can check the estimated speed and confirm availability to a property prior to purchasing on the broadband provider's website. Providers may increase charges. The information is provided and maintained by Decision Technologies Limited.
**This is indicative only and based on a 2-person household with multiple devices and simultaneous usage. Broadband performance is affected by multiple factors including number of occupants and devices, simultaneous usage, router range etc. For more information speak to your broadband provider.
