Shenley Tower, Blenheim Mews, Shenley, WD7 9LR

- PROPERTY TYPE
Flat
- BEDROOMS
2
- BATHROOMS
2
- SIZE
1,327 sq ft
123 sq m
Key features
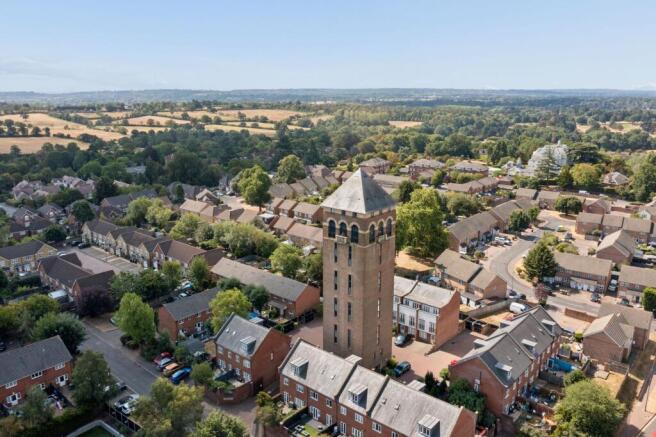
- Exceptional penthouse occupying the upper floors of Shenley’s historic Italianate water tower
- Enviable elevated position with far-reaching panoramic views across the Hertfordshire countryside
- Striking historic setting, sensitively converted to create six duplex apartments within the water tower
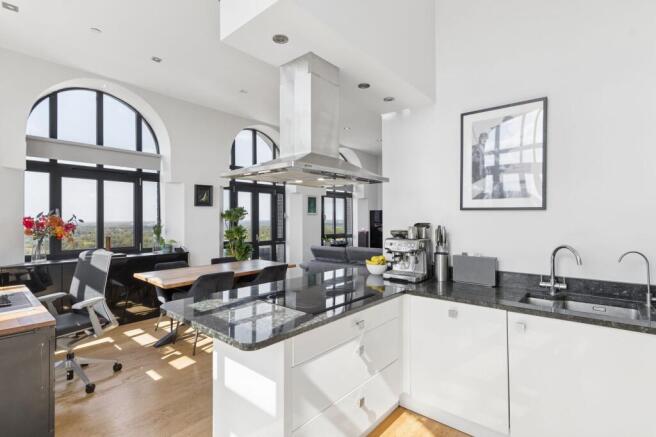
- Generous open-plan lounge, dining area and fully fitted kitchen with Smeg appliances and wine fridge
- Three private balconies providing attractive outdoor spaces and enhancing the elevated outlook
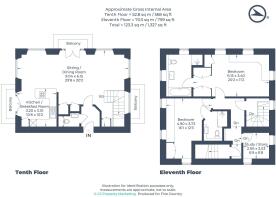
- Two well-appointed bedrooms, both with stylish en-suite bathrooms and fitted storage
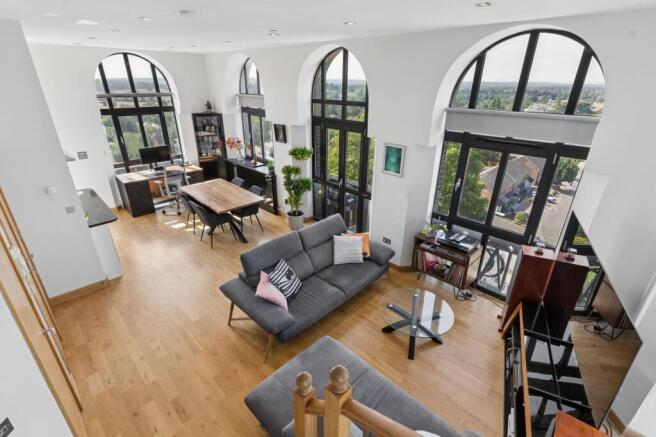
- Floor-to-ceiling windows, wood flooring, underfloor heating and elegant oak staircase
- Versatile study/storeroom and downstairs cloakroom
- Secure underground parking for two cars, recently replaced boiler and water softener
- Peaceful gated development, exceptionally well connected to Shenley, Radlett, Hertfordshire and London
Description
Occupying an enviable elevated position within the sought-after gated development of Blenheim Mews, the Penthouse within the historic water tower presents a rare combination of architectural character, contemporary comfort, privacy and far-reaching views across the Hertfordshire countryside.
Purchased by the current owner in 2021, the apartment is wonderfully light and spacious, with an uplifting sense of openness rarely found in such a well-connected setting. Elevated above the surrounding rooftops, its exceptional position creates a peaceful and private environment, with panoramic views stretching towards distant horizons.
The principal living accommodation is centred around an impressive open-plan lounge, dining area and fully fitted kitchen, thoughtfully designed for both everyday living and entertaining. Smeg appliances, a wine fridge and rich wood flooring complement the contemporary specification, while floor-to-ceiling windows flood the space with natural light and frame the expansive outlook.
Three private balconies provide valuable outdoor space and further enhance the sense of connection with the surrounding landscape.
Underfloor heating throughout, a cloakroom, water softener and elegant oak staircase add to the considered specification, while the upper floor is dedicated to two beautifully appointed bedrooms, both enjoying stylish en-suite bathrooms and generous built-in storage. A versatile study/storeroom provides an additional and highly practical space.
Further benefits include a recently replaced boiler and secure underground parking for two cars.
At the heart of Blenheim Mews stands its striking Italianate water tower, built in 1932 by John Laing & Co. as part of Shenley Hospital, which opened in 1934 following its official opening by King George V and Queen Mary. During the Second World War, the tower took on a strategic role as a military radio communications and surveillance point, as well as serving as a lookout for fire watchers, becoming a familiar landmark on the Shenley skyline.
Following the hospital's closure in 1998, the tower was sensitively retained and converted into six duplex apartments during the mid-2000s, with Blenheim Mews subsequently established around it as a private gated development. Today, the water tower remains one of Shenley's most distinctive residential addresses, seamlessly combining historic architectural significance with an exceptional contemporary lifestyle.
The Penthouse's elevated position is perhaps its most defining feature. From each aspect, the outlook extends across open countryside, mature trees and distant horizons, creating an ever-changing panorama throughout the seasons. Spring brings fresh greens, summer opens to expansive skies and long evenings, autumn introduces rich colour, while winter reveals a particularly crisp and far-reaching perspective.
Natural light is equally impressive, with sunshine moving through the apartment throughout the day and the elevated setting enhancing the feeling of space and tranquillity. There is a genuine sense of being above it all, peaceful, private and removed from the bustle below, yet remarkably well connected.
Blenheim Mews enjoys a peaceful setting close to the amenities of Shenley and nearby Radlett, with excellent access to the wider Hertfordshire and London commuter belt.
A home of exceptional character, history and outlook, the Penthouse represents a rare opportunity to experience contemporary living within one of Shenley's most distinctive landmarks, with an elevated perspective that is quite simply its own.
Brochures
Property Brochure- COUNCIL TAXA payment made to your local authority in order to pay for local services like schools, libraries, and refuse collection. The amount you pay depends on the value of the property.Read more about council Tax in our glossary page.
- Band: F
- PARKINGDetails of how and where vehicles can be parked, and any associated costs.Read more about parking in our glossary page.
- Yes
- GARDENA property has access to an outdoor space, which could be private or shared.
- Ask agent
- ACCESSIBILITYHow a property has been adapted to meet the needs of vulnerable or disabled individuals.Read more about accessibility in our glossary page.
- Ask agent
Energy performance certificate - ask agent

Add an important place to see how long it'd take to get there from our property listings.
__mins driving to your place
Affordability

Notes
Staying secure when looking for property
Ensure you're up to date with our latest advice on how to avoid fraud or scams when looking for property online.
Visit our security centre to find out moreDisclaimer - Property reference a4fd5690-ec8e-4a72-a505-6403c5959685. The information displayed about this property comprises a property advertisement. Rightmove.co.uk makes no warranty as to the accuracy or completeness of the advertisement or any linked or associated information, and Rightmove has no control over the content. This property advertisement does not constitute property particulars. The information is provided and maintained by Fine & Country, St Albans. Please contact the selling agent or developer directly to obtain any information which may be available under the terms of The Energy Performance of Buildings (Certificates and Inspections) (England and Wales) Regulations 2007 or the Home Report if in relation to a residential property in Scotland.
*This is the average speed from the provider with the fastest broadband package available at this postcode. The average speed displayed is based on the download speeds of at least 50% of customers at peak time (8pm to 10pm). Fibre/cable services at the postcode are subject to availability and may differ between properties within a postcode. Speeds can be affected by a range of technical and environmental factors. The speed at the property may be lower than that listed above. You can check the estimated speed and confirm availability to a property prior to purchasing on the broadband provider's website. Providers may increase charges. The information is provided and maintained by Decision Technologies Limited. **This is indicative only and based on a 2-person household with multiple devices and simultaneous usage. Broadband performance is affected by multiple factors including number of occupants and devices, simultaneous usage, router range etc. For more information speak to your broadband provider.