
Parley Close, Ferndown, BH22 8

- PROPERTY TYPE
Bungalow
- BEDROOMS
4
- BATHROOMS
3
- SIZE
Ask agent
- TENUREDescribes how you own a property. There are different types of tenure - freehold, leasehold, and commonhold.Read more about tenure in our glossary page.
Freehold
Key features
- Exceptionally spacious and beautifully presented detached chalet bungalow
- Generous wide plot in a quiet West Parley close
- Impressive open plan living and dining spaces
- Four versatile bedrooms arranged over two floors
- Three modern bathrooms including two en suites
- Superb kitchen with extensive storage and integrated appliances
- Extensive driveway parking with space for several vehicles and a motorhome
- Private rear garden with lawn and patio area for outdoor entertaining
Description
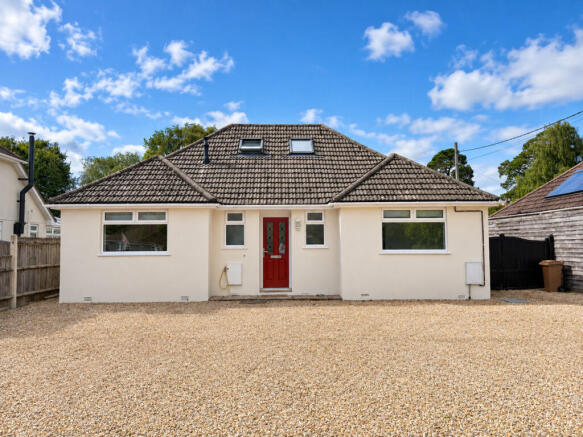
A home that GENUINELY needs to be seen to be appreciated, this exceptionally SPACIOUS and beautifully presented detached chalet bungalow occupies a generous wide plot in a quiet West Parley close. With superb open plan living and dining spaces, four bedrooms, three bathrooms, an IMPRESSIVE kitchen, extensive driveway parking and a private rear garden, it offers the space, flexibility and lifestyle that modern family buyers are searching for.
Accommodation
Step inside and a welcoming entrance hall immediately gives a sense of the scale on offer, with the principal ground floor accommodation flowing naturally from here.
Living Space
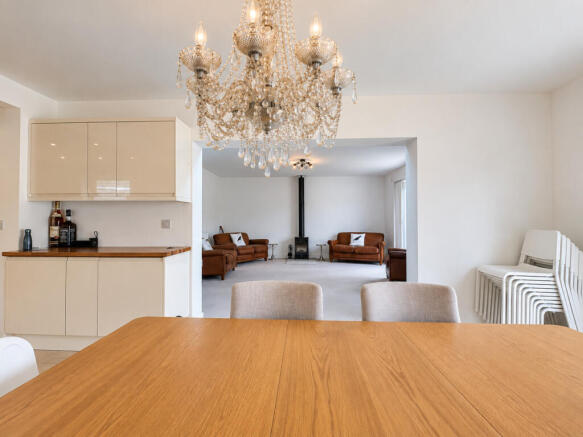
To the rear of the property is the real heart of the home. A substantial living room, enhanced by a feature roof light and large sliding doors which draw in plenty of natural light and create a wonderful connection with the garden. The striking wood burning stove provides a warm focal point and makes this an inviting space to enjoy throughout the year.
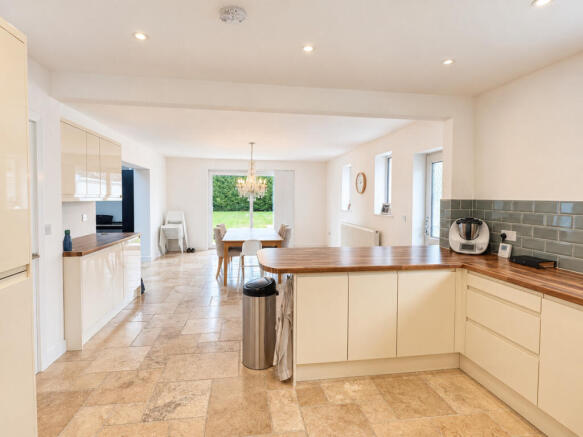
The living room opens seamlessly into a generous dining area, where dual aspect windows and doors allow light to flood the room. With excellent space for a large dining table and additional furniture, this is a superb setting for family gatherings and entertaining friends.
The kitchen is equally well equipped, with an extensive range of high gloss wall and base units, generous preparation space and an impressive collection of integrated appliances. These include two Bosch ovens, a ceramic hob with extractor, full height fridge freezer, additional under-counter fridge and freezer and two dishwashers, making it particularly well suited to a busy household and those who enjoy entertaining.
Ground Floor Bedrooms
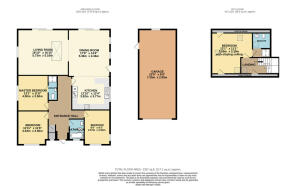
The ground floor provides two generous double bedrooms, one of which enjoys its own en suite shower room. A further bedroom is currently arranged as a playroom and home office, demonstrating the flexibility this home provides and offering the potential to adapt the accommodation to suit individual needs.
A modern family bathroom serves the remaining ground floor bedrooms and is fitted with a bath and shower above, floating wash basin set within a vanity unit, WC and heated towel rail.
First Floor
Upstairs, the accommodation has been cleverly arranged to create a superb guest suite, comprising a generous double bedroom and a contemporary en suite shower room. This private space is ideal for visiting family, older children or anyone looking for a little additional separation from the main living areas. With its generous proportions, flexible accommodation and superb entertaining spaces, this is a home that works exceptionally well for modern family life and offers far more than first impressions might suggest.
Outside
Outside, the rear garden has been designed for easy enjoyment, with a large lawn providing plenty of space for children, pets and outdoor activities, alongside a block paved patio that is perfect for summer dining and entertaining. Secure fenced boundaries provide privacy, while side access and a useful log store add further practicality. A spacious gravel driveway creates an impressive approach to the home, providing parking for several vehicles with ample room for a motorhome if required, and leads along the side elevation to the detached double tandem gar`ge at the rear.
Location
West Parley is particularly well suited to family life, combining a peaceful village setting with the everyday amenities families need close at hand. Parley First School is within the village, with Ferndown Middle and Upper Schools also nearby, while the local recreation ground offers a children’s play area, playing fields and sports facilities for all ages. Local shops, medical facilities and community amenities are also easily accessible, while surrounding countryside and nearby woodland provide plenty of opportunity for walks, cycling and time outdoors. It is a location that offers children space to enjoy growing up, while keeping parents well connected to Ferndown, Bournemouth and the wider Dorset area.
- COUNCIL TAXA payment made to your local authority in order to pay for local services like schools, libraries, and refuse collection. The amount you pay depends on the value of the property.Read more about council Tax in our glossary page.
- Band: E
- PARKINGDetails of how and where vehicles can be parked, and any associated costs.Read more about parking in our glossary page.
- Yes
- GARDENA property has access to an outdoor space, which could be private or shared.
- Yes
- ACCESSIBILITYHow a property has been adapted to meet the needs of vulnerable or disabled individuals.Read more about accessibility in our glossary page.
- Ask agent
Parley Close, Ferndown, BH22 8

Add an important place to see how long it'd take to get there from our property listings.
__mins driving to your place
Affordability



Notes
Staying secure when looking for property
Ensure you're up to date with our latest advice on how to avoid fraud or scams when looking for property online.
Visit our security centre to find out moreDisclaimer - Property reference RX819747. The information displayed about this property comprises a property advertisement. Rightmove.co.uk makes no warranty as to the accuracy or completeness of the advertisement or any linked or associated information, and Rightmove has no control over the content. This property advertisement does not constitute property particulars. The information is provided and maintained by Meyers Estate Agents, Ferndown. Please contact the selling agent or developer directly to obtain any information which may be available under the terms of The Energy Performance of Buildings (Certificates and Inspections) (England and Wales) Regulations 2007 or the Home Report if in relation to a residential property in Scotland.
*This is the average speed from the provider with the fastest broadband package available at this postcode. The average speed displayed is based on the download speeds of at least 50% of customers at peak time (8pm to 10pm). Fibre/cable services at the postcode are subject to availability and may differ between properties within a postcode. Speeds can be affected by a range of technical and environmental factors. The speed at the property may be lower than that listed above. You can check the estimated speed and confirm availability to a property prior to purchasing on the broadband provider's website. Providers may increase charges. The information is provided and maintained by Decision Technologies Limited. **This is indicative only and based on a 2-person household with multiple devices and simultaneous usage. Broadband performance is affected by multiple factors including number of occupants and devices, simultaneous usage, router range etc. For more information speak to your broadband provider.