King Johns Road, Swineshead, Boston, Lincolnshire, PE20

Letting details
- Let available date:
- 01/12/2026
- Deposit:
- £980A deposit provides security for a landlord against damage, or unpaid rent by a tenant.Read more about deposit in our glossary page.
- Furnish type:
- Unfurnished
- Council Tax:
- Ask agent
- PROPERTY TYPE
Semi-Detached Bungalow
- BEDROOMS
2
- BATHROOMS
1
- SIZE
Ask agent
Key features
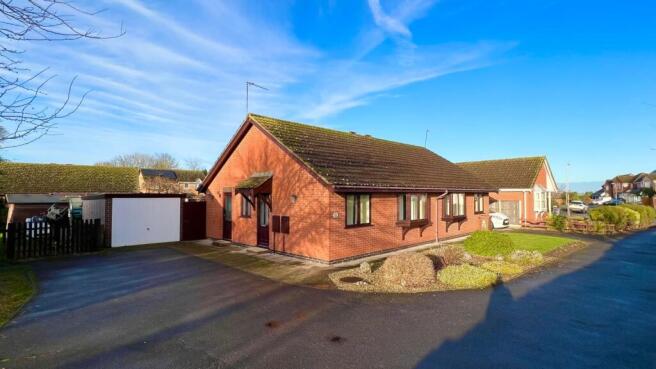
- Beautiful Two Bed Bungalow
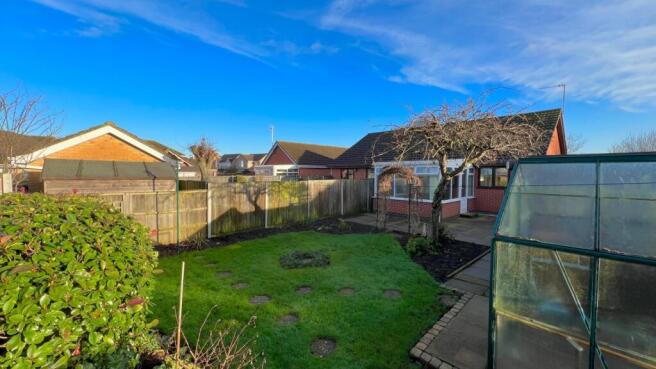
- Large Established Garden with Greenhouse, Shed & Store
- Detached Garage and Driveway for Two Cars
- Recently Modernised Kitchen
- Large Conservatory
- Quiet Village Location
Description
TThis well presented two bedroom bungalow is tucked away in a quiet residential location in the popular village of Swineshead, offering a wonderful opportunity for anyone looking for a peaceful home with plenty of space both inside and out.
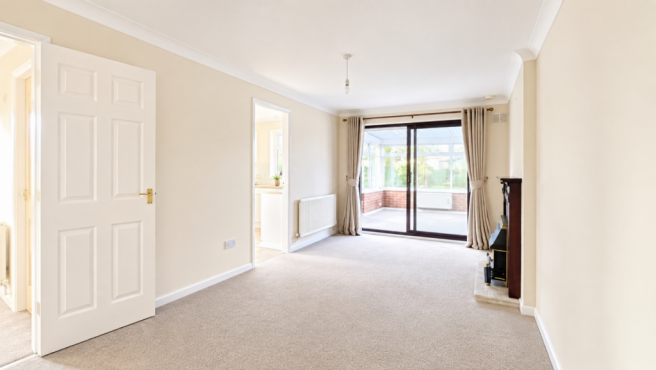
Inside, the property has a large lounge with plenty of natural light through the double doors, which lead to the conservatory, along with a kitchen offering a good amount of storage and space for a washing machine and under counter fridge. There are two comfortable bedrooms and a bathroom with a bath and electric shower over. To the rear, the conservatory is a fantastic addition, with plenty of natural light and views over the garden, making it a great space to sit and enjoy the outside whatever the weather.
Outside is where this bungalow really benefits from its generous plot, with a large enclosed garden with a shed, a store area, and a small greenhouse, giving you plenty of room for gardening, relaxing, entertaining or simply enjoying the space. There is also a garage and driveway providing parking for two cars.
Swineshead is a lovely village with plenty on offer, from local places to eat and shops to the post office, doctor's surgery and pharmacy. There is a primary school and children's centre within the village, along with scenic walks and the beautiful St Mary's Church and Swineshead Methodist Church. Boston is also easily accessible by car or bus, making this a convenient location as well as a peaceful one.
Viewing is highly recommended to appreciate the space, plot and location this bungalow has to offer.
Please note that the property images show a gas fire in the Lounge, this has now been changed for an electric fire.
Council Tax Band: A. EPC Rating: D.
Utilities: Mains gas, electricity, water, and drainage.
Heating: Gas central heating system.
Broadband: Fibre to the Cabinet
Mobile Phone Coverage: Indoor - Limited. Outdoor - Likely.
- Payment of up to £50 inc VAT if you want to change the tenancy agreement
- Payment of interest for the late payment of rent at a rate of 3% above the Bank of England base rate is charged daily
- Payment of up to £50 inc VAT for the reasonably incurred costs for the loss of keys/security devices unless cost of remedy is greater
- Payment of any unpaid rent or other reasonable costs (including re-letting costs) associated with your early termination of the tenancy
Entrance Hall
As we enter the main door through to the Entrance hall, you'll find the perfect space to hang coats and store shoes. Doors here lead off to the Bathroom, two Bedrooms, and the Lounge Diner.
Lounge Diner
5.4m x 2.9m - 17'9" x 9'6"
Moving on to the spacious Lounge, you'll find an electric fire with a decorative mantelpiece. The room is well lit with large sliding doors that lead into the Conservatory, with another door that leads into the Kitchen. The room is a great size and works well as a Lounge Diner, or as a large Living room.
Kitchen
2.4m x 2.4m - 7'10" x 7'10"
The Kitchen has been refitted roughly one year ago with new units and appliances. A door leads out from the Kitchen to the Driveway. The gas boiler is also found in the Kitchen.
Conservatory
3.3m x 2.7m - 10'10" x 8'10"
A great sized Conservatory offers a great secondary seating area, of course very well lit with its 10 windows and glass door that leads to the Garden, as well as a sturdy, translucent, polycarbonate roof. The room has an electric powered heater mounted to the wall, a double wall-mounted light, as well as power sockets available.
Bedroom One
3m x 2.9m - 9'10" x 9'6"
The master Bedroom is located at the front of the home, so it overlooks green space that's the other side of the driveway. The window offers a deep bay window sill, offering the ability to style the room with picture frames and decorative flowers. The room is carpeted, has a centre light point, and power sockets.
Bedroom Two
3m x 2.4m - 9'10" x 7'10"
The room is L-shaped, with measurements taken at its widest points. The second Bedroom is ideal for a single bed or bunk beds, and also offers great versatility — perfect as a home office, study, craft room, or whatever best suits your lifestyle.
Bathroom
2.4m x 1.8m - 7'10" x 5'11"
The Bathroom is located to the side of the property and features an obscured glass window that allows natural light in. It includes a bath with an electric shower over, WC, wash basin, radiator, extractor fan, shaver point, and a shelved airing cupboard for additional storage. The room is finished with practical vinyl flooring.
Garden
The Garden is a lovely, well maintained and relaxing space. A six-foot lockable gate provides side access between the house and the Garage, leading to a spacious patio area. A sturdy wooden shed is attached to the back of the Garage with a timber roof, offering a useful covered area for extra storage, as well as a covered store area and greenhouse. Various shrubs, plants, and a couple of small trees are already established in this Garden, and the place really does lend itself to someone who has a keen interest in gardening.
Garage
The large and sturdy concrete Garage is generously sized, with an up and over door to the front and a side access personnel door. Serviced with power and lighting and a separate consumer box, there is plenty of space here to create a workshop area, house a chest freezer, or just to use as additional storage.
- COUNCIL TAXA payment made to your local authority in order to pay for local services like schools, libraries, and refuse collection. The amount you pay depends on the value of the property.Read more about council Tax in our glossary page.
- Band: A
- PARKINGDetails of how and where vehicles can be parked, and any associated costs.Read more about parking in our glossary page.
- Yes
- GARDENA property has access to an outdoor space, which could be private or shared.
- Yes
- ACCESSIBILITYHow a property has been adapted to meet the needs of vulnerable or disabled individuals.Read more about accessibility in our glossary page.
- Ask agent
King Johns Road, Swineshead, Boston, Lincolnshire, PE20

Add an important place to see how long it'd take to get there from our property listings.
__mins driving to your place
About EweMove, Covering East Midlands
Cavendish House Littlewood Court, West 26 Industrial Estate, Cleckheaton, BD19 4TENotes
Staying secure when looking for property
Ensure you're up to date with our latest advice on how to avoid fraud or scams when looking for property online.
Visit our security centre to find out moreDisclaimer - Property reference 10417364. The information displayed about this property comprises a property advertisement. Rightmove.co.uk makes no warranty as to the accuracy or completeness of the advertisement or any linked or associated information, and Rightmove has no control over the content. This property advertisement does not constitute property particulars. The information is provided and maintained by EweMove, Covering East Midlands. Please contact the selling agent or developer directly to obtain any information which may be available under the terms of The Energy Performance of Buildings (Certificates and Inspections) (England and Wales) Regulations 2007 or the Home Report if in relation to a residential property in Scotland.
*This is the average speed from the provider with the fastest broadband package available at this postcode. The average speed displayed is based on the download speeds of at least 50% of customers at peak time (8pm to 10pm). Fibre/cable services at the postcode are subject to availability and may differ between properties within a postcode. Speeds can be affected by a range of technical and environmental factors. The speed at the property may be lower than that listed above. You can check the estimated speed and confirm availability to a property prior to purchasing on the broadband provider's website. Providers may increase charges. The information is provided and maintained by Decision Technologies Limited. **This is indicative only and based on a 2-person household with multiple devices and simultaneous usage. Broadband performance is affected by multiple factors including number of occupants and devices, simultaneous usage, router range etc. For more information speak to your broadband provider.