Leighton Beck Road, Slack Head, Milnthorpe, Cumbria, LA7

- PROPERTY TYPE
Detached
- BEDROOMS
4
- BATHROOMS
2
- SIZE
Ask agent
- TENUREDescribes how you own a property. There are different types of tenure - freehold, leasehold, and commonhold.Read more about tenure in our glossary page.
Freehold
Key features
- Desirable Location Just Minutes from Milnthorpe and the A6
- Double Glazed
- High End Fittings Throughout
- Fitted Wardrobes to All Four Bedrooms
- Ample Parking and Turning
- Attached Garage
- Gas Central Heating
- Modern Kitchen with Range Cooker
Description
OVERVIEW
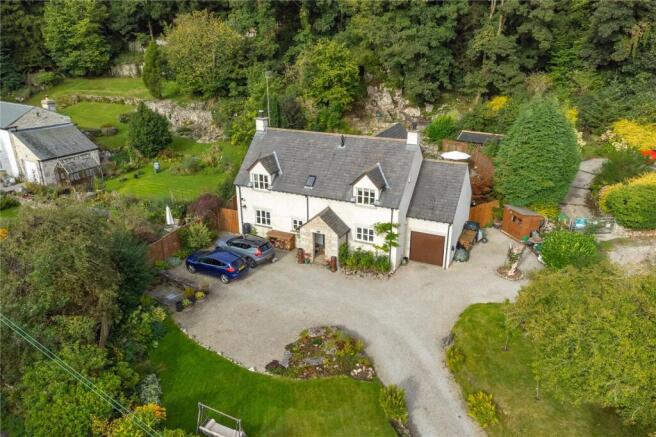
Immaculately presented both inside and out, this four bedroom detached house really does have it all. The ground floor accommodation all flows from a central hallway giving the rooms a spacious feel whilst still being connected. The lounge has a multifuel stove plus there is a dining room with a touch of elegance and a study. The kitchen, utility room and ground floor WC all have a high end finish and there is a conservatory with view across the garden. The standard continues on the first floor with four good sized bedrooms, one of which is ensuite plus a stylish family bathroom. Outside, the property continues to impress both at the front and rear - the rear garden in particular has been meticulously planned by the owners, taking advantage of the natural rock outcrops to create numerous seating areas.
ACCOMMODATION
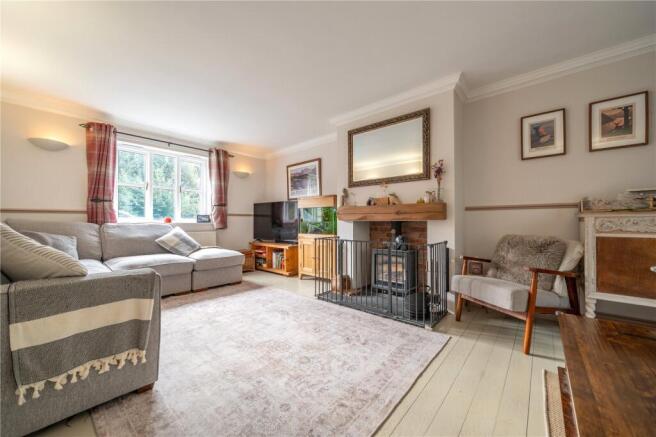
Approaching over the gravelled driveway, a stone porch provides shelter in which to shed wet coats before entering the house. Once inside, you are greeted by tasteful decor and a lovely limestone style tiled floor which runs seamlessly through into the WC and utility room. Light floods in from a window on the feature stairs and there is an understairs cupboard. The generous lounge has a lovely aspect across the front garden, painted wooden flooring and a multifuel stove set to a stone plinth. The adjoining conservatory is the perfect space to relax and enjoy a cup of tea and a good book - the view across the garden is perfect for watching wildlife.
-
Updated in recent years, the kitchen is designed to make preparing family meals a breeze. Pale cream units are topped with quartz worktops, a matching breakfast bar is perfect for casual dining and there are double Belfast sinks. Integrated tall larder fridge and an under counter freezer, microwave and a 7 burner gas range cooker with double oven, grill and double width hood above. Zoned and task lighting throughout.
-
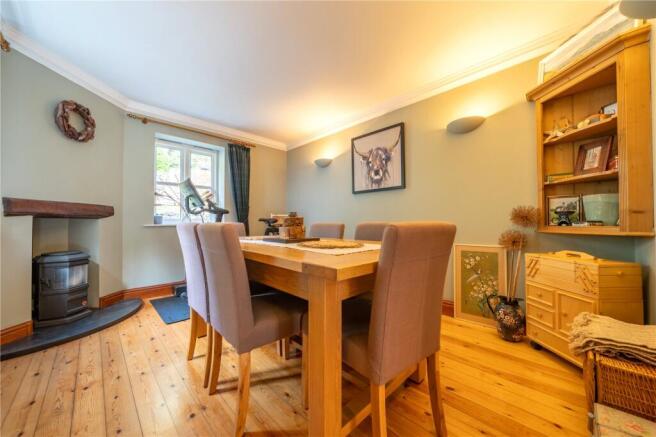
The dining room is at the rear of the house with a lovely aspect across the natural rock outcrops at the rear and a gas flame effect woodburner provides a cosy focal point. Completing the ground floor is a utility room with Belfast sink, shaker style units and stone worktops and a WC fitted with a two piece suite.
-
The stairwell and landing add to the feeling of space with light streaming in from a window and rooflight. A double cupboard houses the boiler and hot water cylinder. All four bedrooms have an extensive range of fitted wardrobes and storage and lovely views over the garden towards trees. The principal bedroom benefits from an ensuite fitted with a large walk in shower enclosure, a vanity hand basin and WC. Extra features include a rainfall shower head, illuminated mirror with shaver point and a chrome heated towel rail. The three further bedrooms are also a good size - ideal for families and guests.
-
The family bathroom has a high end finish with a large walk in shower enclosure fitted with a rainfall shower head, a double ended bath, hand basin and WC. Stylish grey tiling on the walls and floor give a streamlined uncluttered look and a shelf runs around the room perfect for toiletries.
-
Outside, the property has a sense of privacy from neighbours. The level lawn at the front is elevated above the road and bounded by fencing and shrubs. The generous driveway has ample parking and turning and there are numerous fruit trees and well planted borders. A gate at the side leads into the rear garden. Embracing the topography of the plot, the current owners have used the limestone outcrop to their advantage. Alpine planting is interspersed with traditional herbaceous perennials and a large patio provides space for furniture. Stone steps lead up through the garden to the top level where a waterfall and small wildlife pond have been added - the ideal space to sit and appreciate the sounds of nature all around.
-
The attached garage is a real bonus. Additional storage is accessed in the roof space by a ladder and there is an up and over door and a pedestrian door. Power and light are connected and there is an outside tap and a rooflight.
DIMENSIONS
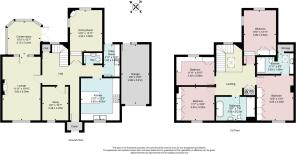
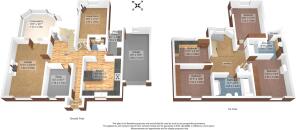
Lounge 11' 11" x 19' 10" (3.62m x 6.04m) Conservatory 10' 3" x 10' 7" (3.12m x 3.24m) Dining Room 10' 0" x 12' 11" (3.06m x 3.95m) Study 8' 2" x 10' 7" (2.48m x 3.23m) Kitchen 12' 0" x 13' 3" (3.65m x 4.03m) Utility Room 4' 11" x 10' 0" (1.50m x 3.05m) Bedroom 12' 0" x 13' 3" (3.65m x 4.04m) max Ensuite 11' 11" x 6' 6" (3.63m x 1.99m) max Bedroom 10' 0" x 12' 11" (3.06m x 3.94m) inc wardrobes Bedroom 11' 7" x 10' 6" (3.54m x 3.20m) max Bedroom 11' 11" x 8' 10" (3.62m x 2.68m) max Bathroom 12' 1" x 7' 4" (3.68m x 2.22m) Garage 8' 9" x 18' 5" (2.66m x 5.61m)
DIRECTIONS
From the A6, turn into Beetham village passing The Wheatsheaf pub and continue up the hill into Slack Head. The property is located to the right hand side just after Blackberry Hill and footpath to Fairy Steps. what3words///racing.album.diets
ESSENTIAL INFORMATION
Services: Mains Water, Gas and Electric. Drainage via Septic Tank Shared with Neighbour. Under the General Binding Rules 2020, we ask buyers make their own investigations regarding compliance of the septic tank and take advice from their mortgage lender or legal advisors. Tenure: Freehold Council Tax Band: G EPC Grading: TBC Anti-Money Laundering (AML) Regulations – Money Laundering, Terrorist Financing and Transfer of Funds Regulations 2017 In order to comply with Government Legislation, all purchasers are required to undertake identification checks once an offer is accepted and prior to the Sales Memorandum being issued. We use a specialist third party service to complete the checks at a cost of £36 (£30 + VAT) per person. The checks are a legal requirement and the fees non-refundable. Failure to complete the check will delay the purchase progressing.
Brochures
Particulars- COUNCIL TAXA payment made to your local authority in order to pay for local services like schools, libraries, and refuse collection. The amount you pay depends on the value of the property.Read more about council Tax in our glossary page.
- Band: TBC
- PARKINGDetails of how and where vehicles can be parked, and any associated costs.Read more about parking in our glossary page.
- Yes
- GARDENA property has access to an outdoor space, which could be private or shared.
- Yes
- ACCESSIBILITYHow a property has been adapted to meet the needs of vulnerable or disabled individuals.Read more about accessibility in our glossary page.
- Ask agent

Add an important place to see how long it'd take to get there from our property listings.
__mins driving to your place
Affordability

Notes
Staying secure when looking for property
Ensure you're up to date with our latest advice on how to avoid fraud or scams when looking for property online.
Visit our security centre to find out moreDisclaimer - Property reference KEN260237. The information displayed about this property comprises a property advertisement. Rightmove.co.uk makes no warranty as to the accuracy or completeness of the advertisement or any linked or associated information, and Rightmove has no control over the content. This property advertisement does not constitute property particulars. The information is provided and maintained by Milne Moser, Milnthorpe. Please contact the selling agent or developer directly to obtain any information which may be available under the terms of The Energy Performance of Buildings (Certificates and Inspections) (England and Wales) Regulations 2007 or the Home Report if in relation to a residential property in Scotland.
*This is the average speed from the provider with the fastest broadband package available at this postcode. The average speed displayed is based on the download speeds of at least 50% of customers at peak time (8pm to 10pm). Fibre/cable services at the postcode are subject to availability and may differ between properties within a postcode. Speeds can be affected by a range of technical and environmental factors. The speed at the property may be lower than that listed above. You can check the estimated speed and confirm availability to a property prior to purchasing on the broadband provider's website. Providers may increase charges. The information is provided and maintained by Decision Technologies Limited. **This is indicative only and based on a 2-person household with multiple devices and simultaneous usage. Broadband performance is affected by multiple factors including number of occupants and devices, simultaneous usage, router range etc. For more information speak to your broadband provider.