Valencia, Alicante, Javea, Spain

- PROPERTY TYPE
Villa
- BEDROOMS
6
- BATHROOMS
4
- SIZE
3,229 sq ft
300 sq m
Description
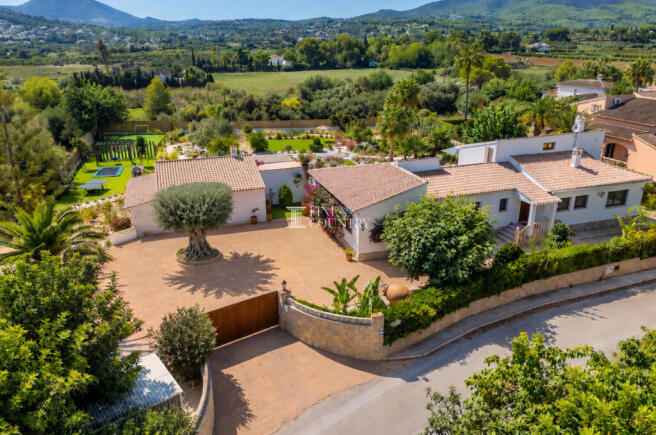
Set across an exceptional flat plot of approximately 3,000m², this recently renovated south-facing villa has the space and privacy of a secluded Mediterranean estate, yet occupies a remarkably convenient position just a 15-minute walk from Jávea’s historic old town and only a five-minute drive from the beaches.
The property brings together a substantial four-bedroom main residence and a completely independent two-bedroom guesthouse, surrounded by beautifully landscaped, low-maintenance gardens and open valley views. Traditional whitewashed architecture, terracotta rooflines, natural stone detailing and timber features retain the warmth of a classic Jávea home, while the renovated interiors introduce a fresh, comfortable character designed for modern family life.
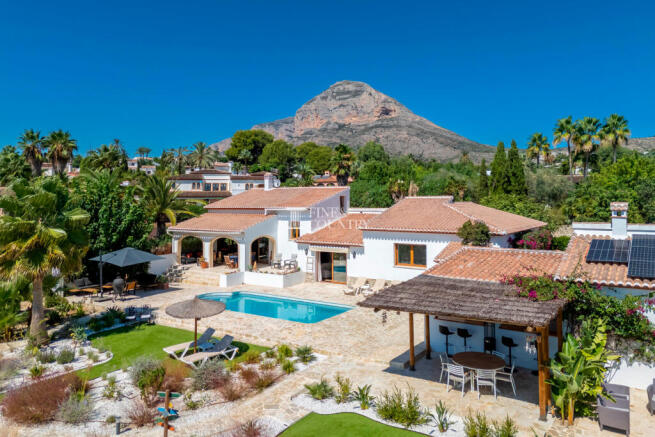
Outside, the scale of the plot transforms everyday living into something altogether more special. A large heated swimming pool, expansive terraces, tropical planting, a hot tub, dedicated children’s recreation area, barbecue and bar-entertainment spaces create an environment where generations can come together, while quieter corners throughout the gardens provide places to retreat and enjoy the sunshine, privacy and landscape.
Architecture & Design There is an immediate sense of arrival to this property. Beyond the entrance, a broad private driveway opens into a generous courtyard, centred around a magnificent mature tree that gives the approach the character of an established Mediterranean estate.
The architecture remains true to the region, with crisp white elevations, terracotta tiled roofs, warm timber-framed windows and doors, natural stone detailing and a series of graceful arches. Bougainvillea, palms and mature planting soften the buildings and reinforce the feeling that the house has grown naturally into its surroundings.
Internally, the recent renovation has respected this Mediterranean identity rather than erasing it. Exposed timber ceiling beams bring warmth and rhythm to the principal living spaces, while pale floors, white walls, timber joinery and natural textures create a calm backdrop. Stone-framed arches and generous openings provide architectural definition without compromising the sense of space.
The result is a home that feels bright, relaxed and highly liveable: traditional in character, yet refreshed for contemporary life.
Interior Layout The main villa provides four spacious bedrooms and three modern bathrooms, together with generous living spaces arranged for both family life and entertaining.
At its heart is an expansive living room where exposed timber beams and a wood-burning fireplace create warmth and character. Comfortable seating areas provide space for the family to gather, while wide openings and glazed doors draw the eye towards the naya, gardens and landscape beyond. The connection to the exterior is ever present, allowing natural light and the greenery of the grounds to become part of the interior.
A separate dining area and spacious kitchen continue the sociable nature of the home. The kitchen offers extensive cabinetry and preparation space, together with a bar arrangement that encourages conversation while meals are being prepared.
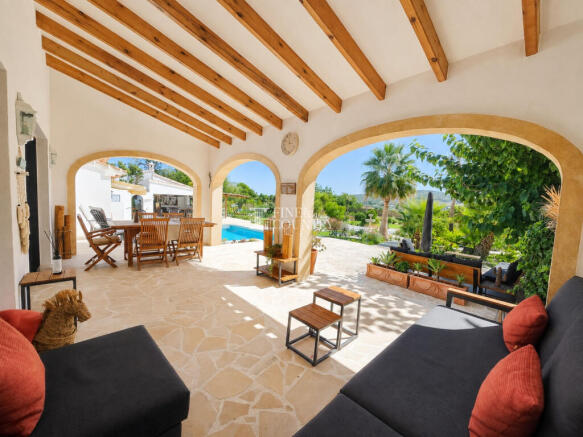
The covered naya becomes a natural extension of these rooms. With its timber-beamed ceiling and broad stone-framed arches, it provides a beautifully sheltered setting for dining, reading or simply sitting in the shade while remaining connected to the pool and gardens.
An additional office/playroom introduces valuable flexibility for home working or younger members of the family, while an extra upper-level area is currently used for storage.
The principal bedroom accommodation is light and restful, with large windows framing views across the gardens and surrounding valley. The understated palette continues through the bedrooms and bathrooms, allowing the setting and natural light to remain the focus.
Adjacent to the main residence, the self-contained guesthouse is a significant feature. With its own entrance, two bedrooms, bathroom, kitchen and comfortable living room, it provides genuinely independent accommodation rather than simply additional bedrooms.
Its private terrace overlooks the landscaped grounds, giving visiting family and friends their own place for breakfast in the sunshine, a quiet afternoon outdoors or dinner beneath the evening sky. This independence also makes the accommodation particularly suited to extended family or longer-staying guests.
Amenities Comfort has been carefully considered throughout the property. In 2026, underfloor heating was installed across the entire main home and divided into individually controllable zones, allowing different areas to be managed independently.
The villa also benefits from solar panels, complementing the extensive modernisation of the property.
Security includes various cameras and an exterior alarm system, while the enclosed nature of the grounds provides exceptional privacy from neighbouring properties.
The heated private swimming pool is supported by an outdoor shower and toilet, making long days spent outside particularly effortless. Further practical features include a bicycle shed, several storage areas and extensive private parking for multiple vehicles, including two covered spaces.
Outdoor Living It is the exterior environment that elevates this property from a spacious villa into a private Mediterranean retreat.
The approximately 3,000m² flat plot unfolds as a series of landscaped gardens, lawns, terraces and recreational spaces, connected by gently meandering pathways. Palms, olive trees, tropical specimens, flowering shrubs and Mediterranean planting create colour and texture, while areas of low-maintenance landscaping ensure that the scale of the grounds remains practical to enjoy.
The south-facing position allows sunshine to play an important role throughout the day, while the open aspect reveals far-reaching views across Jávea’s green valley and surrounding hills.
At the centre of outdoor life is the large heated swimming pool, surrounded by broad terraces with generous space for sun loungers and seating. From a quiet morning swim to afternoons spent around the water with family, this is a space conceived for the Mediterranean climate.
Elsewhere, the gardens offer numerous settings for different moments of the day. There are intimate seating areas for reading or morning coffee, open lawns for relaxation, shaded dining spaces and a hot tub cocooned by tropical vegetation.
Entertaining has its own characterful setting, with a dedicated bar and pool-table area alongside the barbecue zone. Sheltered beneath timber detailing and open towards the gardens, it creates the kind of informal gathering place where lunches can stretch into evenings and friends can remain together long after dinner.
For younger family members and visiting children, a dedicated recreation zone provides swings, a trampoline and sports area, creating their own part of the estate without encroaching upon the quieter garden spaces.
This thoughtful zoning is one of the property’s greatest strengths. Adults can relax beside the pool or beneath the naya, children can play within the grounds, guests can retreat to their independent accommodation, and everyone can come together for meals and celebrations.
Unique Features Perhaps the most compelling quality of this home is the unusual combination of scale, privacy and accessibility.
Despite its substantial approximately 3,000m² plot and private-estate atmosphere, the property is not isolated on an elevated mountainside. The plot is completely flat, avoiding steep access roads while providing excellent accessibility and an easy relationship between the buildings, pool, terraces and gardens.
There are no visible overhead electrical cables to interrupt the outlook, while neighbouring properties do not overlook the grounds, preserving the sense of seclusion.
The separate guesthouse adds another dimension, allowing two generations, visiting friends or extended family to enjoy genuine independence while remaining within the same private estate.
Yet this feeling of retreat comes without sacrificing the pleasures of Jávea itself. The historic old town is approximately a 15-minute walk away, while the beaches can be reached in around five minutes by car.
Recently renovated, comprehensively equipped and ready to move into, this is ultimately a home designed around the way Mediterranean life is meant to be lived: doors open to the sunshine, children playing in the garden, friends gathering around the pool, long lunches beneath the naya and quieter evenings looking across the valley from the privacy of one's own grounds.
Valencia, Alicante, Javea, Spain
NEAREST AIRPORTS
Distances are straight line measurements- Alicante(International)55.3 miles
- Valencia(International)59.7 miles
- Ibiza/San José(International)64.5 miles
- Murcia-Corvera(International)98.6 miles
Advice on buying Spanish property
Learn everything you need to know to successfully find and buy a property in Spain.
About Fine and Country Costa Blanca North, Denia
Fine & Country Costa Blanca North Marina de Denia Edificio E, Bajo 2 Darsena de Babor Puerta de Denia 03700 Denia Alicante SpainNotes
This is a property advertisement provided and maintained by Fine and Country Costa Blanca North, Denia (reference 210263_FCD2561CA) and does not constitute property particulars. Whilst we require advertisers to act with best practice and provide accurate information, we can only publish advertisements in good faith and have not verified any claims or statements or inspected any of the properties, locations or opportunities promoted. Rightmove does not own or control and is not responsible for the properties, opportunities, website content, products or services provided or promoted by third parties and makes no warranties or representations as to the accuracy, completeness, legality, performance or suitability of any of the foregoing. We therefore accept no liability arising from any reliance made by any reader or person to whom this information is made available to. You must perform your own research and seek independent professional advice before making any decision to purchase or invest in overseas property.