Valencia, Alicante, Denia, Spain

- PROPERTY TYPE
Villa
- BEDROOMS
3
- BATHROOMS
3
- SIZE
2,056 sq ft
191 sq m
Description
Set within an exclusive enclave of just eleven architect-designed residences in Dénia this villa occupies an end plot on the outer edge of the development. Benefitting from an individual angular plot and a carefully considered layout that places its principal living spaces, terraces and private swimming pool together on the garden side of the property.
The plans show approximately 191.20 m² of internal accommodation across the two levels, comprising 145.30 m² on the ground floor and 45.90 m² on the upper floor. Three bedrooms and three bathrooms are complemented by a separate guest WC, while the main living spaces open directly onto approximately 57.00 m² of ground-floor terrace, a 22.63 m² covered porch and a private 28.00 m² swimming pool.
One of the defining features is the upper-floor principal suite. Occupying its own private level, the approximately 21.31 m² bedroom is accompanied by a 5.95 m² bathroom and access to its own terrace, creating a secluded retreat distinct from the two ground-floor bedrooms.
Ideally positioned for enjoying the Dénia lifestyle, the development combines a peaceful residential setting with convenient access to the beaches, marina, port, restaurants, shops and vibrant and historical town centre.
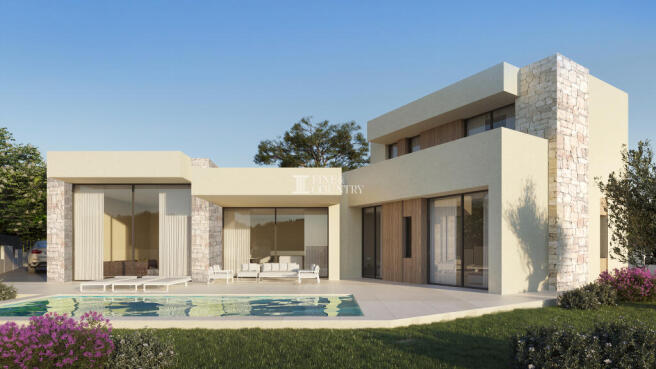
Architecture & Design Contemporary Mediterranean architecture is expressed through an interplay of crisp rendered volumes, extensive glazing, warm timber-effect detailing and substantial areas of natural stone. Rather than presenting as a conventional two-storey villa, the architecture is articulated into different volumes, with much of the property remaining at ground level and the upper floor reserved for the principal bedroom, An individual angular plot and a carefully considered layout that places its principal living spaces, terraces and private swimming pool together on the garden side of the property.
This composition gives the villa a strong architectural identity while retaining a sense of openness around the pool and garden. Full-height glazing is used extensively across the principal living areas, drawing daylight deep into the interior and establishing a direct relationship with the terraces.
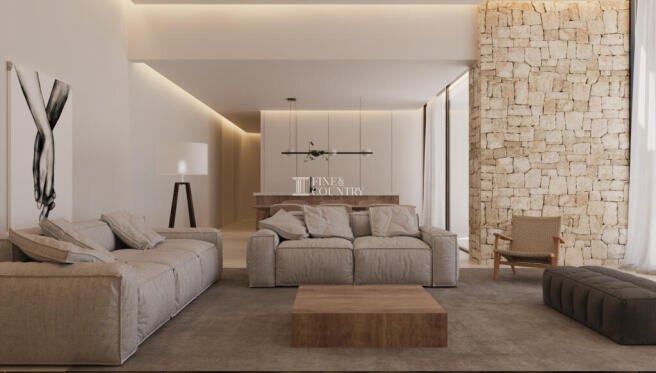
The natural stonework is particularly prominent, appearing both externally and as a feature within the living spaces, bringing texture and a distinctly Mediterranean character to the otherwise clean contemporary palette.
Interior Layout The ground floor provides approximately 145.30 m² of internal accommodation and has been designed with a clear progression from arrival to living space.
A generous entrance vestibule of approximately 8.24 m² leads into the house, with a separate 2.20 m² guest WC conveniently positioned nearby. From here, the layout opens into the principal social spaces.
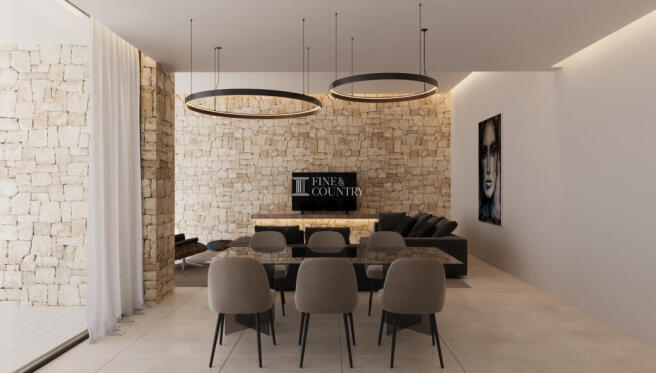
The kitchen and dining area measures approximately 24.60 m² and is arranged around a central island, flowing directly into an impressive 35.17 m² lounge. Together these provide almost 60 m² of interconnected kitchen, dining and living space, with the proportions allowing each area to retain its own identity while remaining visually connected.
The relationship with the exterior is particularly strong. Large glazed openings connect the lounge and dining areas directly with the covered porch and pool terrace, allowing the interior entertaining spaces to continue naturally outside.
Two bedrooms are positioned within a separate ground-floor wing. Bedrooms 1 and 2 each measure approximately 12.93 m² and are served by two bathrooms of approximately 3.88 m² and 4.00 m². Their placement away from the main lounge creates a quieter sleeping zone, while the adjoining circulation incorporates extensive fitted storage.
A separate laundry room of approximately 3.80 m² completes the practical ground-floor accommodation.
The upper level is dedicated entirely to the principal suite, creating a marked sense of privacy. The bedroom itself extends to approximately 21.31 m², complemented by a 5.95 m² bathroom, fitted storage and direct access to its own outdoor space. The plans identify approximately 6.71 m² of covered porch and 14.31 m² of terrace at this level, giving the suite a private exterior retreat removed from the principal entertaining areas below.
Amenities The layout combines generous entertaining space with practical features designed for comfortable everyday living.
There are three bedrooms and three full bathrooms, together with a separate guest WC. The upper-floor principal suite is entirely independent from the two ground-floor bedrooms, an arrangement that works particularly well for owners seeking privacy while retaining comfortable accommodation for family or guests below.
A dedicated 3.80 m² laundry room keeps household functions separate from the open-plan kitchen, while fitted storage is incorporated extensively into the bedroom wing and principal suite.
The site plan also shows private off-road parking for two vehicles positioned at the entrance side of the property, keeping cars separate from the garden and principal pool terrace.
Outdoor Living The outdoor arrangement is one of the strongest elements of the design. Rather than treating the garden as secondary to the house, the principal living spaces are organised around the terrace and swimming pool, creating a natural focal point for day-to-day Mediterranean living.
At ground level, approximately 57.00 m² of open terrace is complemented by a 22.63 m² covered porch. The floor plan clearly defines separate areas for outdoor dining and relaxed lounge seating, providing sheltered and open-air spaces for entertaining throughout the warmer months.
The private swimming pool measures approximately 28.00 m² and sits immediately beyond the principal terrace, surrounded by further garden. Large glazed doors ensure that the lounge and kitchen-dining area remain visually connected with this outdoor environment.
The upper-floor principal suite adds another dimension to the exterior accommodation, with approximately 14.31 m² of private terrace and 6.71 m² of covered porch. This creates a quieter outdoor area reserved for the principal bedroom, distinct from the social spaces around the pool below.
The private plot itself extends to approximately 578.19 m². The plans additionally identify approximately 138.48 m² of common elements, giving a stated total allocation of approximately 716.67 m².
Unique Features The villa's most distinctive feature is the way its accommodation has been divided between the two levels. Rather than placing all bedrooms together upstairs, the design retains two bedrooms on the ground floor while devoting the upper level to a substantial private principal suite.
This provides flexibility as well as privacy. Family members or guests can occupy the ground-floor bedroom wing, while the principal suite enjoys its own level, bathroom and private terrace.
Equally appealing is the scale of the main living environment. Almost 60 m² is devoted to the interconnected lounge, kitchen and dining areas, which in turn flow directly onto more than 79 m² of combined open and covered ground-floor terraces.
The angular configuration of the plot has also been used intelligently. The house follows the geometry of the site while the principal recreational spaces are gathered together on the garden side, with the swimming pool, terraces and landscaping forming a private outdoor setting away from the vehicle parking area.
Valencia, Alicante, Denia, Spain
NEAREST AIRPORTS
Distances are straight line measurements- Alicante(International)54.9 miles
- Valencia(International)55.1 miles
- Ibiza/San José(International)67.7 miles
- Murcia-Corvera(International)98.4 miles
Advice on buying Spanish property
Learn everything you need to know to successfully find and buy a property in Spain.
About Fine and Country Costa Blanca North, Denia
Fine & Country Costa Blanca North Marina de Denia Edificio E, Bajo 2 Darsena de Babor Puerta de Denia 03700 Denia Alicante SpainNotes
This is a property advertisement provided and maintained by Fine and Country Costa Blanca North, Denia (reference 210263_FCD2540C) and does not constitute property particulars. Whilst we require advertisers to act with best practice and provide accurate information, we can only publish advertisements in good faith and have not verified any claims or statements or inspected any of the properties, locations or opportunities promoted. Rightmove does not own or control and is not responsible for the properties, opportunities, website content, products or services provided or promoted by third parties and makes no warranties or representations as to the accuracy, completeness, legality, performance or suitability of any of the foregoing. We therefore accept no liability arising from any reliance made by any reader or person to whom this information is made available to. You must perform your own research and seek independent professional advice before making any decision to purchase or invest in overseas property.