Valencia, Alicante, Denia, Spain

- PROPERTY TYPE
Villa
- BEDROOMS
3
- BATHROOMS
3
- SIZE
2,433 sq ft
226 sq m
Description
Set within an exclusive enclave of just eleven architect-designed residences in Dénia, this exceptional off-plan villa offers the opportunity to create a highly refined Mediterranean home on a generous 700.26 m² plot allocation. With the building licence already in place, the purchaser can choose between Contemporary and Mediterranean design styles, bringing an element of personalisation to a home underpinned by the materials, construction quality and architectural standards already established within the development.
Arranged across two levels, the villa offers approximately 225.67 m² of enclosed accommodation, with three bedrooms, three bathrooms and a guest WC. At its heart is an impressive open-plan living, dining and kitchen environment of approximately 68 m², conceived around expansive glazing and a seamless connection to the terraces, garden and private swimming pool.
The principal living and outdoor areas enjoy an approximate south/south-east aspect, creating a light-filled setting for Mediterranean living. The entire upper floor is dedicated to the principal suite, complete with dressing area, generous ensuite bathroom and a private 28.60 m² terrace.
Ideally positioned for enjoying the Dénia lifestyle, the development combines a peaceful residential setting with convenient access to the beaches, marina, port, restaurants, shops and vibrant and historical town centre.
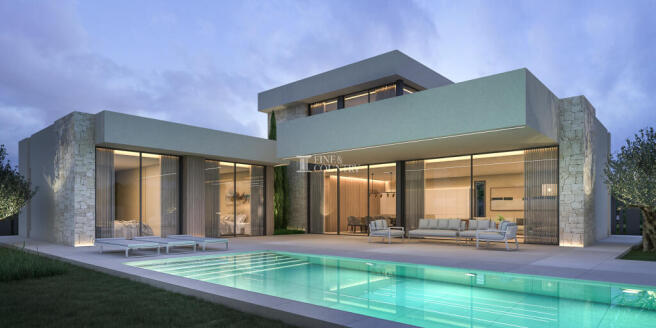
Architecture & Design The villa presents a sophisticated interpretation of contemporary Mediterranean architecture, balancing strong geometric forms and clean horizontal lines with the warmth and texture of natural materials.
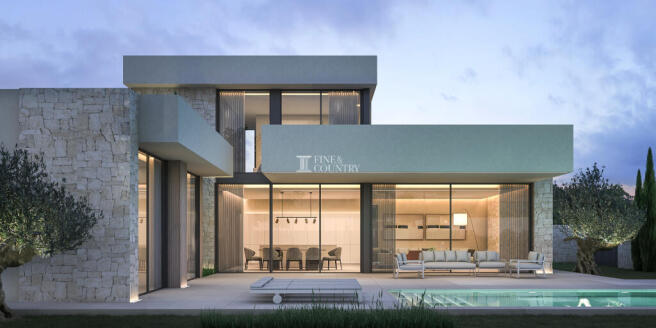
Crisp rendered façades are juxtaposed with substantial stone-clad architectural elements, while deep overhangs frame the elevations and provide shade to the outdoor living areas. Dark-framed floor-to-ceiling glazing introduces a refined contrast and allows the architecture to open almost completely towards the garden, terraces and swimming pool.
The purchaser has the choice of two distinct design directions, Contemporary or Mediterranean, allowing the finished home to reflect individual tastes while retaining the development’s underlying architectural quality and specification.
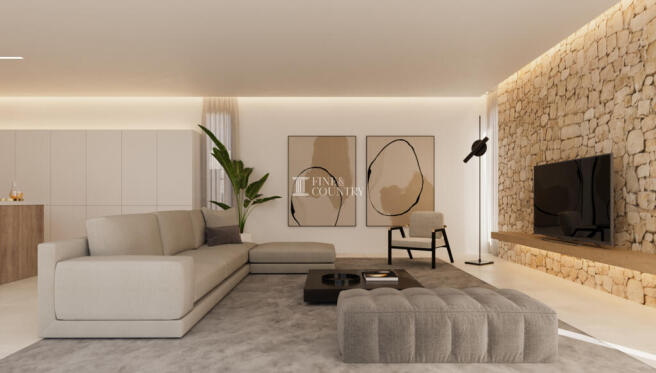
The proposed interiors demonstrate a sophisticated material palette, with natural stone and stone-effect surfaces balanced by warm timber detailing, large-format flooring and discreet architectural lighting. Feature walls and integrated illumination add depth and texture without detracting from the restrained character of the design.
Most importantly, the architecture has been conceived around light and connection. Expansive glazing draws natural light deep into the principal rooms, while the relationship between the interior and exterior allows the house to feel open, calm and intrinsically connected to its Mediterranean surroundings.
Interior Layout The ground floor is centred around an exceptionally generous principal living environment, with a 35.05 m² lounge adjoining a 33.06 m² kitchen and dining area. Together, these spaces create approximately 68 m² dedicated to everyday living, dining and entertaining.
Rather than separating the principal rooms, the architecture allows them to flow naturally into one another. The contemporary kitchen is conceived with sleek cabinetry and a substantial central island, creating both a practical workspace and a sociable focal point from which to remain connected with family and guests.
Extensive glazing opens the living and dining areas towards the covered porch, terraces, garden and pool. This creates an effortless progression from inside to outside and effectively extends the principal living environment during the warmer months.
Two bedrooms are positioned on the ground floor, measuring approximately 16.40 m² and 14.24 m². This level also incorporates two ensuite bathrooms, a separate guest WC, entrance vestibule, dedicated laundry room and useful external storage, providing a carefully considered balance between elegant living and everyday practicality.
An internal staircase leads to an upper floor devoted to the principal suite, creating a private retreat removed from the main household accommodation.
The principal bedroom and dressing accommodation extends to approximately 22.67 m². The sleeping area is complemented by a dedicated dressing zone with fitted wardrobe space, thoughtfully positioned to preserve the clean architectural lines of the bedroom.
The suite continues into a particularly generous 12.97 m² en-suite bathroom and opens directly onto its own 28.60 m² private terrace. This substantial outdoor space becomes a natural extension of the suite, providing a secluded setting for morning coffee, quiet relaxation or evenings beneath the Mediterranean sky.
Amenities Comfort, technology and energy efficiency form an integral part of the development philosophy, with the villa benefiting from the same high standards of construction and specification established throughout this exclusive enclave.
The development specification includes underfloor heating and ducted air conditioning with individual controls, complemented by smart home technology for intuitive modern living.
An aerothermal system and solar energy for hot water contribute to the property’s energy-efficient credentials, combining contemporary comfort with a more sustainable approach to year-round living.
Integrated ambient lighting enhances the architecture and material finishes, while exterior lighting extends the atmosphere into the terraces and landscaped areas after sunset. Pre-installation for telecommunications and television services is also incorporated.
A dedicated 4.16 m² laundry room keeps practical household functions separate from the main kitchen and entertaining areas, while additional storage further enhances the functionality of the home.
The enclosed plot incorporates gated access and private parking for two vehicles, allowing convenient access directly into the property.
Outdoor Living Outdoor living is fundamental to the design, with the principal interior spaces arranged to open towards the garden, terraces and swimming pool.
The ground floor incorporates an expansive 75.25 m² terrace together with a 28.05 m² covered porch, creating a succession of outdoor environments for dining, entertaining, relaxing and sunbathing.
At the heart of these spaces is the 32.20 m² private swimming pool, positioned as a natural focal point within the garden and directly connected with the principal living areas. The relationship between the lounge, kitchen and dining room, covered porch and pool terrace allows everyday life to move effortlessly between inside and outside.
The principal garden, pool and outdoor entertaining areas enjoy an approximate south/south-east aspect, allowing the design to take advantage of abundant Mediterranean light while the covered porch provides a more sheltered environment for alfresco dining and relaxation.
Landscaping surrounds the villa and softens its strong architectural geometry, with Mediterranean planting complementing the natural stone and contemporary rendered elevations.
Above, the principal suite enjoys its own 28.60 m² private terrace, introducing an entirely separate outdoor retreat away from the principal entertaining spaces below.
Unique Features One of the defining qualities of this property is the opportunity to combine the individuality of an off-plan purchase with the reassurance of an established development where completed villas already demonstrate the quality of construction, materials and architectural execution.
The building licence is already in place, while the choice between Contemporary and Mediterranean design styles allows the purchaser to influence the character and atmosphere of the finished home.
The proportions are equally compelling. Approximately 225.67 m² of enclosed accommodation is complemented by extensive ground- and upper-floor terraces, a substantial covered porch and private 32.20 m² swimming pool, all set within a 700.26 m² plot allocation.
The entire upper level being dedicated to the principal suite is another particularly distinctive feature. Its bedroom and dressing accommodation, substantial ensuite bathroom and generous private terrace create a genuine owners’ retreat separated from the guest accommodation below.
The villa’s approximate south/south-east-facing principal garden and pool aspect, combined with extensive floor-to-ceiling glazing, further enhances the relationship between natural light, architecture and outdoor living.
With Dénia’s beaches, yacht marina, port, restaurants, shops and town centre all within easy reach, the property offers an appealing balance between contemporary privacy and the relaxed coastal lifestyle for which this part of the region is renowned.
Valencia, Alicante, Denia, Spain
NEAREST AIRPORTS
Distances are straight line measurements- Alicante(International)54.9 miles
- Valencia(International)55.1 miles
- Ibiza/San José(International)67.7 miles
- Murcia-Corvera(International)98.4 miles
Advice on buying Spanish property
Learn everything you need to know to successfully find and buy a property in Spain.
About Fine and Country Costa Blanca North, Denia
Fine & Country Costa Blanca North Marina de Denia Edificio E, Bajo 2 Darsena de Babor Puerta de Denia 03700 Denia Alicante SpainNotes
This is a property advertisement provided and maintained by Fine and Country Costa Blanca North, Denia (reference 210263_FCD2542C) and does not constitute property particulars. Whilst we require advertisers to act with best practice and provide accurate information, we can only publish advertisements in good faith and have not verified any claims or statements or inspected any of the properties, locations or opportunities promoted. Rightmove does not own or control and is not responsible for the properties, opportunities, website content, products or services provided or promoted by third parties and makes no warranties or representations as to the accuracy, completeness, legality, performance or suitability of any of the foregoing. We therefore accept no liability arising from any reliance made by any reader or person to whom this information is made available to. You must perform your own research and seek independent professional advice before making any decision to purchase or invest in overseas property.