Worden Lane, Leyland, PR25

- PROPERTY TYPE
Detached
- BEDROOMS
6
- BATHROOMS
4
- SIZE
5,137 sq ft
477 sq m
- TENUREDescribes how you own a property. There are different types of tenure - freehold, leasehold, and commonhold.Read more about tenure in our glossary page.
Freehold
Key features
- Georgian-inspired six-bedroom detached home
- Exceptional finish throughout
- Over 5,000 SqFt
- Principal suite with dressing room & luxury en suite
- Prime Leyland location close to Worden Park
- Potential annex suitable for various uses
- Exceptional open-plan kitchen, dining & living space
- Private landscaped rear garden
Description
Built with an appreciation for the proportions and detailing of a Georgian home, yet designed entirely around modern family life, this substantial Leyland residence combines six bedrooms, exceptional entertaining space and a remarkably versatile attached annexe, all within easy reach of Worden Park.
Built by its current owners around 20 years ago, there is a sense of quality here that goes beyond first impressions. Traditional timber sash windows, real stone sills and heads, stone guttering and carefully considered architectural detailing give the house its Georgian character, while inside, intelligent lighting, underfloor heating, high-end bathrooms and an exceptional open-plan kitchen bring the home firmly into the present day.
Perhaps most exciting of all is the flexibility. With its own external entrance, internal connection to the main house, plumbing and generous proportions, the former garage has evolved into a space that could become almost anything its next owners need it to be.
Made to measure
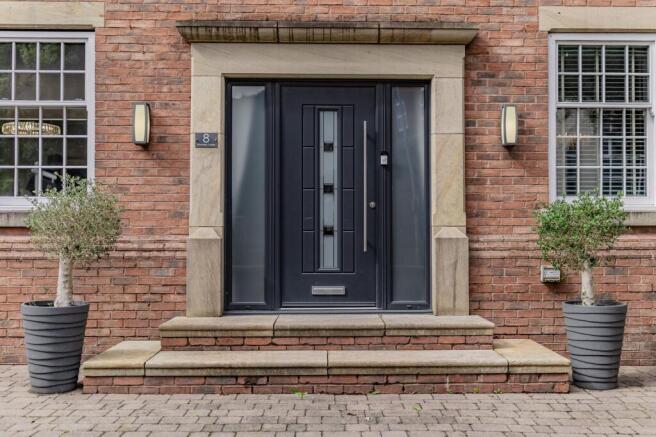
Set back behind gates and a generous driveway, the symmetry of the Georgian-inspired frontage gives the home an immediate presence.
Step inside and the scale continues.
The impressive entrance hall was deliberately designed with the proportions of a traditional period home in mind, with high ceilings, oversized skirting boards, substantial architraves and coving complemented by engineered oak flooring.
Spacious landings continue this sense of proportion upstairs, but despite its size, this is very much a home created to be lived in.
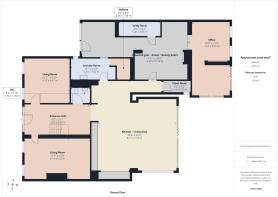
Two reception rooms sit either side of the hallway, offering quieter spaces away from the main family hub. Fitted furniture features extensively throughout the house, both upstairs and down, meaning much of the storage is already taken care of and considerably less furniture is needed to simply move in and make the house your own.
The heart of the home
It is at the rear that the house truly opens up.
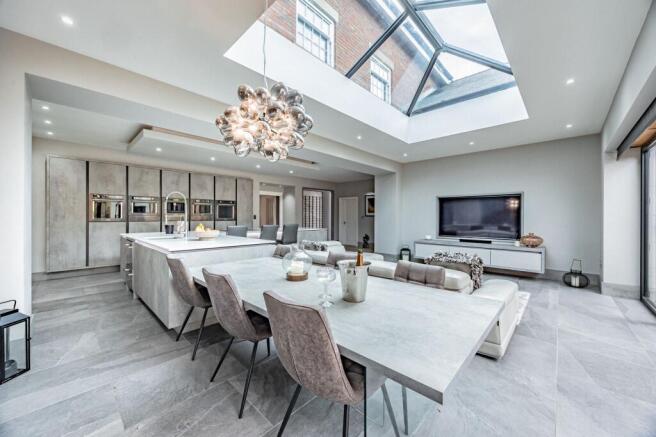
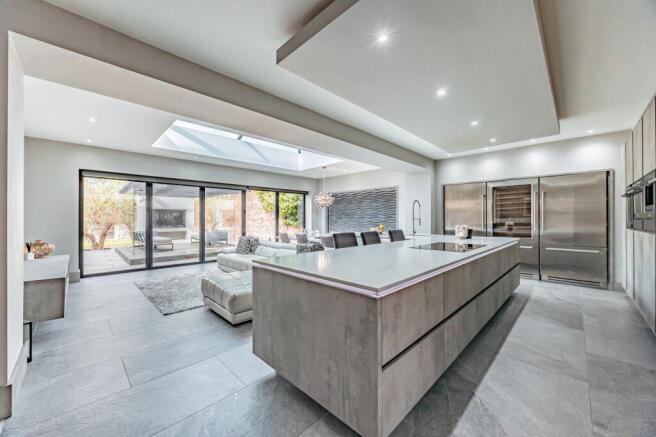
Created for cooking, conversation and entertaining, the kitchen, dining and living space stretches across the rear of the property, with a large roof lantern drawing daylight from above and bifolding doors opening the room directly onto the garden.
The kitchen itself has been finished to an exceptional standard. A substantial central island creates a natural gathering point, complemented by quartz worktops and an extensive collection of integrated KitchenAid appliances.
For keen cooks, there is serious capability here, with multiple ovens and cooking appliances, generous refrigeration, dedicated wine storage and plentiful preparation space. For everyone else, it is simply a fantastic place to get people together.
The kitchen flows effortlessly into dining and living areas, allowing dinner to turn into drinks and summer evenings to spill through the bifolding doors and out into the garden.
Underfloor heating extends throughout the ground floor, while an intelligent lighting system allows the atmosphere to change at the touch of a button, from bright family mornings to softer evening entertaining.
A separate utility and cloakroom provide the practical spaces every large family home needs without interrupting the main living areas.
A home within a home
One of the most interesting parts of this property is also one of its most adaptable.
The substantial attached annexe has its own entrance from the front, alongside access directly into the main house, creating possibilities that extend far beyond simply having another reception room.
With plumbing already present and extensive fitted storage in place, it could be developed into a genuinely independent annexe, potentially incorporating its own kitchen and dining space, living area, bedroom and bathroom.
For multi-generational families, it could allow parents, older children or guests to enjoy independence while remaining connected to the main home.
But that is only one possibility.
Create a substantial home gym or wellness suite. Establish a studio or office away from the distractions of family life. Or take advantage of the separate entrance to run a business from home, with potential for uses such as a beauty or treatment room, hair salon or physiotherapy space, subject of course to any necessary consents.
It is the kind of space that can change as life changes, without requiring the family to change home.
Room for everyone
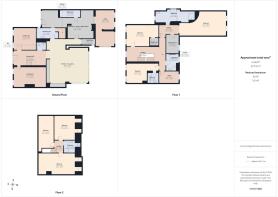
Upstairs, the scale of the ground floor is matched by the bedroom accommodation.
The principal suite is a genuine retreat, combining a substantial bedroom with fitted furniture, a dedicated dressing room and a luxurious en suite bathroom.
Two further bedrooms and office occupy the first floor alongside the family bathroom, including another generous bedroom with its own en suite and plentiful fitted storage.
Continue to the second floor and there is even more flexibility, with three further rooms and a shower room.
With six bedrooms available across the upper floors, there is ample scope for a large or blended family, but equally the freedom to dedicate rooms to working from home, hobbies, guests or even a cinema or games room without compromising the everyday bedroom accommodation.
Throughout, the high standard of finish continues, particularly within the bathrooms, while the amount of integrated furniture and storage makes this an unusually easy large home in which to settle.
Take it outside
Bifolding doors connect the main living space with the private rear garden, where the emphasis once again is on entertaining.
A large porcelain-tiled terrace provides space for outdoor dining before stepping up to a raised decked seating area beneath a contemporary glazed canopy. A feature media wall creates an outdoor focal point, turning the space into somewhere for summer parties, evenings with friends or watching the big game outside.
Established planting softens the space, while the high wall and woodland backdrop create a feeling of privacy and enclosure.
Out and about
Despite the scale and privacy of the home, everyday life is conveniently close at hand.
One of the biggest attractions is nearby Worden Park. Extending across more than 60 hectares, its historic grounds include woodland, meadows, formal gardens, playing fields, a café, children’s playground, miniature railway and hedge maze, providing an exceptional green space virtually on the doorstep.
Leyland town centre provides shops, cafés and everyday amenities, while Leyland railway station offers another option for commuters. Road connections are also a major advantage, with the wider motorway network making Preston, Chorley, Manchester and destinations across the North West readily accessible.
For a home of this scale, however, it is perhaps the combination that makes it special: Georgian-inspired architecture without the compromises of an old house; contemporary technology without losing character; six bedrooms without sacrificing entertaining space; and an annexe capable of adapting to whatever its next owners need it to become.
EPC Rating: C
- COUNCIL TAXA payment made to your local authority in order to pay for local services like schools, libraries, and refuse collection. The amount you pay depends on the value of the property.Read more about council Tax in our glossary page.
- Band: G
- PARKINGDetails of how and where vehicles can be parked, and any associated costs.Read more about parking in our glossary page.
- Yes
- GARDENA property has access to an outdoor space, which could be private or shared.
- Private garden
- ACCESSIBILITYHow a property has been adapted to meet the needs of vulnerable or disabled individuals.Read more about accessibility in our glossary page.
- Ask agent

Add an important place to see how long it'd take to get there from our property listings.
__mins driving to your place
Affordability



Notes
Staying secure when looking for property
Ensure you're up to date with our latest advice on how to avoid fraud or scams when looking for property online.
Visit our security centre to find out moreDisclaimer - Property reference 8b2fe1d3-cde7-4707-9e55-30275ffe3180. The information displayed about this property comprises a property advertisement. Rightmove.co.uk makes no warranty as to the accuracy or completeness of the advertisement or any linked or associated information, and Rightmove has no control over the content. This property advertisement does not constitute property particulars. The information is provided and maintained by Moving Works, Longton. Please contact the selling agent or developer directly to obtain any information which may be available under the terms of The Energy Performance of Buildings (Certificates and Inspections) (England and Wales) Regulations 2007 or the Home Report if in relation to a residential property in Scotland.
*This is the average speed from the provider with the fastest broadband package available at this postcode. The average speed displayed is based on the download speeds of at least 50% of customers at peak time (8pm to 10pm). Fibre/cable services at the postcode are subject to availability and may differ between properties within a postcode. Speeds can be affected by a range of technical and environmental factors. The speed at the property may be lower than that listed above. You can check the estimated speed and confirm availability to a property prior to purchasing on the broadband provider's website. Providers may increase charges. The information is provided and maintained by Decision Technologies Limited. **This is indicative only and based on a 2-person household with multiple devices and simultaneous usage. Broadband performance is affected by multiple factors including number of occupants and devices, simultaneous usage, router range etc. For more information speak to your broadband provider.