9 Grassholme Way, Startforth, DL12 9BU

- PROPERTY TYPE
Semi-Detached
- BEDROOMS
3
- BATHROOMS
2
- SIZE
Ask agent
- TENUREDescribes how you own a property. There are different types of tenure - freehold, leasehold, and commonhold.Read more about tenure in our glossary page.
Freehold
Key features
- No Onward Chain
- Off Street Parking
- Enclosed Rear Garden
- Thoughtfully Designed Layout
- Energy Efficient -EPC rating B
- Convenient Location
Description
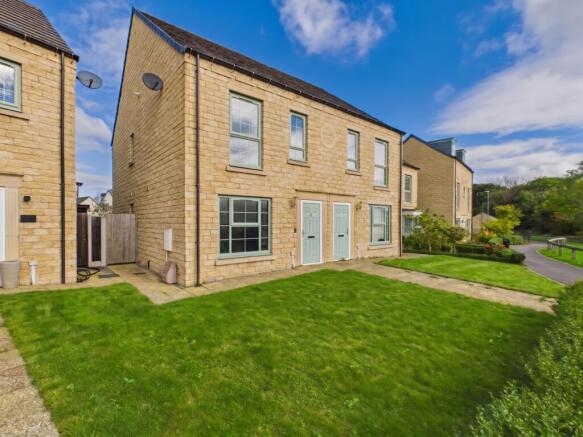
Boasting an attractive stone facade, this stylish three-bedroom home delivers a superb standard of modern living across a thoughtfully designed layout. The property provides bright, well-proportioned accommodation that will appeal to a wide variety of buyers. Complete with a private, enclosed rear garden and the distinct advantage of dedicated rear parking, it offers an ideal blend of everyday comfort and convenience.
Ground Floor
Entrance Hallway: The bright, welcoming entrance sets a practical tone for the home, featuring durable wood-effect flooring, understairs storage, and housing the staircase to the first floor.
Cloakroom/WC: A highly convenient addition to the ground floor, the WC is easily accessible directly from the main hallway.
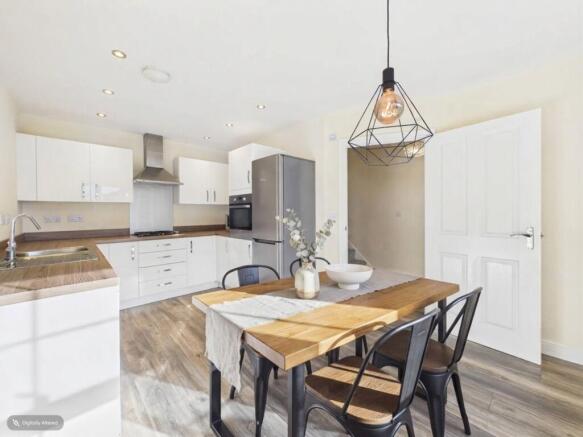
Kitchen Diner: Situated at the front of the home, this bright and inviting culinary space is flooded with natural light from a generous window. Designed for both daily life and effortless entertaining, it boasts sleek white base and wall cabinetry paired with stylish contrasting wood-effect countertops and a classic stainless steel sink. The kitchen comes fully equipped with a seamless integrated oven, hob, and overhead extractor, leaving ample dedicated space for a family dining table. *Room virtually staged.
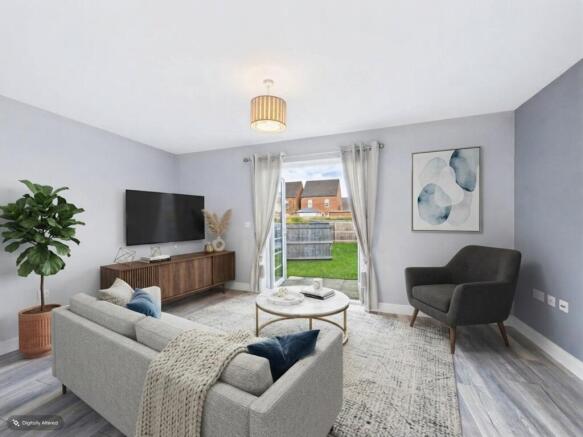
Lounge: Spanning the entire width of the home, this impressive reception room offers generous proportions and exceptional versatility for any seating or entertainment layout. Wood-effect flooring flows throughout, while elegant French doors open directly onto the paved patio and garden, flooding the space with natural light and offering a seamless indoor-outdoor transition perfect for hosting or everyday relaxation. *Room virtually staged.
First Floor
Master Bedroom & En-Suite: A wonderfully spacious master suite designed for relaxation, featuring convenient built-in wardrobes and the luxury of its own private en-suite bathroom. * Room virtually staged.
Bedroom 2: A light-filled and spacious double bedroom situated at the front of the home, offering a comfortable and welcoming retreat ideal for family members or guests. *Room virtually staged
Bedroom 3: This adaptable room offers flexibility to suit your lifestyle, perfectly sized as a single bedroom, nursery, dedicated home office, or custom dressing room. *Room virtually staged
Family Bathroom: Impeccably finished with partial wall tiling, this room features a white suite comprising a panelled bath with a wall-mounted shower attachment, a pedestal wash hand basin, and a WC, completed by a chrome heated towel rail.
Exterior & Parking
Set nicely back from the pavement behind a charming front lawn and paved pathway, the property features a fully enclosed, private rear garden. Designed for low maintenance and outdoor enjoyment, it boasts a generous lawn and a paved patio directly accessible off the lounge, ideal for alfresco dining and relaxation. At the rear, a wooden gate provides convenient access to the dedicated private parking space, ensuring effortless day-to-day convenience.
Location & Connectivity
Local Lifestyle, Amenities & Education: Situated in the desirable village of Startforth, the property enjoys a balance of peaceful countryside living just a short distance from the historic market town of Barnard Castle. Residents benefit from a vibrant high street filled with independent shops, cafes, and traditional pubs, alongside cultural landmarks like The Bowes Museum. The area is also highly regarded for its educational provision, offering excellent options in both primary and secondary settings.
Transport Links: The location enjoys excellent accessibility. The nearby A66 provides convenient connections to Darlington, Durham, Newcastle, and Cumbria. For public transport, local bus routes serve Startforth, while Darlington railway station offers direct services via the East Coast Main Line to London, York, Newcastle, and Edinburgh.
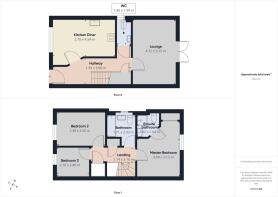
Entrance Hall
5.66m x 1.93m - 18'7" x 6'4"
Kitchen Diner
4.54m x 2.7m - 14'11" x 8'10"
WC
1.86m x 1.04m - 6'1" x 3'5"
Lounge
4.72m x 3.15m - 15'6" x 10'4"
Master Bedroom
3.99m x 3.13m - 13'1" x 10'3"
Ensuite Bathroom
1.64m x 1.62m - 5'5" x 5'4"
Bedroom 2
3.5m x 2.49m - 11'6" x 8'2"
Bedroom 3
2.4m x 2.16m - 7'10" x 7'1"
Bathroom
2.03m x 1.71m - 6'8" x 5'7"
Landing
3.16m x 1.14m - 10'4" x 3'9"
Front Garden
Rear Garden
Driveway
- COUNCIL TAXA payment made to your local authority in order to pay for local services like schools, libraries, and refuse collection. The amount you pay depends on the value of the property.Read more about council Tax in our glossary page.
- Band: C
- PARKINGDetails of how and where vehicles can be parked, and any associated costs.Read more about parking in our glossary page.
- Yes
- GARDENA property has access to an outdoor space, which could be private or shared.
- Yes
- ACCESSIBILITYHow a property has been adapted to meet the needs of vulnerable or disabled individuals.Read more about accessibility in our glossary page.
- Ask agent
9 Grassholme Way, Startforth, DL12 9BU

Add an important place to see how long it'd take to get there from our property listings.
__mins driving to your place
Affordability
About EweMove, Covering North East England
Cavendish House Littlewood Drive, West 26 Industrial Estate, Cleckheaton, BD19 4TE
Notes
Staying secure when looking for property
Ensure you're up to date with our latest advice on how to avoid fraud or scams when looking for property online.
Visit our security centre to find out moreDisclaimer - Property reference 10849740. The information displayed about this property comprises a property advertisement. Rightmove.co.uk makes no warranty as to the accuracy or completeness of the advertisement or any linked or associated information, and Rightmove has no control over the content. This property advertisement does not constitute property particulars. The information is provided and maintained by EweMove, Covering North East England. Please contact the selling agent or developer directly to obtain any information which may be available under the terms of The Energy Performance of Buildings (Certificates and Inspections) (England and Wales) Regulations 2007 or the Home Report if in relation to a residential property in Scotland.
*This is the average speed from the provider with the fastest broadband package available at this postcode. The average speed displayed is based on the download speeds of at least 50% of customers at peak time (8pm to 10pm). Fibre/cable services at the postcode are subject to availability and may differ between properties within a postcode. Speeds can be affected by a range of technical and environmental factors. The speed at the property may be lower than that listed above. You can check the estimated speed and confirm availability to a property prior to purchasing on the broadband provider's website. Providers may increase charges. The information is provided and maintained by Decision Technologies Limited. **This is indicative only and based on a 2-person household with multiple devices and simultaneous usage. Broadband performance is affected by multiple factors including number of occupants and devices, simultaneous usage, router range etc. For more information speak to your broadband provider.