
Newick Lane, Heathfield, East Sussex, TN21

- PROPERTY TYPE
Detached
- BEDROOMS
5
- BATHROOMS
3
- SIZE
2,389-2,690 sq ft
222-250 sq m
- TENUREDescribes how you own a property. There are different types of tenure - freehold, leasehold, and commonhold.Read more about tenure in our glossary page.
Freehold
Description
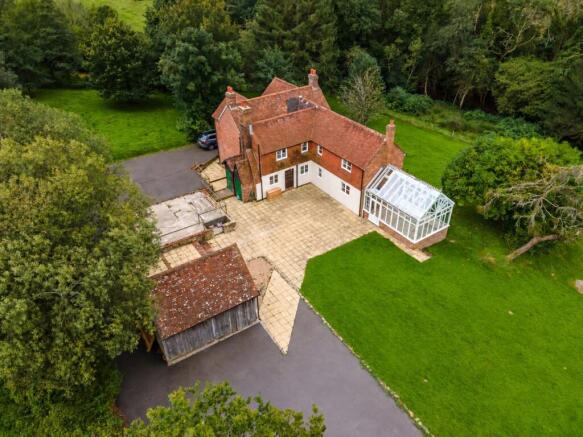
• Requiring renovation and located in a wonderful rural location with far reaching views, this large 5 bedroomed character cottage, is an opportunity not to miss, either as a refurbishment project or a new build opportunity
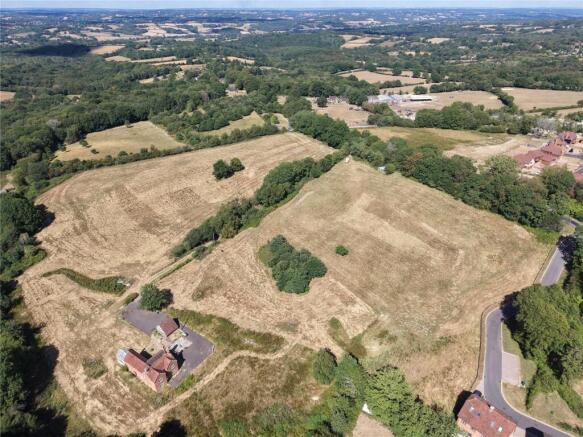
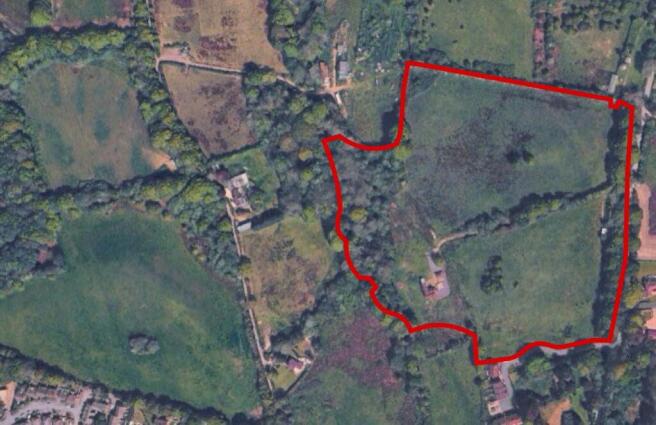
• Set within its own private grounds of circa 17.77 acres (to be verified)
• Potential for the main property to also be replaced with a new bespoke property subject to planning for a grand design residence, as the property is not listed
• Set down its own long private drive leading off from Newick Lane between Heathfield and Mayfield
• Detached garage building
• Detached old barn building to one of the top fields with separate access
• Potential for planning to be granted for a 4,500 square foot agricultural building as per guidance from our in-house planning department advice under a predetermination process
• Opportunity to buy as a whole and then sell off in smaller lots later if required
DESCRIPTION: A wonderfully located 5 bed detached cottage requiring a large amount of refurbishment, but at the same time commanding fabulous far reaching rural views and also benefiting from being set within its own circa 17.7 acres of grazing land and being set at the end of its own long private drive.
The property also has a detached barn located to the top of one of its fields near the Newick Lane and has its own separate gated access from the main road.
The other large fields also would allow for a planning application on permitted development for a 4,500 square foot barn possibly.
The main house is NOT GRADE LISTED, so is easily open for alteration and improvement or even replacement, as currently, although a generous sized detached 5 bedroomed cottage, it requires a fair amount of refurbishment and repair.
This land and house could become a wonderful grand design project due to its amazing rural setting, that is located between Mayfield and Heathfield, set off Newick Lane.
LOCATION: Set off Newick Lane, which is a country lane that runs between Heathfield and Mayfield, this charming 5 bed detached character cottage currently needing considerable repair and refurbishment, is also set within its own land of circa 17.7 acres and situated at the end of its own private lane.
Heathfield town is within a healthy walk, and Mayfield village is within a short drive. Both Heathfield and Mayfield have exciting and varied facilities for shopping, eating and leisure.
Commuting for London is extremely easy from this property’s location, with both Stonegate mainline station and Etchingham mainline train station within approximately a 15 minute drive.
There is also an abundance of choice for educational needs, with excellent Private and state schooling available within the general locality. These include Mayfield School for Girls, Bede’s, Battle Abbey and Skippers Hill, as well as Heathfield.
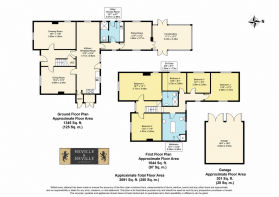
ACCOMMODATION FOR MAIN HOUSE (requiring considerable repair and refurbishment): From the extensive driveway and parking areas you can approach the main entrance of the farmhouse and the door to the main reception hall.
MAIN RECEPTION HALL: With radiator, old cottage doors leading off to drawing room, dining room and kitchen / breakfast room, as well as a character staircase leading off to the first-floor landing,
DRAWING ROOM: A double aspect room with fireplace, radiator, and windows with aspect to rear and side garden areas and beyond of fields and woodland.
DINING ROOM: With a feature fireplace, radiator and window overlooking surrounding garden and fields beyond and door leading to kitchen / breakfast room.
KITCHEN / BREAKFAST ROOM: A double aspect room with a fabulous character feel and styling. Comprising of bespoke wooden cupboard and base units with work surfaces over, a fitted AGA range, fitted butlers sink, high beamed ceilings, red brick floor, windows with aspect of rear garden and windows to the front gardens and views beyond, door to walk in storeroom, door to outside front sun terrace. Door to inner hallway leading to cloakroom, utility room, sitting room and conservatory.
UTILITY ROOM: With fitted units and spaces for appliances, window with aspect to rear garden. Doors leading to outside rear gardens and further door to cloakroom and downstairs shower room.
CLOAKROOM / DOWNSTAIRS SHOWER ROOM: With W,C. shower and window.
SITTING ROOM: A double aspect room with radiator and windows overlooking the rear gardens and front area and sun terrace.
CONSERVATORY: With a wonderful aspect of the surrounding gardens and views beyond, as well as twin double doors opening to both the front and rear.
FIRST FLOOR ACCOMMODATION: Character staircase leading off from the main reception hall to the first-floor landing with doors to bedrooms 1, 2, 3, 4, 5 as well as the family bathroom.
BEDROOM ONE WITH ENSUITE SHOWER ROOM: A double sized room with radiator and windows overlooking gardens and door to ensuite shower room.
ENSUITE SHOWE ROOM TO BEDROOM ONE: Comprising of shower, W.C., wash basin and radiator.
BEDROOM TWO: A double sized room with radiator and window with aspect over gardens and views beyond of the countryside.
BEDROOM THREE: A double sized double aspect room with radiator and windows enjoying aspects of the surrounding gardens and countryside.
BEDROOM FOUR: A double sized room with radiator, window overlooking the gardens and countryside beyond.
BEDROOM FIVE: A double sized room with radiator and window overlooking the garden and countryside beyond.
FAMILY BATHROOM: With a feature bath, heated towel rail / radiator, W.C., wash basin and window overlooking the garden and countryside.
OUTSIDE: Detached double sized heritage style garage, 17.7 acres (to be verified), a detached barn to the top of the field on the right with a gated entrance off Newick Lane
DRIVEWAY: The property benefits from its own long private lane which leads off Newick Lane. As you pass though the lower entrance at the end of the private lane, there is an extensive tarmac parking area and driveway with gardens above and beyond, as well as wonderful views.
GARDENS: The property has mainly lawned areas encompassing the main farmhouse with a brook below to the far boundary that then leads into a wooded area that runs parallel with the further lawned gardens and grass paddock.
Below the gardens and grass paddock and within the wooded areas, there are ponds and areas suitable for a fishing lake to be created subject to planning.
The 17 acres of grazing fields above are large enough for agricultural buildings to be built subject to planning, or even stabling for equine use.
AGENTS NOTE: Please note that these details have been prepared as a general guide and do not form part of a contract. We have not carried out a detailed survey, nor tested the services, appliances and specific fittings. Room sizes are approximate and should not be relied upon. Any verbal statements or information given about this property, again, should not be relied on and should not form part of a contract or agreement to purchase.
- COUNCIL TAXA payment made to your local authority in order to pay for local services like schools, libraries, and refuse collection. The amount you pay depends on the value of the property.Read more about council Tax in our glossary page.
- Band: TBC
- PARKINGDetails of how and where vehicles can be parked, and any associated costs.Read more about parking in our glossary page.
- Yes
- GARDENA property has access to an outdoor space, which could be private or shared.
- Yes
- ACCESSIBILITYHow a property has been adapted to meet the needs of vulnerable or disabled individuals.Read more about accessibility in our glossary page.
- Ask agent

Add an important place to see how long it'd take to get there from our property listings.
__mins driving to your place
Affordability

About Neville & Neville Estate Agents, Cowbeech
Forge Meadow Hammer Lane, Cowbeech, BN27 4JL

Notes
Staying secure when looking for property
Ensure you're up to date with our latest advice on how to avoid fraud or scams when looking for property online.
Visit our security centre to find out moreDisclaimer - Property reference FAN260113. The information displayed about this property comprises a property advertisement. Rightmove.co.uk makes no warranty as to the accuracy or completeness of the advertisement or any linked or associated information, and Rightmove has no control over the content. This property advertisement does not constitute property particulars. The information is provided and maintained by Neville & Neville Estate Agents, Cowbeech. Please contact the selling agent or developer directly to obtain any information which may be available under the terms of The Energy Performance of Buildings (Certificates and Inspections) (England and Wales) Regulations 2007 or the Home Report if in relation to a residential property in Scotland.
*This is the average speed from the provider with the fastest broadband package available at this postcode. The average speed displayed is based on the download speeds of at least 50% of customers at peak time (8pm to 10pm). Fibre/cable services at the postcode are subject to availability and may differ between properties within a postcode. Speeds can be affected by a range of technical and environmental factors. The speed at the property may be lower than that listed above. You can check the estimated speed and confirm availability to a property prior to purchasing on the broadband provider's website. Providers may increase charges. The information is provided and maintained by Decision Technologies Limited. **This is indicative only and based on a 2-person household with multiple devices and simultaneous usage. Broadband performance is affected by multiple factors including number of occupants and devices, simultaneous usage, router range etc. For more information speak to your broadband provider.