Tan House Lane, Ackworth, Pontefract, West Yorkshire

- PROPERTY TYPE
Semi-Detached
- BEDROOMS
3
- BATHROOMS
1
- SIZE
807 sq ft
75 sq m
- TENUREDescribes how you own a property. There are different types of tenure - freehold, leasehold, and commonhold.Read more about tenure in our glossary page.
Freehold
Key features
- 🏡 Extended three bedroom semi-detached home
- Stylish contemporary interior throughout
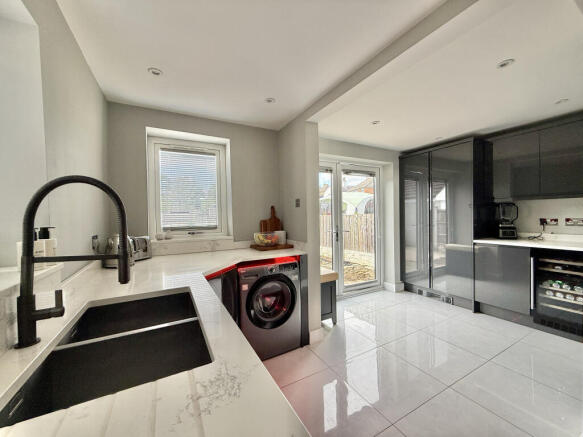
- 🍷 Impressive extended kitchen with quartz worktops, integrated appliances & wine cooler
- 🔥 Living room with feature panelled media wall & decorative electric fire
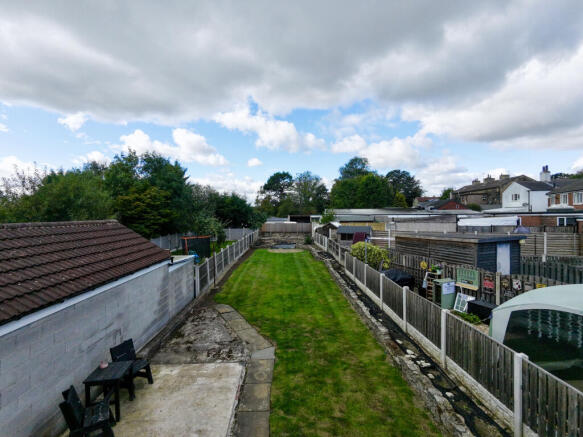
- 🌳 Particularly generous rear garden with extensive lawn
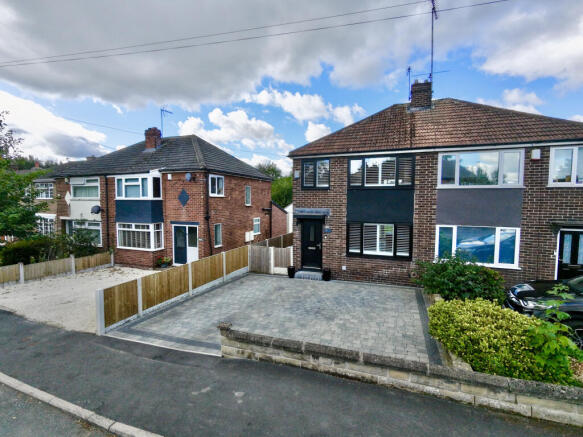
- 🚗 Extensive block-paved driveway providing ample off-street parking
Description
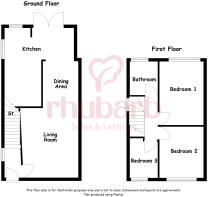
The ground floor has a smart contemporary finish, with a living room featuring a panelled media wall, dining area with built-in breakfast seating and an extended kitchen with quartz work surfaces, integrated appliances, wine cooler and walk-in pantry. Upstairs are three bedrooms and a modern house bathroom, with fitted storage to bedroom two and a fitted home-office setup in bedroom three.
Outside, there’s an extensive block-paved driveway providing ample off-street parking, while to the rear is a particularly long garden with seating area and generous lawn.
Set in Ackworth, the property is well placed for local shops, schools and everyday amenities, along with road links towards Pontefract, Wakefield and the wider A1(M) and M62 network.
All descriptions, measurements, floor plans, and photographs are provided for guidance only and are intended to give a fair overall description of the property.
Whilst Rhubarb Sales & Lettings Limited makes reasonable efforts to ensure that the information provided is accurate and not misleading, it has not been independently verified and should not be relied upon as statements of fact.
Prospective buyers or tenants are advised to satisfy themselves as to the accuracy and completeness of all information, including any material information, by inspection or through their own professional advisers.
No representation or warranty is made or given in respect of the condition of the property, the working order of services, appliances, or fittings, or the legal title or tenure. These matters should be verified by the buyer’s or tenant’s solicitor or other suitably qualified professional.
All properties are offered subject to contract and availability. Details may be subject to change, and interested parties should ensure they obtain the most up-to-date information prior to making any decisions or commitments.
Where an offer is accepted by the seller, an Anti-Money Laundering (AML) compliance fee of £25.00 plus VAT (£30.00 per relevant individual) will be payable prior to the commencement of the conveyancing process.
This fee covers the cost of carrying out mandatory AML identity verification checks and associated administrative processes. These checks are a legal requirement under the Money Laundering, Terrorist Financing and Transfer of Funds (Information on the Payer) Regulations 2017.
For the purposes of AML compliance, “relevant individuals” include purchasers and any third parties involved in funding the transaction, including individuals gifting funds towards the purchase price (where applicable).
This fee is payable per individual requiring verification and is not a deposit and does not form part of the purchase price.
The AML compliance fee is payable for the processing and completion of mandatory checks and is non-refundable once verification work has commenced, except where we are unable to complete the checks or where a refund is required by law or the rules of the relevant redress scheme.
Full details of this charge are made available in advance of any commitment to proceed.
Rhubarb Sales & Lettings Limited is a member of the government-approved Client Money Protection (CMP) Scheme provided by Propertymark, Scheme Reference: C0139883.
We are a member of the Property Redress Scheme.
Company VAT Number: .
Details of our Client Money Protection and redress scheme membership are available upon request.
Entrance Hall
A smart start to the house, entered through a composite entrance door with frosted double glazed panelled insert. Finished with a fully tiled floor, column-style radiator, spotlighting and a frosted UPVC double glazed window to the side. A staircase rises to the first floor, while engineered oak glazed doors lead through to the living room.
Living Room
4.32m x 3.6m
4.32m x 3.60m max
A contemporary living space with a feature panelled media wall taking centre stage, incorporating a decorative electric fire with log and flame effect. Large-format tiled flooring runs through towards the dining area, complemented by spotlights and a column-style radiator. A UPVC double glazed window to the front with fitted shutters provides plenty of natural light, while the open layout connects naturally with the dining area beyond.
Dining Area
2.81m x 2.19m
Sitting neatly between the living room and kitchen, the dining area keeps the ground floor feeling connected. Built-in breakfast seating incorporates useful base storage and a quartz work surface – somewhere for breakfast, a coffee or the inevitable kitchen catch-up. Finished with tiled flooring and spotlights, with an opening leading directly into the kitchen.
Kitchen
5.25m x 2.17m
5.25m x 2.17m plus 2.41m x 2.18m
Forming part of the extended ground-floor accommodation, this is a kitchen with both looks and practicality covered. Gloss grey cabinetry provides a generous range of wall and base storage, paired with quartz work surfaces and matching quartz upstands/splashbacks.
Integrated appliances include a Zanussi oven, Zanussi combination microwave/oven, Zanussi ceramic hob with canopy extractor, fridge freezer and dishwasher, alongside a wine cooler and space and plumbing for a washing machine. There’s also a walk-in pantry, recessed stainless steel double sink, plinth heater and spotlights.
Large-format tiled flooring continues throughout, while UPVC double glazed windows to the side and rear bring in natural light and UPVC double glazed French doors provide direct access onto the rear garden.
First Floor Landing
The landing provides access to all three bedrooms and the house bathroom via engineered oak doors. An engineered oak banister with glazed insert gives the staircase a smart contemporary finish, alongside a frosted UPVC double glazed window to the side and loft access point.
House Bathroom
2.09m x 1.7m
A smart three-piece bathroom finished with fully tiled walls and floor. The fitted vanity arrangement incorporates a concealed-cistern WC and wash basin with mixer tap, alongside a panelled bath with thermostatic shower, waterfall-style head and monochrome framed shower screen.
Spotlights, a column-style radiator and frosted UPVC double glazed window to the rear complete the room.
Bedroom One
3.83m x 2.73m
A well-proportioned main bedroom with a clean, contemporary finish, spotlights and a column-style radiator. A UPVC double glazed window to the rear overlooks the garden.
Bedroom Two
3.18m x 2.71m
Storage certainly isn’t an afterthought here. The room features an extensive range of fitted open wardrobe storage incorporating hanging rails, shelving and drawers. There are spotlights, a central heating radiator and a UPVC double glazed window to the front with fitted shutters.
Bedroom Three
2.29m x 1.74m
Currently arranged as a home office and making particularly good use of its footprint, with a fitted double desk area and cupboard storage. Spotlights and a UPVC double glazed window to the front with fitted shutters complete the room.
The space remains the third bedroom, with its current setup providing a ready-made option for anyone needing somewhere to work from home.
Outside
To the front, an extensive block-paved driveway provides ample off-street parking, with gated access continuing down the side of the property.
The rear garden is a real feature of the house – and there’s certainly no shortage of it. A paved and hardstanding seating area sits immediately behind the property before opening onto a particularly long lawn, with borders running along either side.
It’s a generous outdoor space with plenty of room for seating, entertaining, children’s play or simply enjoying a garden that gives you considerably more than a token patch of grass.
- COUNCIL TAXA payment made to your local authority in order to pay for local services like schools, libraries, and refuse collection. The amount you pay depends on the value of the property.Read more about council Tax in our glossary page.
- Ask agent
- PARKINGDetails of how and where vehicles can be parked, and any associated costs.Read more about parking in our glossary page.
- Yes
- GARDENA property has access to an outdoor space, which could be private or shared.
- Yes
- ACCESSIBILITYHow a property has been adapted to meet the needs of vulnerable or disabled individuals.Read more about accessibility in our glossary page.
- Ask agent

Add an important place to see how long it'd take to get there from our property listings.
__mins driving to your place
Affordability
About Rhubarb Sales & Lettings, Covering Wakefield and surrounding areas
Wakefield

Notes
Staying secure when looking for property
Ensure you're up to date with our latest advice on how to avoid fraud or scams when looking for property online.
Visit our security centre to find out moreDisclaimer - Property reference CBR-31029746. The information displayed about this property comprises a property advertisement. Rightmove.co.uk makes no warranty as to the accuracy or completeness of the advertisement or any linked or associated information, and Rightmove has no control over the content. This property advertisement does not constitute property particulars. The information is provided and maintained by Rhubarb Sales & Lettings, Covering Wakefield and surrounding areas. Please contact the selling agent or developer directly to obtain any information which may be available under the terms of The Energy Performance of Buildings (Certificates and Inspections) (England and Wales) Regulations 2007 or the Home Report if in relation to a residential property in Scotland.
*This is the average speed from the provider with the fastest broadband package available at this postcode. The average speed displayed is based on the download speeds of at least 50% of customers at peak time (8pm to 10pm). Fibre/cable services at the postcode are subject to availability and may differ between properties within a postcode. Speeds can be affected by a range of technical and environmental factors. The speed at the property may be lower than that listed above. You can check the estimated speed and confirm availability to a property prior to purchasing on the broadband provider's website. Providers may increase charges. The information is provided and maintained by Decision Technologies Limited. **This is indicative only and based on a 2-person household with multiple devices and simultaneous usage. Broadband performance is affected by multiple factors including number of occupants and devices, simultaneous usage, router range etc. For more information speak to your broadband provider.