Vastre Industrial Estate, Newtown
Business rates & charges may apply

- SIZE
Ask agent
- SECTOR
Warehouse to lease
Lease details
- Lease available date:
- Ask agent
Key features
- Forming part of an established commercial estate in Newtown
- Total Gross Internal Floor Area of approximately 3,135 ft sq (291.22 m sq)
- Suitable for a variety of commercial uses
Description
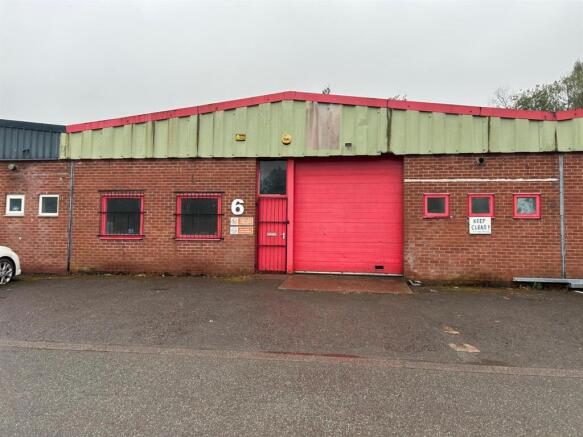
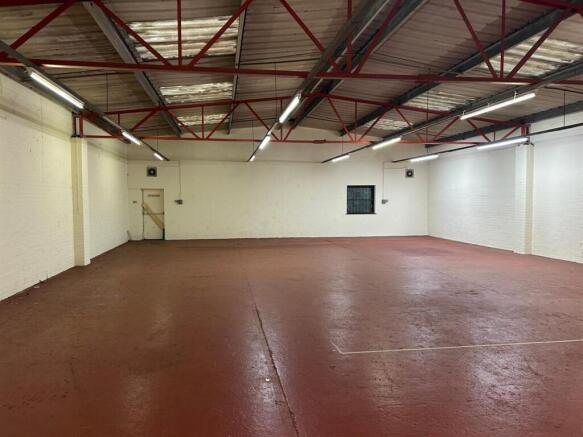
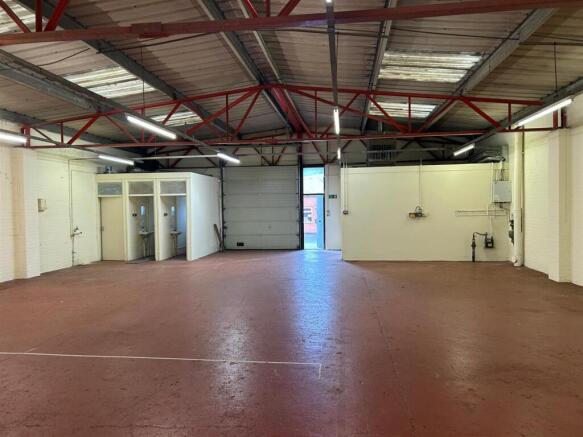
Description - The property comprises of a mid of terraced unit with a Total Gross Internal Floor Area of approximately 3,135 ft sq (291.24 m sq). The unit is arranged to provide a workshop/warehouse area and welfare facilities. The unit has an eaves height of approximately 3.916 metres and has an up and over door with a width of approximately 2.837 metres.
The unit is of traditional construction and benefits from car parking and servicing to the front of the unit.
Location - The property forms part of a cul de sac of commercial units forming part of Vastre Industrial Estate, which is one of the premier commercial estates serving the town of Newtown. The property is located within proximity of all local amenities. The property is located approximately 0.5 miles from Newtown town centre. The surrounding occupiers include Steel Formers, Grants and Dyke Engineering.
Newtown (Welsh: Y Drenewydd) is a town in Powys, Wales. It lies on the River Severn in the community of Newtown and Llanllwchaiarn, within the historic boundaries of Montgomeryshire. It was designated a new town in 1967 and saw population growth as firms settled, changing its market town character. Its 2001 population of 10,780 rose to 11,357 in the 2011 census, and rose again to 11,362 in the 2021 census.
Accommodation - (All measurements are approximate)
Warehouse/workshop
Toilets
Office
Total Gross Internal Floor Area of approximately 3,135 ft sq (291.24 m sq)
Outside
Car parking
Rent - £20,000 (Twenty thousand pounds) per annum (exclusive) to be paid monthly in advance by standing order.
Tenure - The property is offered to let on a Tenants Full Repairing and Insuring Basis for a length of term by negotiation and subject to service charge provisions for the maintenance of the communal areas.
Rateable Value - Current rateable value (1 April 2026 to present) - £11,500
Epc - Current Rating - D (96)
Vat - The property is understood to be elected for VAT. Therefore VAT will be payable on the rent.
Legal Costs - Each party is to be responsible for their own legal costs in respect of the sale of the property.
Services - (Not tested at the time of inspection)
Prospective tenants to rely on their own enquiries.
The property is understood to benefit from mains electricity, water and mains drainage.
Planning - The property is understood to benefit from planning consent within Use Class B of the Use Classes Order 1987.
Local Authority - Powys County Hall, Spa Road East, Llandrindod Wells, LD1 5LG
Brochures
Vastre Industrial Estate, Newtown

NEAREST STATIONS
Distances are straight line measurements from the centre of the postcode- Newtown Station0.5 miles
About Halls Commercial, Shrewsbury
Bowmen Way, Battlefield, Shrewsbury, SY4 3DR


Notes
Disclaimer - Property reference 34939608. The information displayed about this property comprises a property advertisement. Rightmove.co.uk makes no warranty as to the accuracy or completeness of the advertisement or any linked or associated information, and Rightmove has no control over the content. This property advertisement does not constitute property particulars. The information is provided and maintained by Halls Commercial, Shrewsbury. Please contact the selling agent or developer directly to obtain any information which may be available under the terms of The Energy Performance of Buildings (Certificates and Inspections) (England and Wales) Regulations 2007 or the Home Report if in relation to a residential property in Scotland.