Harebell Close, Wynyard, Billingham

- PROPERTY TYPE
Detached
- BEDROOMS
4
- BATHROOMS
4
- SIZE
2,195 sq ft
204 sq m
- TENUREDescribes how you own a property. There are different types of tenure - freehold, leasehold, and commonhold.Read more about tenure in our glossary page.
Freehold
Key features
- Exceptional Four-Bedroom Detached Family Residence
- Beautiful Traditional Brick Façade With Attractive Architectural Detailing
- Water Softener Installed Along With Drinking Water Tap In Kitchen
- Master Bedroom With Extensive Fitted Wardrobes & Luxurious En-Suite
- Solar Panels / Tesla Powerwall & Car Charger
- Jack-And-Jill En-Suite Serving Bedrooms Three & Four
- Sound System & Speakers Fitted Throughout & Inset Into Ceiling
- Substantial Double Garage Providing Secure Parking For Two Vehicles
- Extensive Driveway Providing Off-Road Parking For Up To Nine Vehicles
- Picturesque Woodland Outlook Providing A Tranquil Backdrop
Description
About The Property:
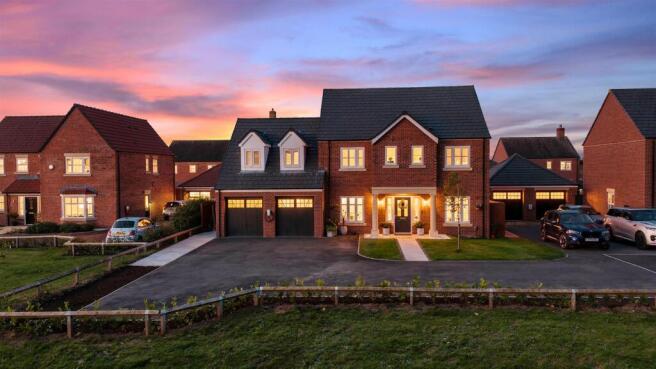
The property immediately impresses from the front, featuring a beautiful traditional brick façade complemented by attractive architectural detailing and a smart, well-maintained frontage. A substantial driveway provides off-road parking for up to nine vehicles, offering an excellent level of parking for a large family home, whilst the double garage provides secure parking for a further two vehicles along with additional storage potential.
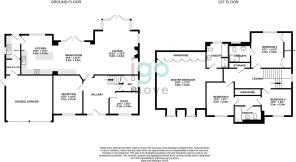
Upon entering, a welcoming hallway provides access to the main ground-floor rooms, with the staircase rising to the first floor and a convenient downstairs WC.
A reception room to front aspect provides a versatile additional living space, ideal as a family room, playroom or formal sitting room, while the study offers an excellent dedicated space for home working.
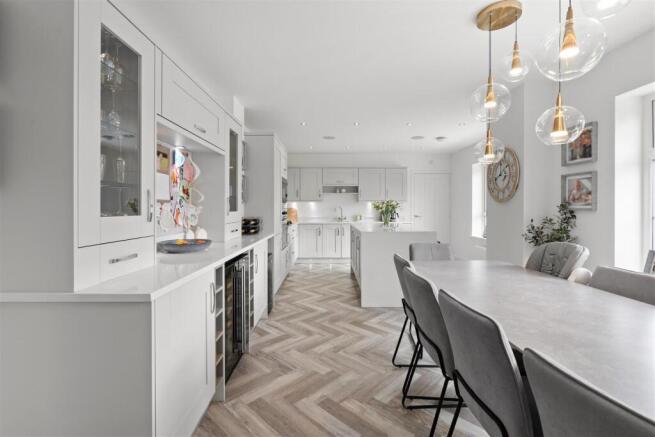
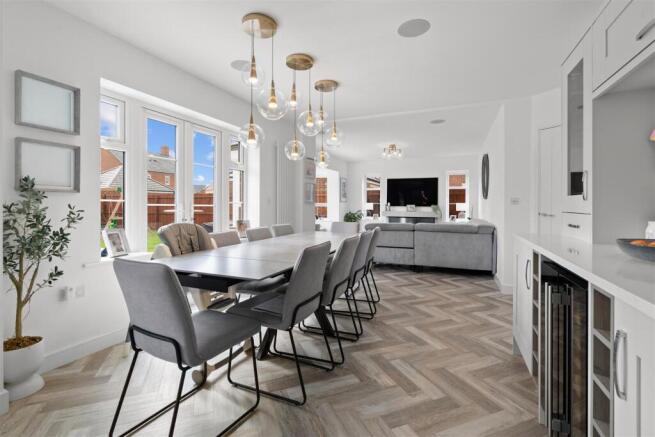
The heart of the home is undoubtedly the impressive open-plan kitchen, dining and lounge area, creating a superb contemporary space for both everyday family life and entertaining. The stylish kitchen features a comprehensive range of wall, drawer and base units, complemented by a generous central island. One key feature of this kitchen is that it has a drinking water tap installed as well as water softener. The dining area flows seamlessly into the lounge, creating one substantial and sociable living environment, with extensive glazing and two sets of French doors overlooking the south facing rear garden, filling the space with natural light. The generous proportions provide plenty of flexibility for both relaxed family living and entertaining, while the seamless layout ensures the kitchen, dining and lounge remain connected as one impressive central hub of the home.
A useful utility room is positioned alongside the kitchen, providing additional practical space and featuring access into the rear garden as well as an inner hallway. This hallway offers direct access to the substantial double garage, creating an exceptionally convenient arrangement for everyday family life and providing a practical connection between the garage and the main accommodation.
The first floor provides an exceptionally well-planned arrangement of four generous bedrooms, with each bedroom benefiting from either a private en-suite or convenient access to the Jack-and-Jill facilities.
The principal bedroom is a beautiful and spacious retreat, featuring an extensive range of fitted wardrobes, providing excellent built-in storage without compromising the generous proportions of the room. The bedroom is further enhanced by a luxurious private en-suite, fitted with a separate shower enclosure, a fitted bath, hand wash basin and WC, providing a superb combination of both bathing and showering facilities.
Bedroom Two is another well-proportioned double bedroom, also benefiting from an excellent range of fitted wardrobes. The room is complemented by its own private en-suite shower room, comprising a fitted shower enclosure, hand wash basin and WC.
Bedrooms Three and Four are both well-sized, positioned to benefit from a clever and practical arrangement. Both are connected via an inner passageway, which also incorporates fitted wardrobe storage, providing additional useful storage space. The passageway leads through to the impressive Jack-and-Jill en-suite, shared between both bedrooms comprising of a fitted bath, hand wash basin and WC.
Completing the upstairs accommodation is a useful storage cupboard accessed from the landing. An additional storage cupboard is also found in the downstairs WC.
The home also benefits from a whole-home WiFi system, with CAT6A cabling professionally installed to each of the downstairs rooms, as well as the two main bedrooms, providing excellent connectivity throughout the property.
Externally, the property continues to impress with a south-facing rear garden, providing a generous outdoor space predominantly laid to lawn and complemented by a paved patio area immediately adjoining the house. The garden offers plenty of room for outdoor dining, entertaining and family activities, while the southerly aspect provides an excellent setting for enjoying the sunshine.
Location
Directly to the front of the property lies the beautiful woodland, providing a picturesque natural setting and an appealing outlook. The woodland offers extensive walking routes and scenic surroundings, creating an excellent opportunity to enjoy the outdoors and nature directly from the doorstep. The mature greenery provides a tranquil backdrop to the property and further enhances the overall appeal of this exceptional home.
The location of Wynyard itself needs little to no introduction due to its honourable reputation, possessing one of the North East's most exclusive addresses and offering a prestigious combination of country living and excellent everyday convenience. Residents have a superb range of amenities close at hand, including the Village Store, salon, gastro pub, Glasshouse Café & Restaurant, dentist and pharmacy, whilst Wynyard Retail Park provides further shopping and leisure facilities. Wynyard Hall is also nearby, featuring fine dining, a luxurious spa and beautiful grounds, whilst Wynyard Golf Course is set amongst the surrounding countryside, further enhancing the area's appeal. For commuters, the property benefits from excellent transport connections with easy access to both the A19 and A1, providing convenient routes throughout Teesside and beyond, whilst Teesside International Airport and Newcastle International Airport are also readily accessible. Families are well catered for with a highly regarded school located only a few minutes away. Further enhancing the local amenities, a new 4,500 sq ft Co-op convenience store, alongside a further eight units, is also planned for Roseberry Place on the Wynyard Park estate, located on Hanzard Drive. With its woodland-facing position , south-facing rear garden and spacious four-bedroom detached accommodation, Harebell Close presents an excellent opportunity to acquire a superb family home within one of the region's most prestigious residential locations.
Brochures
Harebell Close, Wynyard, BillinghamBrochure- COUNCIL TAXA payment made to your local authority in order to pay for local services like schools, libraries, and refuse collection. The amount you pay depends on the value of the property.Read more about council Tax in our glossary page.
- Band: G
- PARKINGDetails of how and where vehicles can be parked, and any associated costs.Read more about parking in our glossary page.
- Yes
- GARDENA property has access to an outdoor space, which could be private or shared.
- Yes
- ACCESSIBILITYHow a property has been adapted to meet the needs of vulnerable or disabled individuals.Read more about accessibility in our glossary page.
- Ask agent

Add an important place to see how long it'd take to get there from our property listings.
__mins driving to your place
Affordability

Notes
Staying secure when looking for property
Ensure you're up to date with our latest advice on how to avoid fraud or scams when looking for property online.
Visit our security centre to find out moreDisclaimer - Property reference 34939659. The information displayed about this property comprises a property advertisement. Rightmove.co.uk makes no warranty as to the accuracy or completeness of the advertisement or any linked or associated information, and Rightmove has no control over the content. This property advertisement does not constitute property particulars. The information is provided and maintained by igomove, Teesside. Please contact the selling agent or developer directly to obtain any information which may be available under the terms of The Energy Performance of Buildings (Certificates and Inspections) (England and Wales) Regulations 2007 or the Home Report if in relation to a residential property in Scotland.
*This is the average speed from the provider with the fastest broadband package available at this postcode. The average speed displayed is based on the download speeds of at least 50% of customers at peak time (8pm to 10pm). Fibre/cable services at the postcode are subject to availability and may differ between properties within a postcode. Speeds can be affected by a range of technical and environmental factors. The speed at the property may be lower than that listed above. You can check the estimated speed and confirm availability to a property prior to purchasing on the broadband provider's website. Providers may increase charges. The information is provided and maintained by Decision Technologies Limited. **This is indicative only and based on a 2-person household with multiple devices and simultaneous usage. Broadband performance is affected by multiple factors including number of occupants and devices, simultaneous usage, router range etc. For more information speak to your broadband provider.