Pengelly, Llangwyryfon, Aberystwyth, SY23 4SP

- PROPERTY TYPE
Detached
- BEDROOMS
3
- BATHROOMS
2
- SIZE
1,324 sq ft
123 sq m
- TENUREDescribes how you own a property. There are different types of tenure - freehold, leasehold, and commonhold.Read more about tenure in our glossary page.
Freehold
Key features
- Traditional three-bedroom Welsh farmhouse
- Set within approximately 0.75 acres
- Spacious farmhouse kitchen and dining room
- Two multi-fuel stoves and exposed stone features
- Impressive principal bedroom with en-suite
- Substantial 78-foot stone barn
- Additional stone outbuildings and workshops
- Previous planning permission for holiday accommodation
- Polytunnel, greenhouse, vegetable beds and orchard trees
- Wildlife pond and timber bird hide
Description
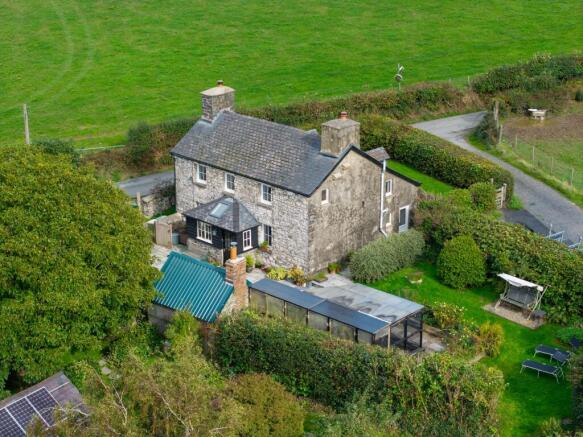
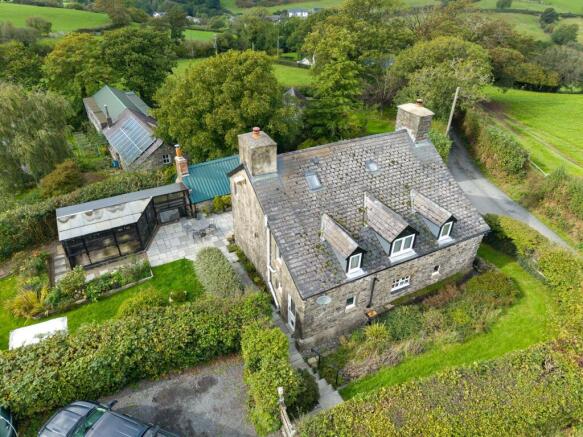
Pengelly, Llangwyryfon - A Traditional Welsh Farmhouse with Extensive Outbuildings and Approximately 0.75 Acres
Set within approximately 0.75 acres of established grounds, Pengelly is an attractive three-bedroom stone farmhouse offering spacious accommodation, extensive outbuildings and excellent scope for those seeking a peaceful rural lifestyle. Situated in the Ceredigion countryside, approximately nine miles from Aberystwyth, the property enjoys a tranquil setting while remaining within reach of nearby villages, the coast and principal road connections. The property benefits from solar photovoltaic panels, providing a renewable source of electricity.
The farmhouse retains many traditional features, including exposed stonework, timber detailing, substantial fireplaces and two multi-fuel stoves. An enclosed entrance porch leads into the spacious farmhouse kitchen and dining room, which features a stone fireplace, timber panelling and ample space for family dining. The adjoining kitchen is fitted with an extensive range of units and includes a Neff induction hob and oven.
The separate sitting room provides a welcoming place to relax, centred around an impressive inglenook fireplace with a multi-fuel stove, original bread ovens and a quarry-tiled hearth. A utility area, rear entrance hall and ground-floor cloakroom complete the accommodation on this level.
Upstairs, the principal bedroom extends to almost 30 feet and enjoys attractive countryside views. This impressive room provides generous sleeping and dressing areas, extensive bespoke fitted storage and an en-suite shower room. There are two further bedrooms, together with a family bathroom.
Outside, the grounds have been arranged into several attractive and productive areas. Features include a large patio, raised vegetable beds, orchard trees, a substantial polytunnel, greenhouse, wildlife pond and timber bird hide. A gated gravel driveway provides off-road parking, while a secondary access leads to the rear of the property and its outbuildings. Outside there is overflow accommodation in the large outbuilding immediately adjacent to the house.
The extensive range of buildings includes a substantial 78-foot stone barn, additional stone stores, workshops and a former aviary. One of the smaller stone buildings is understood to have previously benefited from planning permission for holiday accommodation, offering potential for alternative use or income generation, subject to the necessary consents.
Pengelly is located close to the village of Llangwyryfon and within easy reach of Bronant and the coastal village of Llanrhystud. Aberystwyth provides a comprehensive range of shops, services, leisure facilities and transport connections.
EPC Rating: D
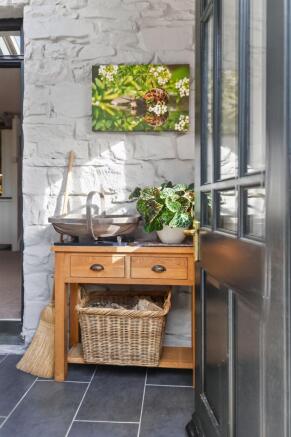
Entrance Porch
1.24m x 3.23m
A large canopied entrance porch with slate-effect ceramic tiled flooring, a Velux skylight and two UPVC double glazed windows to the front and side, opening through a solid hardwood front door.
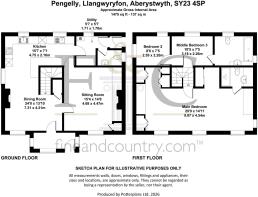
Kitchen/Dining Room
7.31m x 4.21m
The heart of the home — warmed by a wood burning stove, with a radiator, inset spotlighting, slate-effect ceramic tiled flooring, a fuse box and stairs to the first floor with useful understairs storage. An attractive window seat beneath a hardwood double glazed window leads through to the kitchen.
Kitchen Area
2.16m x 4.75m
An L-shaped kitchen fitted with two stainless steel single-bowl sink units with pull-out spray mixer taps with switchable stream and spray functions, a four-ring induction hob with extractor over, a built-in slide-and-hide single oven with multiple cooking functions including grill, slate-effect ceramic tiled flooring, inset spotlighting, a wall-mounted radiator and plumbing for an automatic washing machine and dishwasher.
Sitting Room
4.47m x 4.68m
A front-aspect room with a UPVC double glazed window, a wonderful inglenook fireplace housing a wood burner beneath an exposed beam, two radiators, and a cosy snug corner with whitewashed stone walls and a terracotta-tiled hearth.
Utility Room
1.7m x 1.71m
A continuation of the slate-effect ceramic tiled flooring, with cloaks hanging space, a radiator and the floor-mounted oil-fired Worcester boiler.
Rear Hall
Providing direct access to the outside through a partially glazed rear door.
Cloakroom
Fitted with a WC and washbasin, complemented by tiled flooring and a rear-facing window.
Principal Bedroom
4.54m x 9.07m
A spectacular front-aspect vaulted room rising into the eaves, with exposed beams, four double built-in wardrobes, four UPVC double glazed windows and two wall-mounted radiators — a real sense of space and theatre. With some imagination, this generous room could be reconfigured into two further bedrooms, should a buyer wish — internal work of this kind would not typically require planning permission, though building regulations would still apply.
En-Suite Shower Room
1.48m x 2.46m
A double shower enclosure, low-level WC, vanity wash hand basin, skylight window, heated towel rail and extractor.
Bedroom Two
2.26m x 2.59m
A rear-aspect double bedroom with a radiator and UPVC double glazed window. This room interlinks with Bedroom 3, which is accessed through it.
Bedroom Three/Home Office
2.26m x 3.18m
An interlinking rear-aspect single/box room, accessed via Bedroom 2, with exposed stone walling and a window — ideal as a child's room, dressing room or home office. Given the interlinking arrangement, the cottage may suit buyers looking for a two-bedroom home with a versatile adjoining third room, as well as those wanting three separate bedrooms.
Family Bathroom
Beautifully refitted with a panel-enclosed bath, low-level WC, vanity wash hand basin, attractive tiling, two double glazed windows, heated towel rail, tiled flooring, extractor and inset spotlighting.
Garden
Pengelly is approached through double timber gates opening onto a gravelled driveway, providing off-road parking in front of the farmhouse. A secondary driveway, approached from the adjoining country lane, provides additional access to the rear of the property and its outbuildings.
The grounds extend to approximately 0.75 acres and have been divided into several attractive and productive areas. The generous front garden contains a variety of established plants and shrubs, while a large patio provides space for outdoor dining and entertaining.
The gently sloping garden includes raised vegetable beds, orchard trees, composting areas and a substantial polytunnel measuring approximately 45 feet by 20 feet. There is also a bespoke glazed garden room or greenhouse, several garden stores and a timber wood store adjoining a small stone-built tool store, believed to have once served as the original privy.
A fenced wildlife pond and timber bird hide create a particularly peaceful area from...
Parking - Driveway
Parking for multiple vehicles with a gravelled driveway, providing off-road parking in front of the farmhouse. A secondary driveway, approached from the adjoining country lane, provides additional access to the rear of the property and its outbuildings.
- COUNCIL TAXA payment made to your local authority in order to pay for local services like schools, libraries, and refuse collection. The amount you pay depends on the value of the property.Read more about council Tax in our glossary page.
- Band: E
- PARKINGDetails of how and where vehicles can be parked, and any associated costs.Read more about parking in our glossary page.
- Driveway
- GARDENA property has access to an outdoor space, which could be private or shared.
- Private garden
- ACCESSIBILITYHow a property has been adapted to meet the needs of vulnerable or disabled individuals.Read more about accessibility in our glossary page.
- Ask agent

Add an important place to see how long it'd take to get there from our property listings.
__mins driving to your place
Affordability
About Fine and Country West Wales, Aberystwyth
Second Floor, 8 Great Darkgate St, Aberystwyth, SY23 1DE

Notes
Staying secure when looking for property
Ensure you're up to date with our latest advice on how to avoid fraud or scams when looking for property online.
Visit our security centre to find out moreDisclaimer - Property reference 7759ebd5-8cae-4508-b2ef-46bb81cae1bf. The information displayed about this property comprises a property advertisement. Rightmove.co.uk makes no warranty as to the accuracy or completeness of the advertisement or any linked or associated information, and Rightmove has no control over the content. This property advertisement does not constitute property particulars. The information is provided and maintained by Fine and Country West Wales, Aberystwyth. Please contact the selling agent or developer directly to obtain any information which may be available under the terms of The Energy Performance of Buildings (Certificates and Inspections) (England and Wales) Regulations 2007 or the Home Report if in relation to a residential property in Scotland.
*This is the average speed from the provider with the fastest broadband package available at this postcode. The average speed displayed is based on the download speeds of at least 50% of customers at peak time (8pm to 10pm). Fibre/cable services at the postcode are subject to availability and may differ between properties within a postcode. Speeds can be affected by a range of technical and environmental factors. The speed at the property may be lower than that listed above. You can check the estimated speed and confirm availability to a property prior to purchasing on the broadband provider's website. Providers may increase charges. The information is provided and maintained by Decision Technologies Limited. **This is indicative only and based on a 2-person household with multiple devices and simultaneous usage. Broadband performance is affected by multiple factors including number of occupants and devices, simultaneous usage, router range etc. For more information speak to your broadband provider.