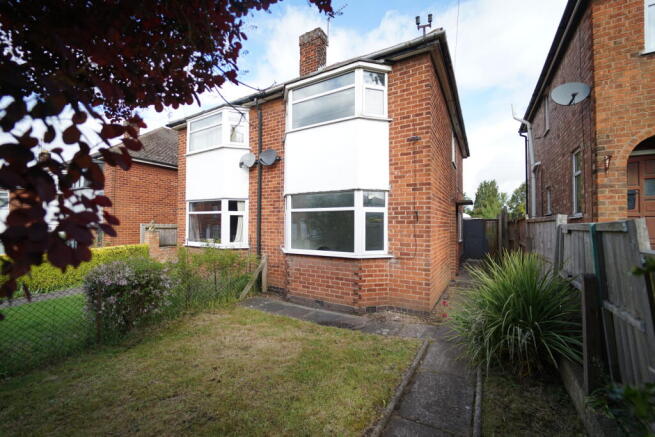
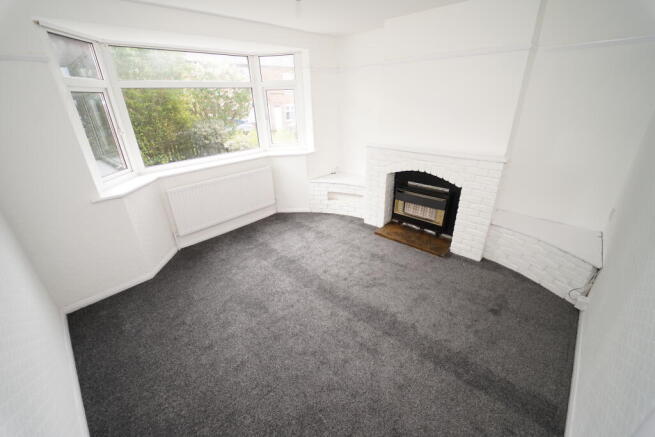
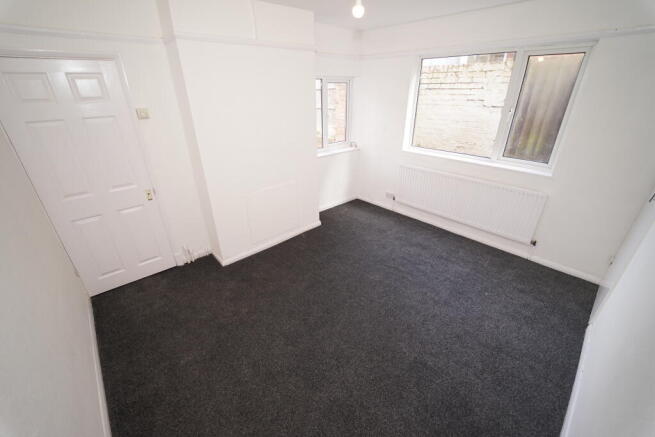
Available now. This two bedroom semi-detached house briefly comprises of a lounge, dining room, a recently renovated kitchen and a WC on the ground floor. On the first floor, there are two double bedrooms and a family bathroom. On the outside the property benefit of a garden at the front and to the rear a mix if paved area and garden. There is a garage accessible from the alley located at the back of the property, useful for parking a small vehicle, a bike or just to be used for storage This property is located in a quiet residential area, only a short walk from the village centre. There is a holding deposit of £215.00 that is required upon successful application for the property. Assuming that all criteria is met a further payment as damage deposit of £880.00 will be required before the tenancy commences. After the Tenancy Agreement signature the first month rent payment will be required before releasing the property keys. Restrictions apply please contact our office for further details. Council tax band is B. Energy Rate is D.ACCOMMODATION: LOUNGE: 3.77m x 3.97m (12' 4'' x 13' 0'') Fitted carpet, ceiling light point, central heating radiator, double glazed window facing front, gas fire.LOUNGE/DINER: 3.21m x 3.76m (10' 6'' x 12' 4'') Fitted carpet, ceiling light point, central heating radiator, double glazed window facing side, double glazed window facing rear, storage/ meter cupboard.KITCHEN: 1.97m x 3.03m (6' 6'' x 9' 11'') Laminate flooring, ceiling light point, range of base and eye level units, built in oven and hob, single drainer silver sink, double glazed window facing side.WC: Ceiling light point, double glazed window with privacy glass facing the rear, WC, toilet roll holder, electric radiator, door that leads to the garden and kitchen.LANDING: Central heating radiator, double glazed window facing side, ceiling light point.BEDROOM 1: Fitted carpets, ceiling light point, central heating radiator, double glazed window facing front, door to landing.BEDROOM TWO: 3.23m x 2.94m (10' 7'' x 9' 8'') Fitted carpets, ceiling light point, central heating radiator, double glazed window facing rear, built in storage cupboard, door to landing.BATHROOM: 2.0m x 3.03m (6' 7'' x 9' 11'') Vinyl flooring, ceiling light point, central heating radiator, handwash basin, WC, bathtub, electric shower, double glazed window facing rear with privacy glass, storage/boiler cupboard.Directional Notes: From our office, head towards Leicester Road, turn right onto Leicester Road. At the roundabout, take the 2nd exit onto A6, exit the roundabout onto the A6. At the next roundabout take the 2nd exit and stay on A6, exit the roundabout onto A6. Take the exit towards Sileby Road, continue left onto Sileby Road. Turn right onto High Street. Turn left onto Charles Street. The property is located on the left hand side.RESTRICTIONS: No Pets. No Smokers. No Sharers. There is no guarantee the Landlord will accept you without them being in receipt of an application form. You are welcome to arrange a viewing on the basis that further checks will be made which may result in your application being turned down. You can either fill in an application form and wait for the Landlord's response before you view or arrange to view now but understand that your application may not be accepted.MONEY LAUNDERING: Under the Protecting Against Money Laundering and the Proceeds of Crime Act 2002 any successful tenants will be asked for identification i.e. a passport, driving licence and recent utility bill. This evidence will be required prior to the preparation of the tenancy agreement.THE TENANCY AGREEMENT: An assured periodic tenancy will be offered for an initial 1 month period, which will automatically renew each month. We will explain your rights and obligations at the time of sign-up. A payment for the security deposit will be required before the signature. After the signature the first month rent payment will be due before releasing the property keys. This payment must be by bankers draft, pre-printed building society cheque or cash.Please note that payments different from cash can take up to 2/3 working days to be confirmed by our accountant department. (However, due to recent changes in legislation we are unable to accept cash over £1,000.)All tenants must have insurance to cover their contents. Full details of contents insurance will be explained to you at the time of taking up the tenancy.If you require any further information please contact our Residential Property Management Department.TENANT'S FEES: The tenant will be liable for the Holding deposit payment for the equivalent of one week rent in the moment the application is accepted. Assuming all criteria is met a further payment for the equivalent of 4 weeks rent will be required prior signing the Tenancy Agreement. The 4 weeks rent paid along the one week paid as holding deposit will be registered under the tenant name as security deposit for the Tenancy. After the contract signature before releasing the property keys the tenant is required to pay the first month rent. The tenant will be liable for regular monthly payments at the agreed figure for the following months. The landlord reserve the right to review the rental price every 52 weeks. The tenant can be charged a fee of £50 during the tenancy if an extra occupier will need to be added into the contract or if an existing tenant/guarantor/occupier wish to be released from the contract (with landlord agreement). The tenant is responsible to keep the property keys provided at the beginning of the tenancy safe and in good working condition. In the eventuality that the keys are lost or damaged by the tenant the occupier is responsible for replacement and can be charged for it. CLIENT MONEY PROTECTION: CMP is registered with Propertymark please visit our website for more information.RESERVATION: If you wish to rent this property after viewing we will require an application form to be completed and returned to the office. We will discuss your application with our landlord. If all criteria is met a holding deposit equivalent to one week's rent will be required upon successful application for the property. Additional paperwork will be provided once the application has been accepted stating the terms and conditions regarding the holding deposit along with the referencing forms.IMPORTANT NOTE: All dimensions are approximate and given for guidance only. Any statements regarding services, appliances and installations are based upon information given by the Landlord and do not warrant their condition. These particulars, whilst believed to be accurate are set out as a general outline only for guidance and do not constitute any part of an offer or contract. Intending tenants should not rely on them as statements of presentation of fact, but must satisfy themselves by inspection or otherwise as to their accuracy. No person employed by this firm has the authority to make any representation or warranty in respect of the above. We are members of The Property Ombudsman scheme. Details prepared on 16th September 2026.