
The Green, Seaton Carew, Hartlepool

- PROPERTY TYPE
Guest House
- BEDROOMS
10
- BATHROOMS
4
- SIZE
Ask agent
Key features
- PRIME SEAFRONT LOCATION
- 10/12 BEDROOM GUEST HOUSE
- GRADE II LISTED PROPERTY
- FLEXIBLE COMMERCIAL POTENTIAL
- REAR GARAGE & STORAGE SPACE
Description
SUMMARY
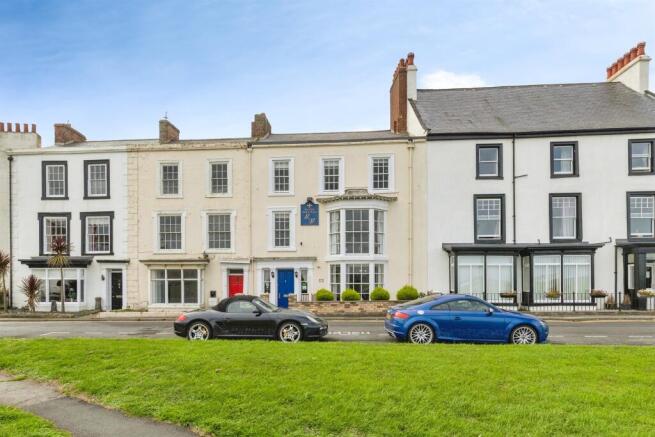
This fantastic, 10/12 bedroom, Grade II listed, terraced guest house presents an exceptional opportunity in a prime coastal location, perfectly positioned to capture stunning sea views.
DESCRIPTION
This fantastic, 10/12 bedroom, Grade II listed, terraced guest house presents an exceptional opportunity in a prime coastal location, perfectly positioned to capture stunning sea views. Combining classic character with remarkable versatility, the property offers a generous and flexible layout that will appeal to those looking to continue a successful hospitality business or develop the site for a wide range of commercial ventures, subject to the necessary consents. The accommodation includes a fully equipped kitchen and breakfasting area designed to support busy guest operations, along with a private formal lounge to the front featuring a charming log burner, creating a warm and inviting focal point. Beautiful sash windows to the front elevate the property’s curb appeal, drawing in natural light and showcasing its period elegance. To the rear, a valuable garage provides secure parking or additional storage, further enhancing practicality for commercial use. With its strong trading position, rare market availability and highly adaptable layout, this property provides endless potential for future owners. Whether maintained as an established guest house or reimagined for alternative hospitality or commercial purposes, it represents a truly outstanding and not-to-be-missed opportunity.
Hall
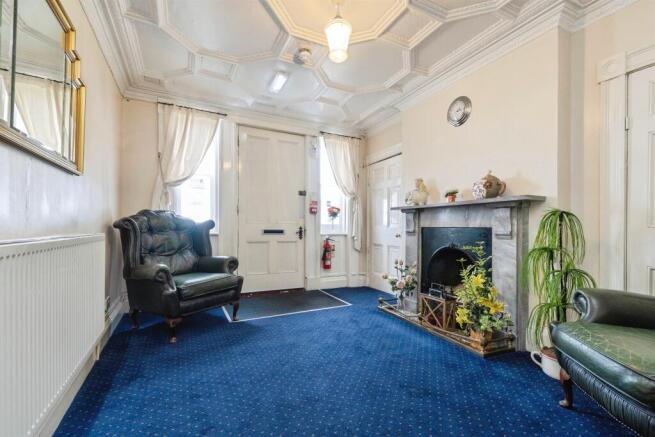
Entered via a solid wood door into the main entrance, 2 wooden single glazed sash windows either side of the door, feature open fire with a marble surround and tiled hearth, radiator, decorative cornicing, decorative ceiling panelling, door leading to a storage cupboard housing meters, fire door that leads into the entrance hallway.
Inner Hallway
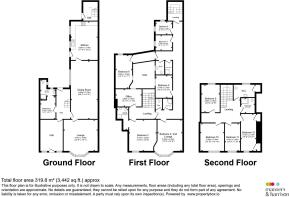
Stairs to first floor, radiator, door leading to communal areas, bedroom 1, understairs storage cupboard.
Lounge
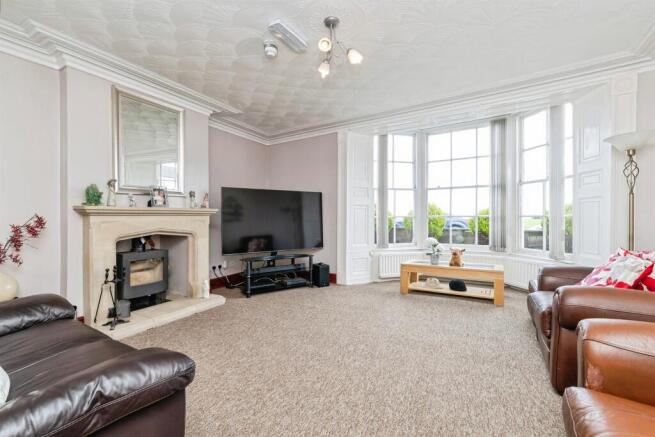
Wooden single glazed sash bay window to front with radiator, decorative cornicing, feature dual fuel log burner with a stone surround and hearth.
Dining Room
Laminate flooring, radiator x2, TV point, UPVC double glazed window to side, wall mounted Worcester combi boiler, door leading to kitchen.
Kitchen
Beautiful range of shaker style wall and base units with complimenting working surfaces and matching upstands, 2 UPVC double glazed window to the side, tiled walls, breakfast bench, radiator, 1 1/2 bowl stainless steel sink/ drainer with mixer tap, plumbing and recess for washing machine, inset electric oven, four ring electric hob, with stainless steel chimney style extractor over, space for free standing fridge/ freezer, radiator, wall mounted wash hand basin.
Bedroom 1
Radiator, TV point, opening into en suite.
En Suite
UPVC double glazed window to rear, wash hand basin on a vanity unit, corner shower cubicle with tiled surround and electric shower, low level low flush wc, vinyl flooring, UPVC double glazed window to side.
First Floor Landing
Gives access to bedrooms, radiator, feature arch single glazed sash window to rear, stairs leading to second floor.
Office
Radiator, UPVC double glazed window to the rear.
Bedroom 2
Single glazed wood sash window to front, radiator, 8 door built in wardrobes, TV point, coved cornicing, door leading to en suite.
En Suite
Storage in the alcoves, wall mounted electric white radiator, vinyl flooring, low level low flush wc, wash hand basin with mixer tap, part tiled walls, shower cubicle with hand held shower attachment, bathroom wall boarded walls around shower.
Bedroom 4 / 2nd Lounge
Floor to ceiling wooden single glazed bay window to front, radiator, coved cornicing, TV point.
Communal Wc
Low level low flush wc, wash hand basin with tiled splashback and extractor fan.
Shower Room
Corner shower cubicle with tiled surround and hand held shower attachment, wash hand basin, extractor fan, vinyl flooring.
Bedroom 5
UPVC double glazed window to side, radiator, TV point.
Communal Shower Area
Vinyl flooring, radiator, shower cubicle with hand held attachment, bathroom wall boarded walls, wash hand basin with tiled splashback, extractor fan.
Separate Wc
Low level low flush wc, vinyl flooring, part tiled walls, wash hand basin, UPVC double glazed window to side, radiator, extractor fan.
Bedroom 6
UPVC double glazed window to rear, UPVC double glazed window to side, radiator.
Bedroom 7
UPVC double glazed window to side, radiator, TV point.
Bedroom 8
UPVC double glazed window to rear, radiator, TV point.
Second Floor Landing
Radiator, doors leading to bedrooms, feature central wooden single glazed window to the rear, staircase leading to top floor.
Bedroom 9
UPVC double glazed window to rear, radiator, TV point.
Bedroom 10
Wooden single glazed sash window to front, radiator, TV point.
Bedroom 11
Wooden single glazed sash window to front, radiator, TV point.
Bedroom 12
Wooden single glazed sash window to front, radiator, TV point., 2 built in storage cupboards.
Communal Shower Area
Vinyl flooring, corner shower cubicle with electric shower over, tiled splashback, wash hand basin, vinyl flooring, extractor fan.
Separate Wc
UPVC double glazed window to the rear, radiator, part tiled walls, low level low flush wc, wahs hand basin with tiled splashback, built in storage cupboard.
Loft Space
Boarded with storage in the eaves, power and light.
Rear Yard
Low maintenance with patio area, outdoor tap, UPVC double glazed door to side that gives access to fire escape, UPVC door that gives access to outbuilding.
Garage
To the rear with a shared access driveway, roller shutter door, power and light, wooden gate that leads into rear yard.
Agents Note
Please note that the AML fee covers the cost of carrying out the required identity and anti-money laundering checks. Once these checks have been completed, the fee cannot be refunded, even if the property purchase does not go ahead.
1. MONEY LAUNDERING REGULATIONS: Intending purchasers will be asked to produce identification documentation at a later stage and we would ask for your co-operation in order that there will be no delay in agreeing the sale.
2. General: While we endeavour to make our sales particulars fair, accurate and reliable, they are only a general guide to the property and, accordingly, if there is any point which is of particular importance to you, please contact the office and we will be pleased to check the position for you, especially if you are contemplating travelling some distance to view the property.
3. The measurements indicated are supplied for guidance only and as such must be considered incorrect.
4. Services: Please note we have not tested the services or any of the equipment or appliances in this property, accordingly we strongly advise prospective buyers to commission their own survey or service reports before finalising their offer to purchase.
5. THESE PARTICULARS ARE ISSUED IN GOOD FAITH BUT DO NOT CONSTITUTE REPRESENTATIONS OF FACT OR FORM PART OF ANY OFFER OR CONTRACT. THE MATTERS REFERRED TO IN THESE PARTICULARS SHOULD BE INDEPENDENTLY VERIFIED BY PROSPECTIVE BUYERS OR TENANTS. NEITHER SEQUENCE (UK) LIMITED NOR ANY OF ITS EMPLOYEES OR AGENTS HAS ANY AUTHORITY TO MAKE OR GIVE ANY REPRESENTATION OR WARRANTY WHATEVER IN RELATION TO THIS PROPERTY.
Brochures
PDF Property ParticularsFull DetailsEnergy Performance Certificates
EPCThe Green, Seaton Carew, Hartlepool

NEAREST STATIONS
Distances are straight line measurements from the centre of the postcode- Seaton Carew Station0.5 miles
- Hartlepool Station1.8 miles
- British Steel Redcar Station4.8 miles

About Manners & Harrison, Hartlepool
Shrewsbury House, 129 York Road, Hartlepool, TS26 9DW


Notes
Disclaimer - Property reference HAR120127. The information displayed about this property comprises a property advertisement. Rightmove.co.uk makes no warranty as to the accuracy or completeness of the advertisement or any linked or associated information, and Rightmove has no control over the content. This property advertisement does not constitute property particulars. The information is provided and maintained by Manners & Harrison, Hartlepool. Please contact the selling agent or developer directly to obtain any information which may be available under the terms of The Energy Performance of Buildings (Certificates and Inspections) (England and Wales) Regulations 2007 or the Home Report if in relation to a residential property in Scotland.